111 Tidy Island Boulevard, Palma Sola, FL 34210
- $399,900
- 2
- BD
- 3
- BA
- 2,162
- SqFt









- List Price
- $399,900
- Price Change
- ▼ $45,100 1778200939
- Year Built
- 1986
- Beds
- 2
- County
- Manatee
- Subdivision
- Tidy Island Condo
Property Description
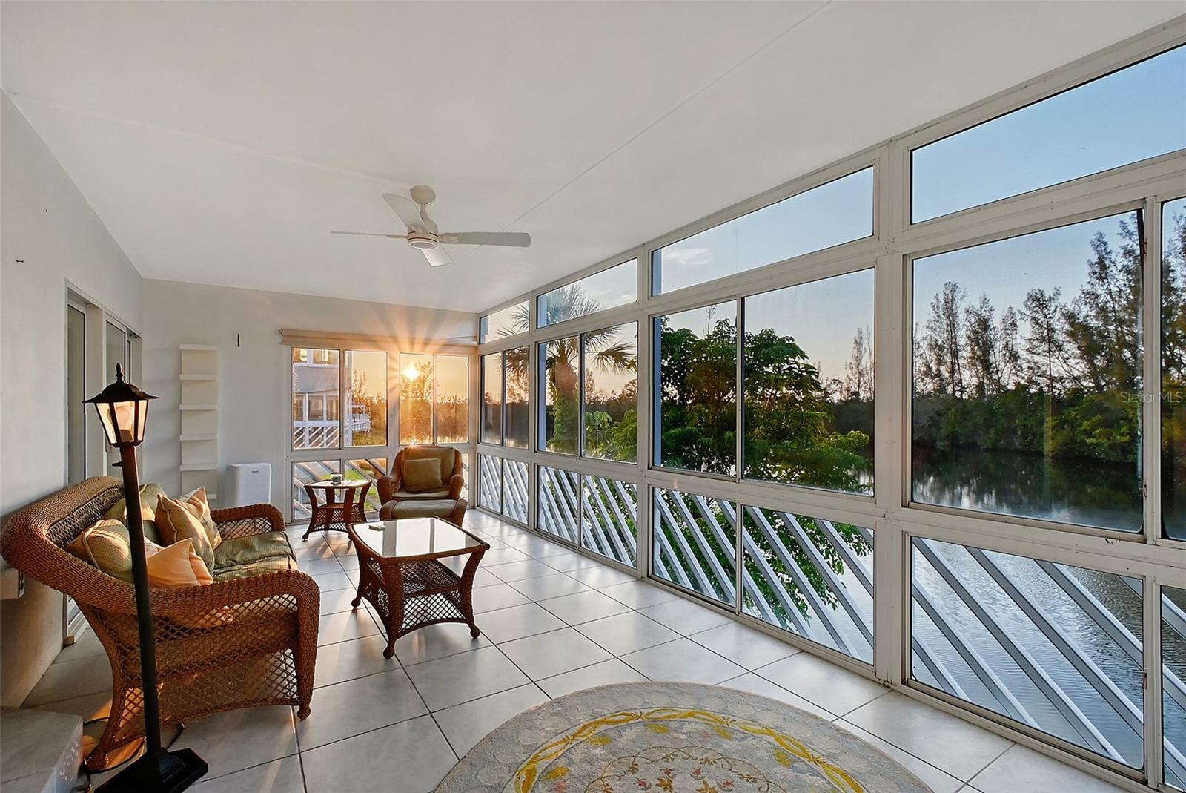
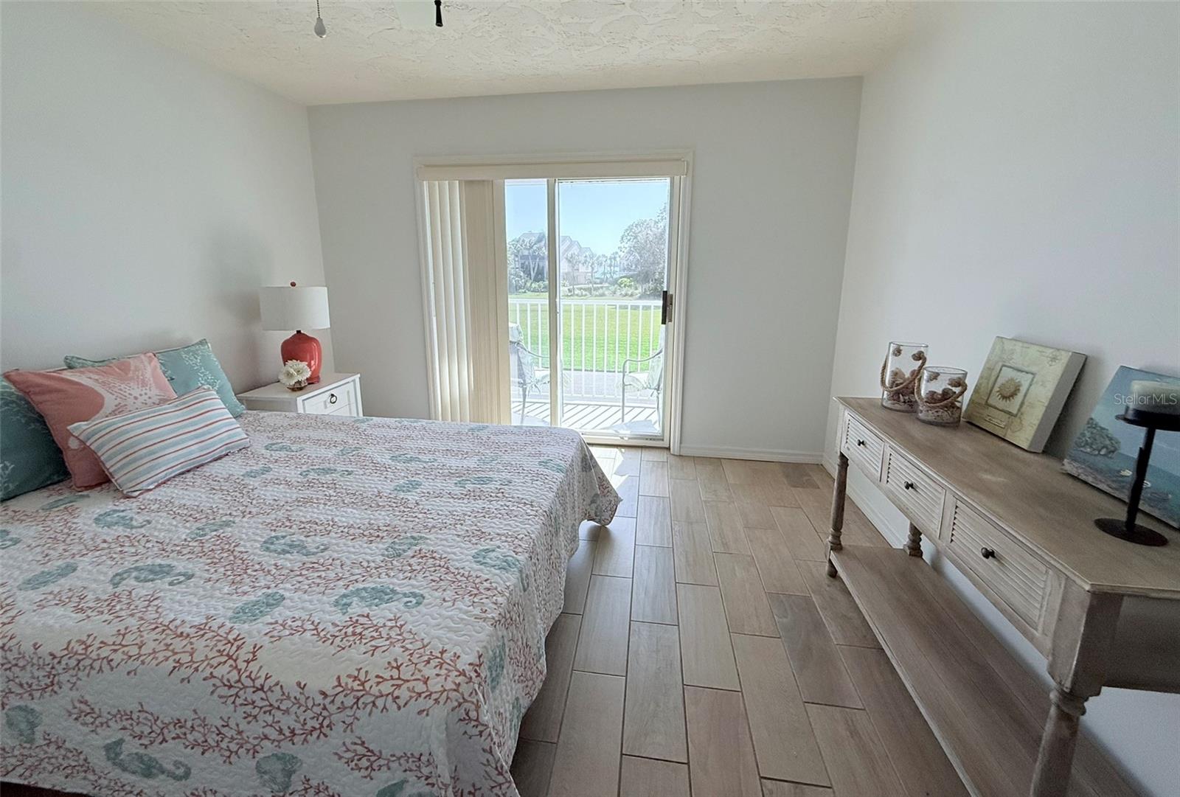
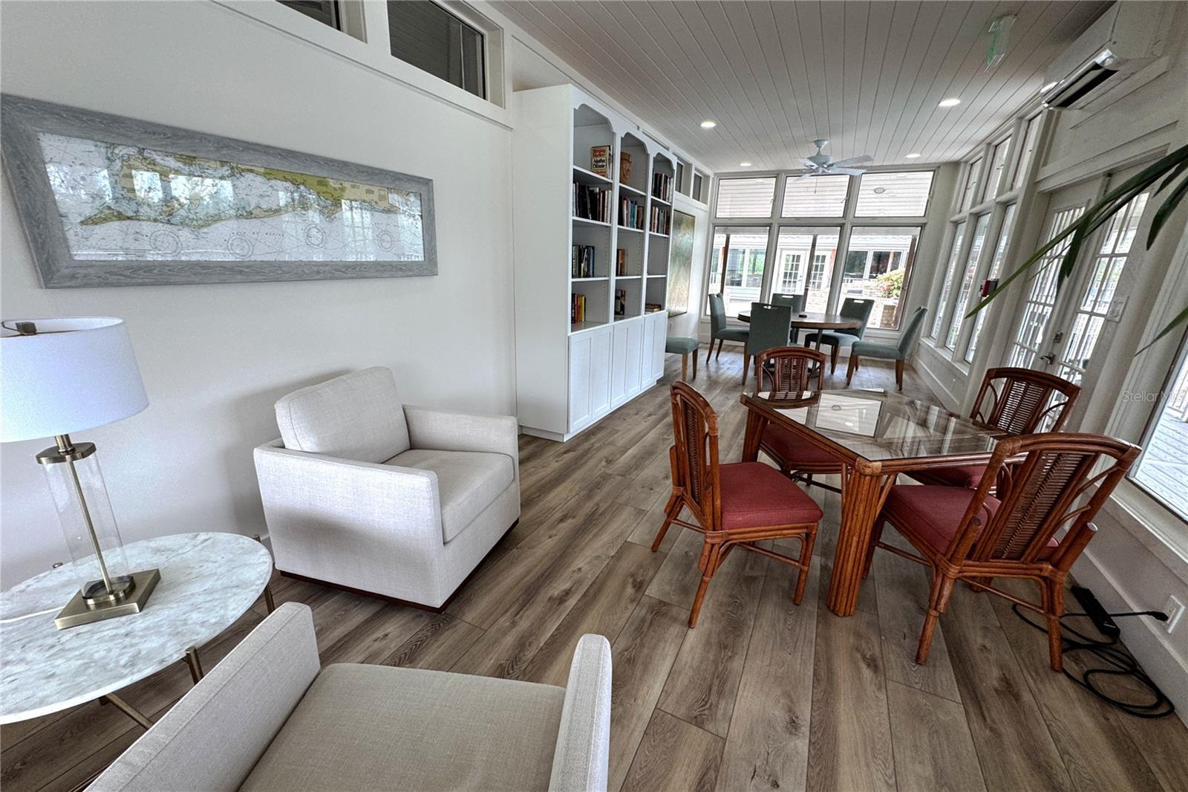
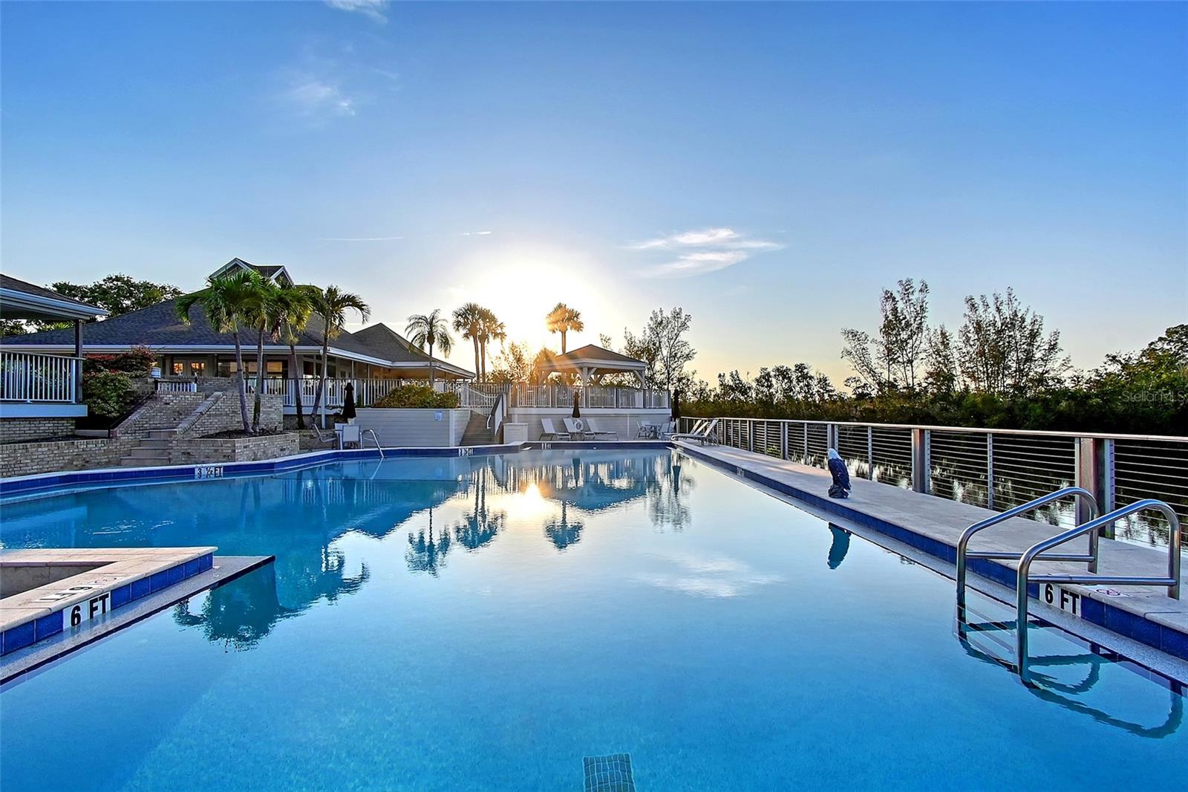
Nestled within the exclusive, gated community of Tidy Island on Florida’s Gulf Coast, this 2-bedroom plus den, 2-bath residence offers a rare blend of tranquility, security, and resort-style living. Solid construction and a low-density setting provide peace of mind in a true island retreat. Just minutes from Anna Maria Island’s beaches, IMG Academy, and Sarasota’s cultural scene, Tidy Island spans 240 acres of preserved natural beauty with a protected bird sanctuary, scenic trails, boardwalks, and serene water views. Inside, expansive living areas open to a sunlit Florida room overlooking the water. The primary suite connects directly to the Florida room, while the kitchen features high-end countertops, stainless steel appliances, a breakfast nook, and pass-through to the den. A guest bedroom offers a balcony with water views, and the oversized two-car garage includes a large additional storage space. Residents enjoy pet-friendly, resort-style amenities including two pools and spas, pickleball and tennis courts, clubhouse, fitness center, preserves, archaeology museum, kayak launch, 24-hour security, on-site management, and exterior maintenance (new roofs in 2021). Recent price improvement adds exceptional value on Sarasota Bay.
Additional Information
- City
- Palma Sola
- Region
- Bradenton
- Zip
- 34210
- Neighborhood
- Other
- Subdivision
- Tidy Island Ph Iii
- Area
- 2162
- Water Frontage
- Boatable Water, Bay View, Bay Front, Beach Front, Beach View, Beach Access, Lake Front
- Community Extras
- Buyer Approval Required, Clubhouse, Deed Restrictions, Dog Park, Fitness Center, Gated Community - Guard, Golf Carts OK, Irrigation-Reclaimed Water, Pool, Special Community Restrictions, Tennis Court(s), Maintenance Free
- Garage Spaces
- 2
- Property Description
- One Story
- Exterior Construction
- Block, Stucco
- Elementary School
- Sea Breeze Elementary
- Middle School
- W.D. Sugg Middle
- High School
- Bayshore High
- Frontage
- Lake Front
- Architectural Style
- Cape Cod, Elevated, Florida, Key West
- Pool Type
- Community
- Pets Allowed
- Yes
- Pet Max Weight
- 101
- Water Access
- Bay/Harbor, Gulf/Ocean, Intracoastal Waterway, Lake
- Water View
- Yes
- Water View
- Bay/Harbor - Partial, Gulf/Ocean - Full, Intracoastal Waterway, Lake
- Property Style
- Condo
- Total Acreage
- Non-Applicable
- Water Frontage
- Yes
- Special Sale Provision
- None
- Garage Description
- 2 Car Garage
- Additional Rooms
- Den/Library/Office, Florida Room, Formal Dining Room Separate, Great Room, Inside Utility, Storage Rooms
- Minimum Lease
- 3 Months
- Interior Features
- Built-in Features, Ceiling Fans(s), Open Floorplan, Primary Bedroom Main Floor, Solid Wood Cabinets, Stone Counters, Thermostat, Walk-In Closet(s)
- Interior Layout
- Built-in Features, Ceiling Fans(s), Open Floorplan, Primary Bedroom Main Floor, Solid Wood Cabinets, Stone Counters, Thermostat, Walk-In Closet(s)
- Water Frontage
- Lake Front
- Water Front Description
- Lake Front
- Community Features
- Buyer Approval Required, Clubhouse, Deed Restrictions, Dog Park, Fitness Center, Gated Community - Guard, Golf Carts OK, Irrigation-Reclaimed Water, Pool, Special Community Restrictions, Tennis Court(s)
- Flood Zone
- AE
- Flood Zone
- Yes
- Deed Restriction
- Yes
- Water Access
- Yes
- Financing Available
- Cash, Conventional, VA Loan
- Condo Fee
- $4526
- Heated Square Feet
- 2162
- Stories
- 1
- Exterior Features
- Balcony, Garden, Lighting, Private Mailbox, Rain Gutters, Sidewalk, Sliding Doors, Storage
- Community Pool
- Yes
- Waterfront
- Yes
- Parking Description
- Driveway, Garage Door Opener, Garage Faces Side, Basement, Workshop in Garage
- Floor Covering
- Carpet, Laminate, Tile
- Water Features
- Bay/Harbor, Gulf/Ocean, Intracoastal Waterway, Lake, Lake Front
- HOA Fee Required
- Yes
- Floor Number
- 2
- Monthly Condo Fee
- 1509
- Pp Sqft
- 184.97
- Levels
- One
- Architectural Style
- Cape Cod, Elevated, Florida, Key West
- Occupant Type
- Vacant
- Subtype
- Condo
- Roof
- Shingle
- Property Subtype
- Residential
- Pool
- Yes
- DPRYN
- Yes
- View
- Water, Gulf/Ocean - Full
- Sewer
- Public Sewer
- Water Source
- Public
- Amenities
- Cable TV, Clubhouse, Elevators, Fence Restrictions, Fitness Center, Gated, Maintenance, Park, Pickleball Court(s), Pool, Recreation Facilities, Spa/Hot Tub, Tennis Court(s), Trail(s)
Listing courtesy of COLDWELL BANKER REALTY. 941-907-1033
Mortgage Calculator
StellarMLS is the source of this information via Internet Data Exchange Program. All listing information is deemed reliable but not guaranteed and should be independently verified through personal inspection by appropriate professionals. Listings displayed on this website may be subject to prior sale or removal from sale. Availability of any listing should always be independently verified. Listing information is provided for consumer personal, non-commercial use, solely to identify potential properties for potential purchase. All other use is strictly prohibited and may violate relevant federal and state law. Data last updated on