425 30th Avenue W Unit C211, West Bradenton, FL 34205
- $109,000
- 2
- BD
- 2
- BA
- 1,144
- SqFt






- List Price
- $109,000
- Price Change
- ▼ $10,000 1778798981
- Year Built
- 1981
- Beds
- 2
- County
- Manatee
- Subdivision
- Desoto Square Villas
Property Description
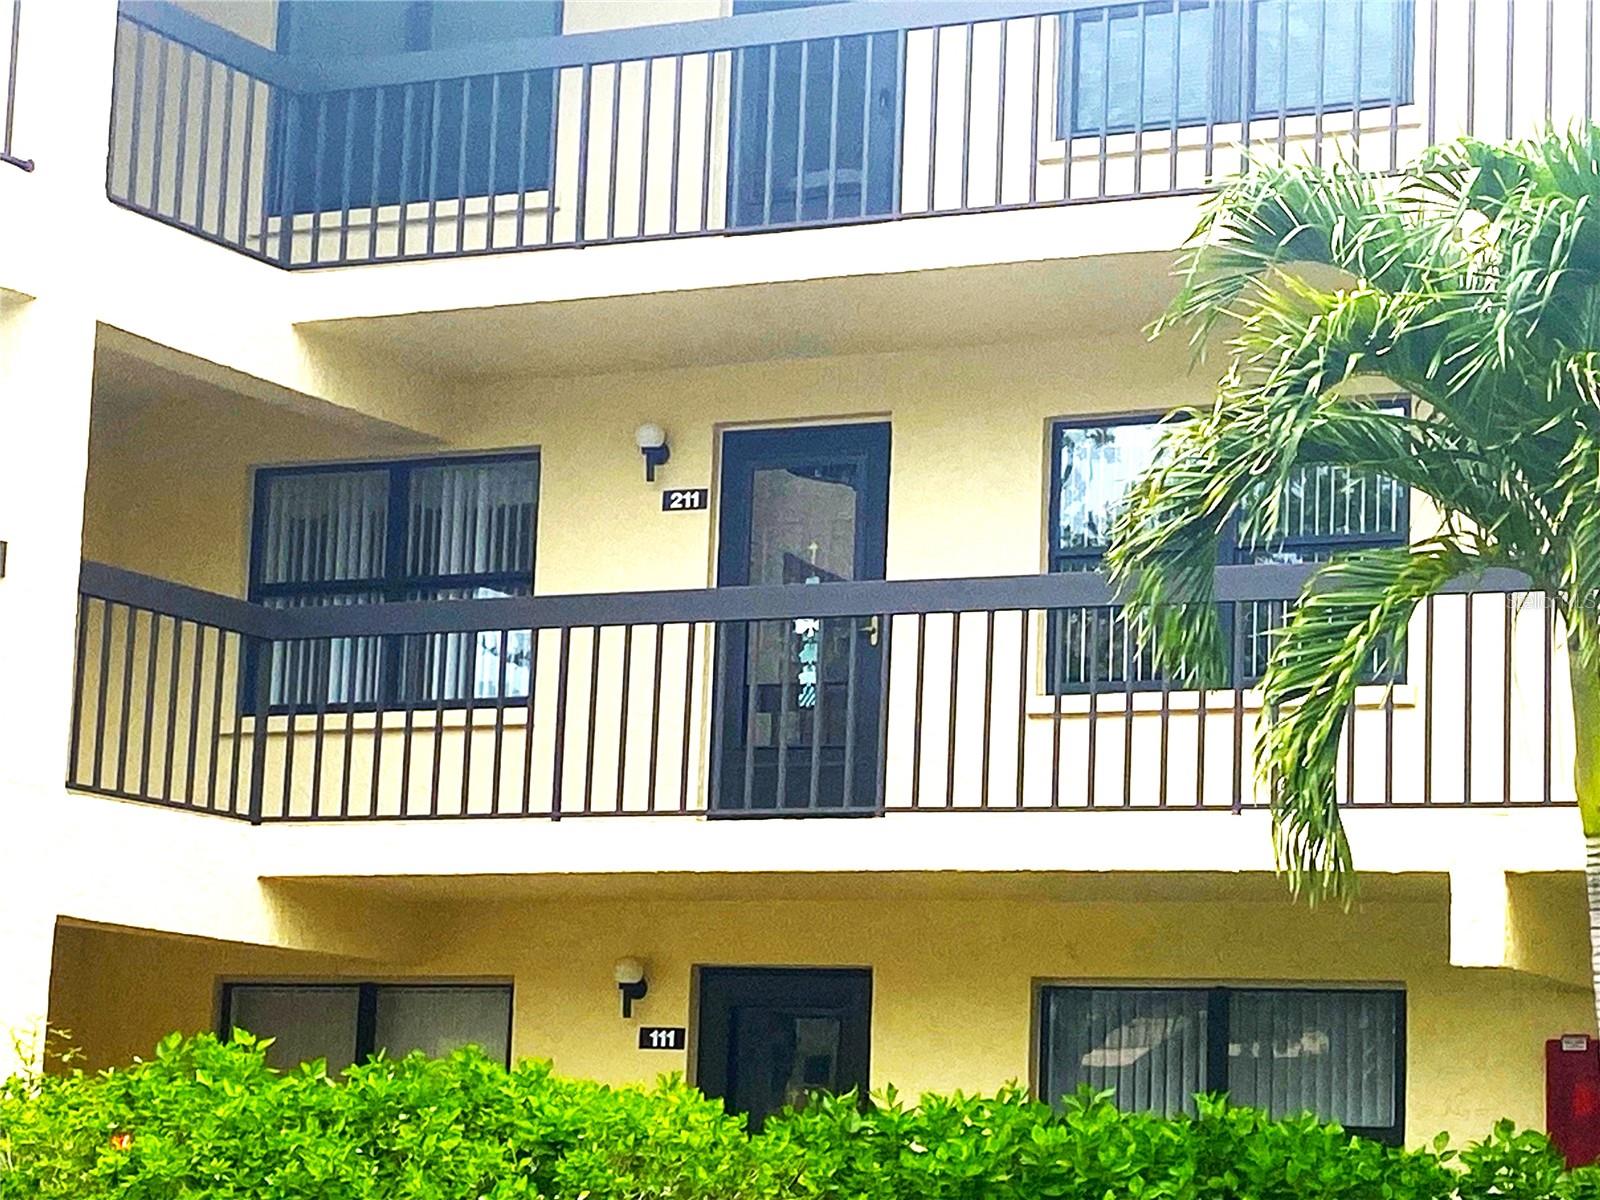
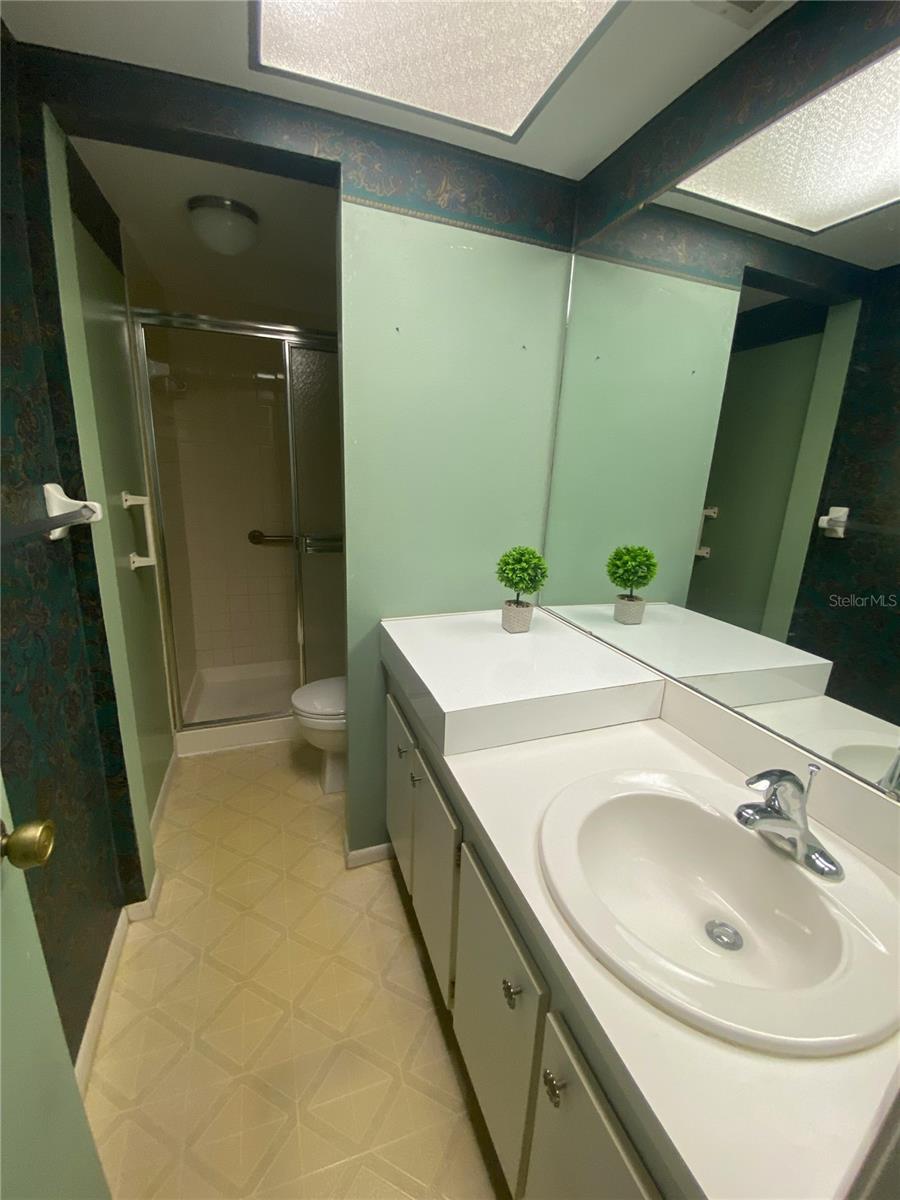
Huge Price improvement! The best deal in DeSoto! Welcome to Desoto Square Villas, a charming 55+ gated community offering peace, comfort, and a relaxed lifestyle. This spacious 2-bedroom, 2-bath condo—one of the largest in the community—features serene pond views and lush tropical landscaping, best enjoyed from the 72 sq ft covered lanai. Inside, the living area is warm and inviting with vinyl plank flooring throughout, complemented by added carpet in part of the living room for extra comfort. The kitchen comes fully equipped and includes a breakfast bar and extended sitting area, flowing into a bright, flexible space perfect for dining or relaxing, with direct lanai access. Both bedrooms have walk-in closets for added functionality. The primary bathroom includes a walk-in shower, while the guest bath features a tub for soaking. A carport and extra storage unit add convenience. Residents enjoy HOA fee that includes internet, cable Tv, water, sewer, trash and access to fantastic amenities: heated pool, tennis, pickleball, shuffleboard,exercise room clubhouse activities, and a welcoming grill areas. The location is ideal—just minutes from downtown Bradenton, Anna Maria Island, Robinson Preserve, top shopping, dining, medical facilities, and more. Come enjoy the best of Florida living!
Additional Information
- City
- West Bradenton
- Region
- Bradenton
- Zip
- 34205
- Mo Subdivision
- Samoset
- Neighborhood
- Samoset
- Subdivision
- Desoto Square Villas
- Area
- 1144
- Community Extras
- Clubhouse, Fitness Center, Pool, Sidewalks, Tennis Court(s), No Deed Restriction
- Property Description
- One Story
- Exterior Construction
- Block, Stucco
- Pool Type
- Community
- Housing for Older Persons
- Yes
- Property Style
- Condo
- Special Sale Provision
- None
- Garage Description
- 1 Car Carport
- Minimum Lease
- 3 Months
- Interior Features
- Ceiling Fans(s), Eat-in Kitchen, Elevator, Kitchen/Family Room Combo, Living Room/Dining Room Combo, Open Floorplan, Split Bedroom, Walk-In Closet(s), Window Treatments
- Interior Layout
- Ceiling Fans(s), Eat-in Kitchen, Elevator, Kitchen/Family Room Combo, Living Room/Dining Room Combo, Open Floorplan, Split Bedroom, Walk-In Closet(s), Window Treatments
- Community Features
- Clubhouse, Fitness Center, Pool, Sidewalks, Tennis Court(s)
- Flood Zone
- X
- 55+ Housing
- Yes
- 55+ Only
- Yes
- Hoa Fee
- $597
- Monthly Hoa Amount
- 597
- Financing Available
- Cash, Conventional
- Heated Square Feet
- 1144
- Acres
- 6.44
- Stories
- 3
- Exterior Features
- Balcony, Outdoor Grill, Private Mailbox, Storage
- Community Pool
- Yes
- Floor Covering
- Carpet, Ceramic Tile, Laminate
- HOA Fee Required
- Yes
- HOA Yes/No
- Yes
- HOA Comm/Assn
- Required
- Floor Number
- 2
- Pp Sqft
- 95.28
- Levels
- One
- Occupant Type
- Vacant
- Subtype
- Condo
- Roof
- Membrane, Shingle
- Property Subtype
- Residential
- Pool
- Yes
- DPRYN
- Yes
- Sewer
- Public Sewer
- Water Source
- Public
Listing courtesy of INNOVATE REAL ESTATE. 941-202-1723
Mortgage Calculator
StellarMLS is the source of this information via Internet Data Exchange Program. All listing information is deemed reliable but not guaranteed and should be independently verified through personal inspection by appropriate professionals. Listings displayed on this website may be subject to prior sale or removal from sale. Availability of any listing should always be independently verified. Listing information is provided for consumer personal, non-commercial use, solely to identify potential properties for potential purchase. All other use is strictly prohibited and may violate relevant federal and state law. Data last updated on