1240 Dolphin Bay Way Unit 401, Siesta Key, FL 34242
- $1,199,000
- 3
- BD
- 3
- BA
- 2,200
- SqFt




- List Price
- $1,199,000
- Price Change
- ▼ $176,000 1773531788
- Year Built
- 1998
- Beds
- 3
- County
- Sarasota
- Subdivision
- Dolphin Bay-Siesta Key
Property Description
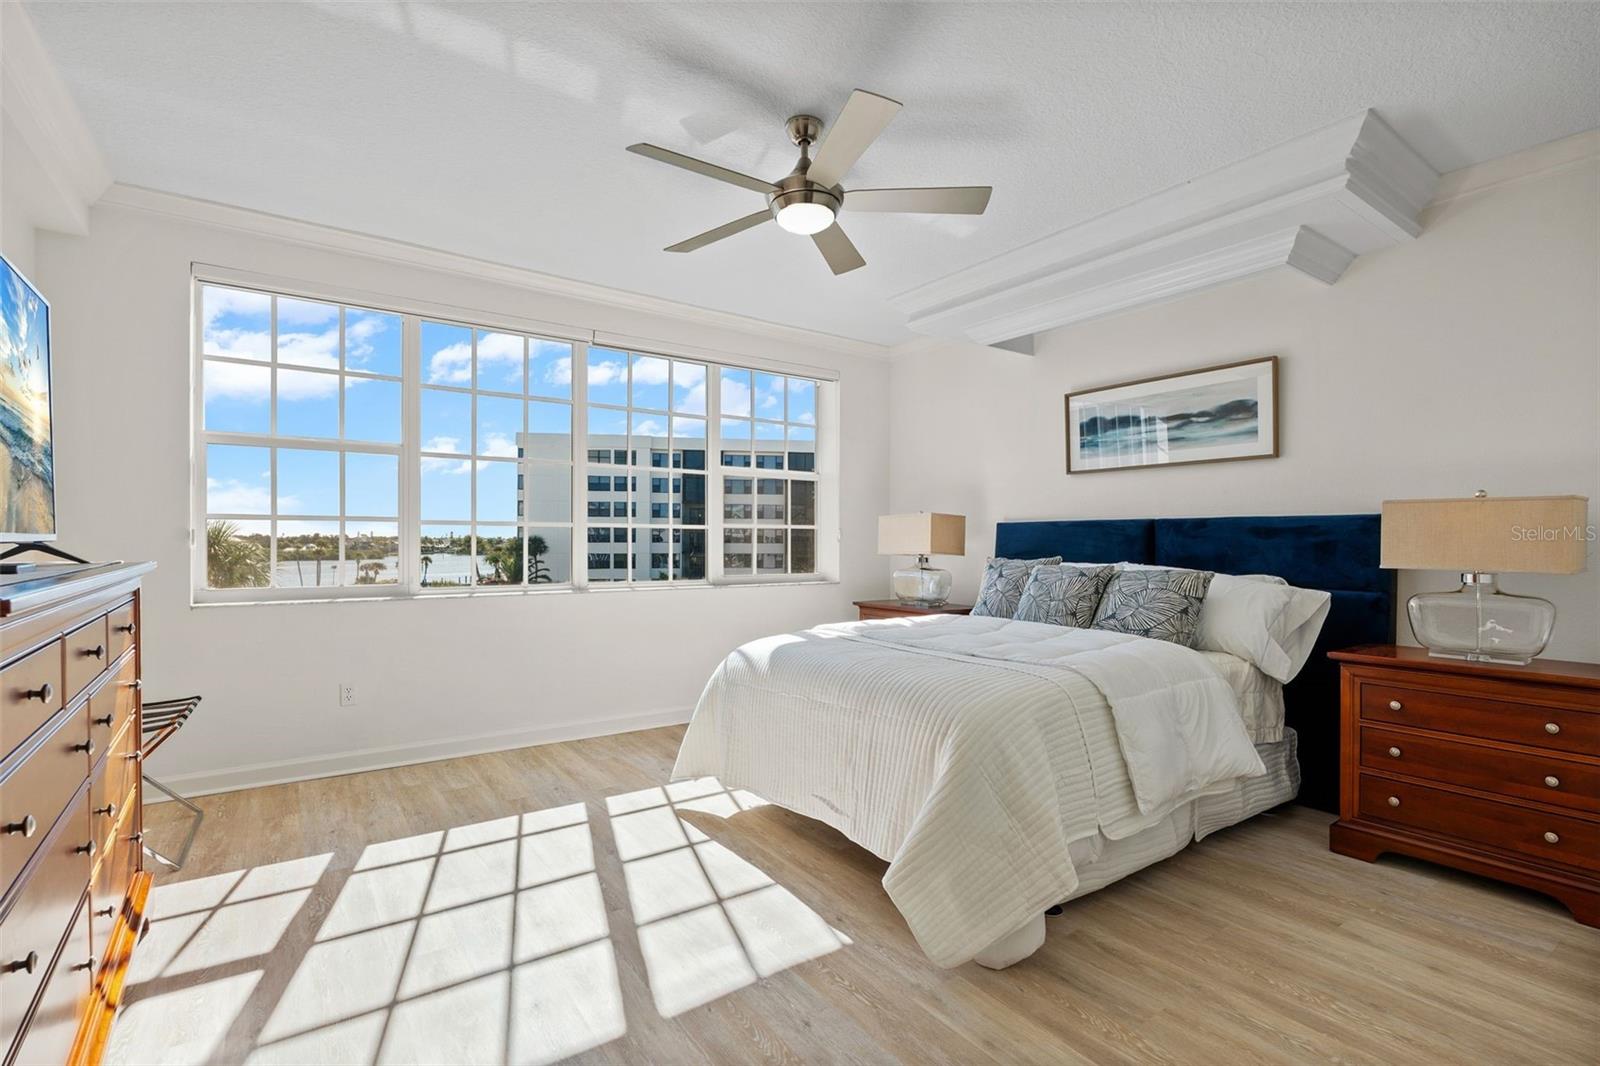
Huge Price Reduction!!! Fourth-floor end unit offering breathtaking views of the intracoastal waterway, featuring three spacious bedrooms and three full ensuite baths. Newly installed luxury vinyl plank flooring graces the entire unit. The expansive glassed lanai boasts recently replaced sliding doors, complete with accordion shutters on the inner doors and impact-resistant glass on the outer ones. The kitchen has been thoughtfully opened up and reconfigured for optimal enjoyment. The living and dining areas are bright and roomy. Dolphin Bay is a sought-after, gated, pet-friendly community with only 50 units, each having its own private underbuilding garage, and well-known for its vibrant atmosphere. Amenities include three Har-Tru tennis courts, an active clubhouse, fitness center, pool and spa, day dock, fishing pier, and kayak access. The complex is well-maintained, with a freshly updated exterior and new elevators in 2024, set amidst beautifully landscaped grounds. Just a short stroll to the world-renowned, white crystal sands of Siesta Key beach. Condo fees at Dolphin Bay are being lowered in 2026.
Additional Information
- City
- Siesta Key
- Region
- Sarasota/Crescent Beach/Siesta Key
- Zip
- 34242
- Neighborhood
- Other
- Subdivision
- Dolphin Bay
- Area
- 2200
- Water Frontage
- Sailboat Water, Boatable Water, Bay View, Bay Front
- Community Extras
- Association Recreation - Owned, Buyer Approval Required, Clubhouse, Community Mailbox, Fitness Center, Gated Community - No Guard, Pool, Sidewalks, Tennis Court(s), Street Lights, No Deed Restriction
- Garage Spaces
- 1
- Property Description
- One Story
- Exterior Construction
- Block, Concrete, Stucco
- Elementary School
- Phillippi Shores Elementary
- Middle School
- Brookside Middle
- High School
- Sarasota High
- Frontage
- Bay/Harbor
- Pool Type
- Community
- Pets Allowed
- Yes
- Pet Max Weight
- 45
- Water Extras
- Fishing Pier, No Wake Zone, Sailboat Water
- Water Access
- Bay/Harbor, Canal - Brackish, Intracoastal Waterway
- Water View
- Yes
- Water View
- Bay/Harbor - Partial, Intracoastal Waterway
- Property Style
- Condo
- Water Frontage
- Yes
- Special Sale Provision
- None
- Garage Description
- 1 Car Garage
- Additional Rooms
- Breakfast Room Separate, Florida Room, Inside Utility
- Water Extras
- Yes
- Minimum Lease
- 3 Months
- Interior Features
- Ceiling Fans(s), Crown Molding, Eat-in Kitchen, Living Room/Dining Room Combo, Split Bedroom, Stone Counters, Walk-In Closet(s), Window Treatments
- Interior Layout
- Ceiling Fans(s), Crown Molding, Eat-in Kitchen, Living Room/Dining Room Combo, Split Bedroom, Stone Counters, Walk-In Closet(s), Window Treatments
- Water Frontage
- Bay/Harbor
- Water Front Description
- Bay/Harbor
- Community Features
- Association Recreation - Owned, Buyer Approval Required, Clubhouse, Community Mailbox, Fitness Center, Gated Community - No Guard, Pool, Sidewalks, Tennis Court(s), Street Lights
- Flood Zone
- AE
- Flood Zone
- Yes
- Water Access
- Yes
- Pet Size
- Medium (36-60 Lbs.)
- Financing Available
- Cash, Conventional
- Condo Fee
- $5955
- Heated Square Feet
- 2200
- Acres
- 1.40
- Stories
- 5
- Exterior Features
- Balcony, Lighting
- Community Pool
- Yes
- Waterfront
- Yes
- Parking Description
- Covered, Curb Parking, Garage Door Opener, Ground Level, Guest, Open, Basement
- Floor Covering
- Ceramic Tile, Luxury Vinyl
- Water Features
- Bay/Harbor, Canal - Brackish, Intracoastal Waterway, Fishing Pier, No Wake Zone, Sailboat Water, Bay/Harbor
- Other Structures
- Tennis Court(s)
- HOA Fee Required
- Yes
- HOA Comm/Assn
- None
- Floor Number
- 4
- Monthly Condo Fee
- 1985
- Pp Sqft
- 545
- Levels
- One
- Occupant Type
- Owner
- Subtype
- Condo
- Roof
- Membrane, Metal
- Property Subtype
- Residential
- Pool
- Yes
- View
- Tennis Court, Water
- Sewer
- Public Sewer
- Water Source
- Public
- Amenities
- Clubhouse, Elevators, Fitness Center, Gated, Pool, Recreation Facilities, Spa/Hot Tub, Tennis Court(s)
Listing courtesy of MICHAEL SAUNDERS & COMPANY. 941-349-3444
Mortgage Calculator
StellarMLS is the source of this information via Internet Data Exchange Program. All listing information is deemed reliable but not guaranteed and should be independently verified through personal inspection by appropriate professionals. Listings displayed on this website may be subject to prior sale or removal from sale. Availability of any listing should always be independently verified. Listing information is provided for consumer personal, non-commercial use, solely to identify potential properties for potential purchase. All other use is strictly prohibited and may violate relevant federal and state law. Data last updated on