1408 43rd Avenue Drive W, Palmetto, FL 34221
- $589,900
- 4
- BD
- 2
- BA
- 1,968
- SqFt




- List Price
- $589,900
- Price Change
- ▼ $10,000 1772143038
- Days on Market
- 346
- MLS#
- A4662268
- Bedrooms
- 4
- Full Bathrooms
- 2
- Sq. Ft
- 1,968
- Lot Size
- 7,536
- Subtype
- Single Family
- County
- Manatee
- Community
- Buyer Approval Required, Deed Restrictions, Irrigation-Reclaimed Water, Pool, Tennis Court(s), Street Lights
- Subdivision
- Heritage Bay Subdivision
- Year Built
- 1992
Property Description
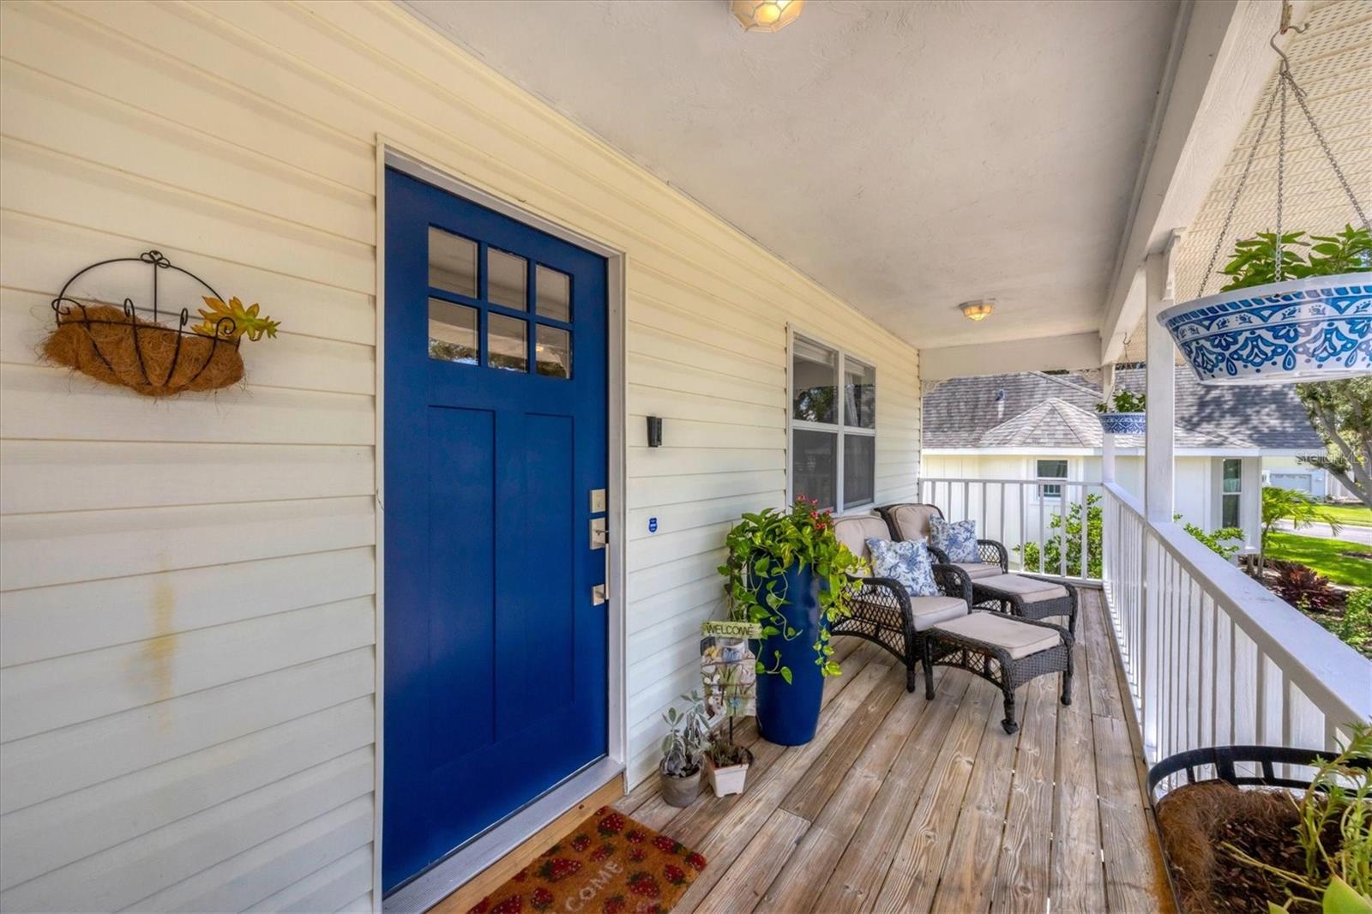
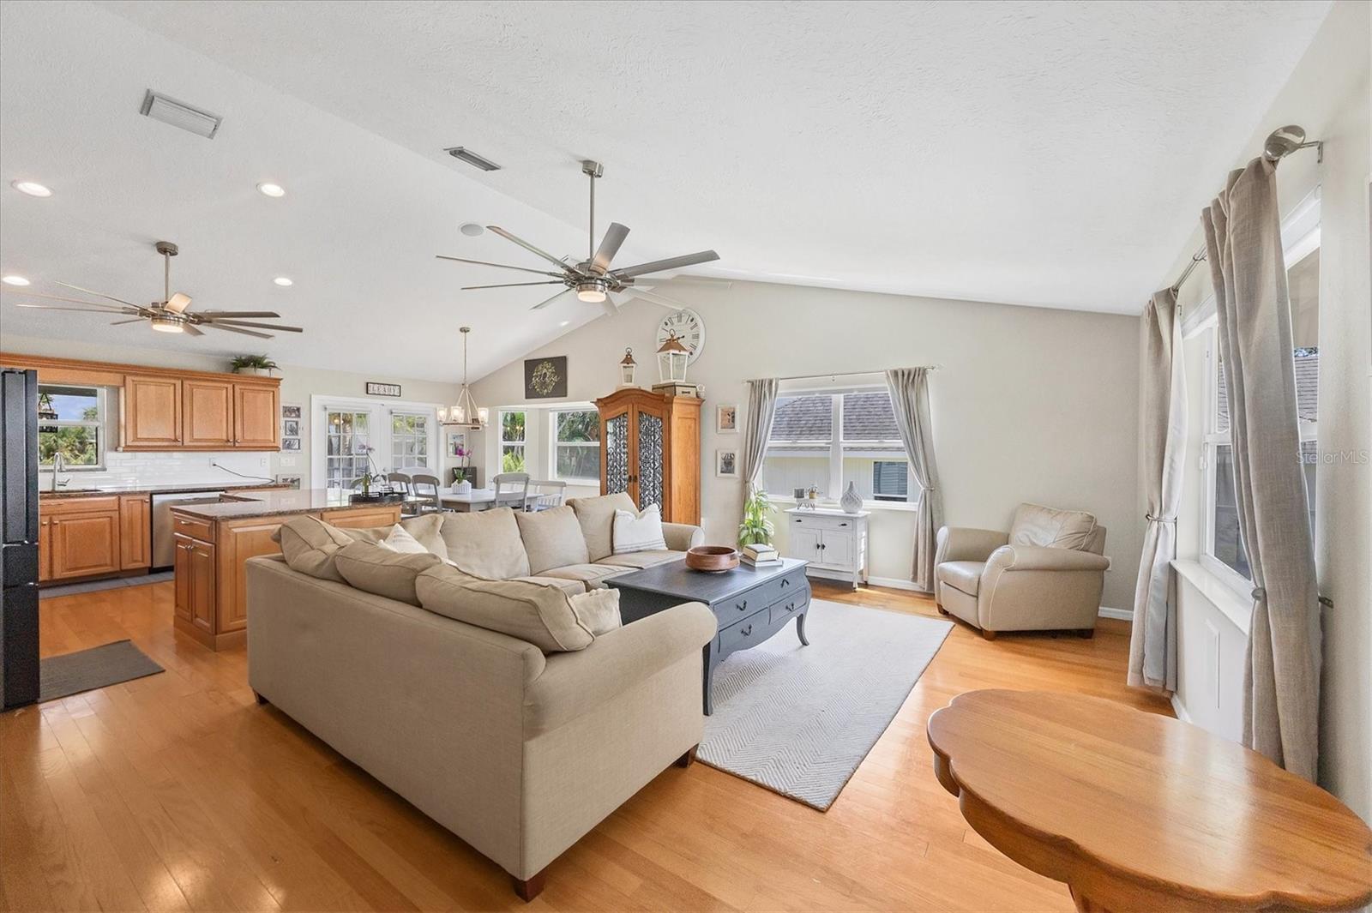
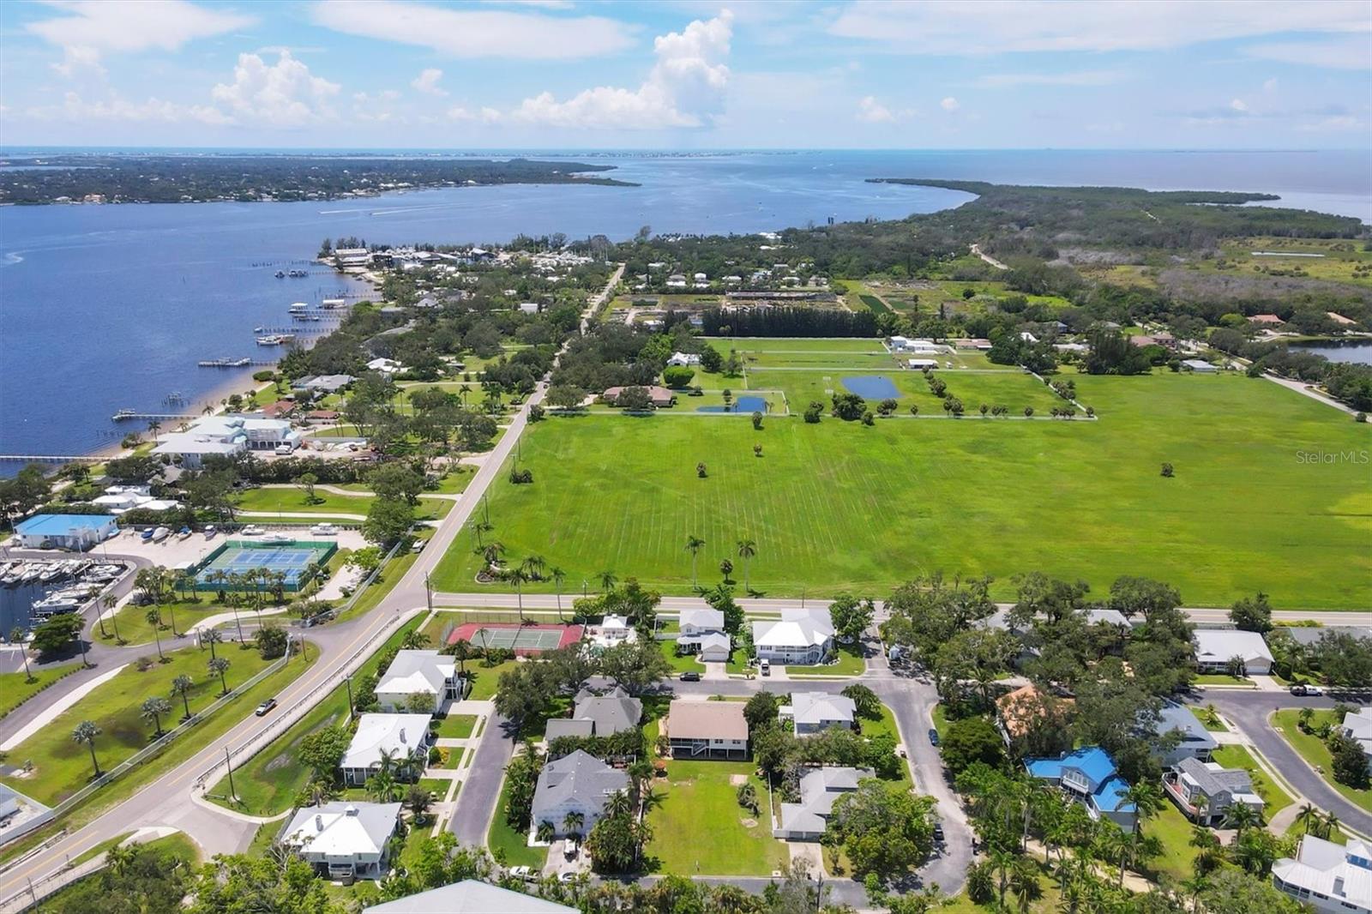
Welcome to Snead Island, a hidden gem nestled in Heritage Bay—a quaint, close-knit neighborhood with a single entrance and exit, offering privacy, peace, and true island charm. Surrounded by natural beauty, marinas, and directly across the street from the Bradenton Yacht Club, this location is ideal for boating enthusiasts and anyone seeking a relaxed coastal lifestyle. This light and bright 4-bedroom, 2-bath stilt home offers an open-concept layout featuring a spacious great room, kitchen, and dining area—perfect for entertaining or everyday living. The oversized primary bedroom offers versatile space with French doors leading to a potential fourth bedroom, office, den, nursery, or even the opportunity to create a luxurious en-suite bath. Enjoy morning coffee or evening breezes on the screened second-story porch with peekaboo water views, or head downstairs to the covered paver patio—ideal for gatherings rain or shine. The entire lower level offers an abundance of storage and endless possibilities for workshop space, hobby rooms, or recreational gear. Recent updates include a new water heater (Oct. 2024), HVAC (2023), and a roof installed in Nov. 2017—offering peace of mind for years to come. And there's more: a buildable lot located directly behind the property (MLS #A4625515) is also available—imagine the possibilities! Build a guest house, multigenerational home, or simply enjoy the extra space. The owner, who has cherished this home for 29 years, confidently says: Snead Island is something truly special. Come discover the peaceful lifestyle, natural beauty, and welcoming community that makes this place so unique.
Additional Information
- City
- Palmetto
- Region
- Palmetto/Rubonia
- Zip
- 34221
- Neighborhood
- Other
- Subdivision
- Heritage Bay
- Area
- 1968
- Community Extras
- Buyer Approval Required, Deed Restrictions, Irrigation-Reclaimed Water, Pool, Tennis Court(s), Street Lights
- Garage Spaces
- 6
- Property Description
- Two Story
- Exterior Construction
- Vinyl Siding, Frame
- Elementary School
- Palmetto Elementary-Mn
- Middle School
- Lincoln Middle
- High School
- Palmetto High
- Located Near
- FloodZone, City Limits, Landscaped, Near Marina, Sidewalk, Paved
- Architectural Style
- Key West
- Pool Type
- Community
- Pets Allowed
- Yes
- Water View
- Yes
- Water View
- Intracoastal Waterway
- Property Style
- Single Family
- Total Acreage
- 0 to less than 1/4
- Special Sale Provision
- None
- Garage Description
- 5+ Car Garage
- Property Condition
- Completed
- Additional Rooms
- Great Room
- Minimum Lease
- 6 Months
- Interior Features
- Ceiling Fans(s), Eat-in Kitchen, High Ceilings, Kitchen/Family Room Combo, Living Room/Dining Room Combo, Open Floorplan, Stone Counters, Thermostat, Vaulted Ceiling(s), Walk-In Closet(s), Window Treatments
- Interior Layout
- Ceiling Fans(s), Eat-in Kitchen, High Ceilings, Kitchen/Family Room Combo, Living Room/Dining Room Combo, Open Floorplan, Stone Counters, Thermostat, Vaulted Ceiling(s), Walk-In Closet(s), Window Treatments
- Community Features
- Buyer Approval Required, Deed Restrictions, Irrigation-Reclaimed Water, Pool, Tennis Court(s), Street Lights
- Flood Zone
- AE
- Flood Zone
- Yes
- Deed Restriction
- Yes
- Hoa Fee
- $304
- Monthly Hoa Amount
- 101
- Financing Available
- Cash, Conventional, FHA, VA Loan
- Heated Square Feet
- 1968
- Acres
- 0.17
- Stories
- 2
- Exterior Features
- French Doors, Lighting, Private Mailbox, Storage
- Community Pool
- Yes
- Floor Covering
- Ceramic Tile, Wood
- HOA Fee Required
- Yes
- HOA Yes/No
- Yes
- HOA Comm/Assn
- Required
- Pp Sqft
- 299.75
- Levels
- Two
- Architectural Style
- Key West
- Occupant Type
- Vacant
- Subtype
- Single Family
- Roof
- Shingle
- Property Subtype
- Residential
- Pool
- Yes
- DPRYN
- Yes
- View
- Water
- Sewer
- Public Sewer
- Water Source
- Public
- Amenities
- Pool, Tennis Court(s)
- Furnished
- Unfurnished
Listing courtesy of MICHAEL SAUNDERS & COMPANY. 941-748-6300
Mortgage Calculator
StellarMLS is the source of this information via Internet Data Exchange Program. All listing information is deemed reliable but not guaranteed and should be independently verified through personal inspection by appropriate professionals. Listings displayed on this website may be subject to prior sale or removal from sale. Availability of any listing should always be independently verified. Listing information is provided for consumer personal, non-commercial use, solely to identify potential properties for potential purchase. All other use is strictly prohibited and may violate relevant federal and state law. Data last updated on