8628 54th Avenue Circle E, Lakewood Ranch, FL 34211
- $450,000
- 2
- BD
- 2
- BA
- 1,823
- SqFt




- List Price
- $450,000
- Price Change
- ▼ $49,000 1776973636
- Days on Market
- 325
- MLS#
- A4664169
- Bedrooms
- 2
- Full Bathrooms
- 2
- Sq. Ft
- 1,823
- Lot Size
- 7,109
- Subtype
- Single Family
- County
- Manatee
- Community
- Clubhouse, Deed Restrictions, Dog Park, Fitness Center, Gated Community - Guard, Golf Carts OK, Golf, Pool, Restaurant, Sidewalks, Tennis Court(s), Golf Community, Maintenance Free, Security
- Subdivision
- Rosedale
- Year Built
- 1998
Property Description
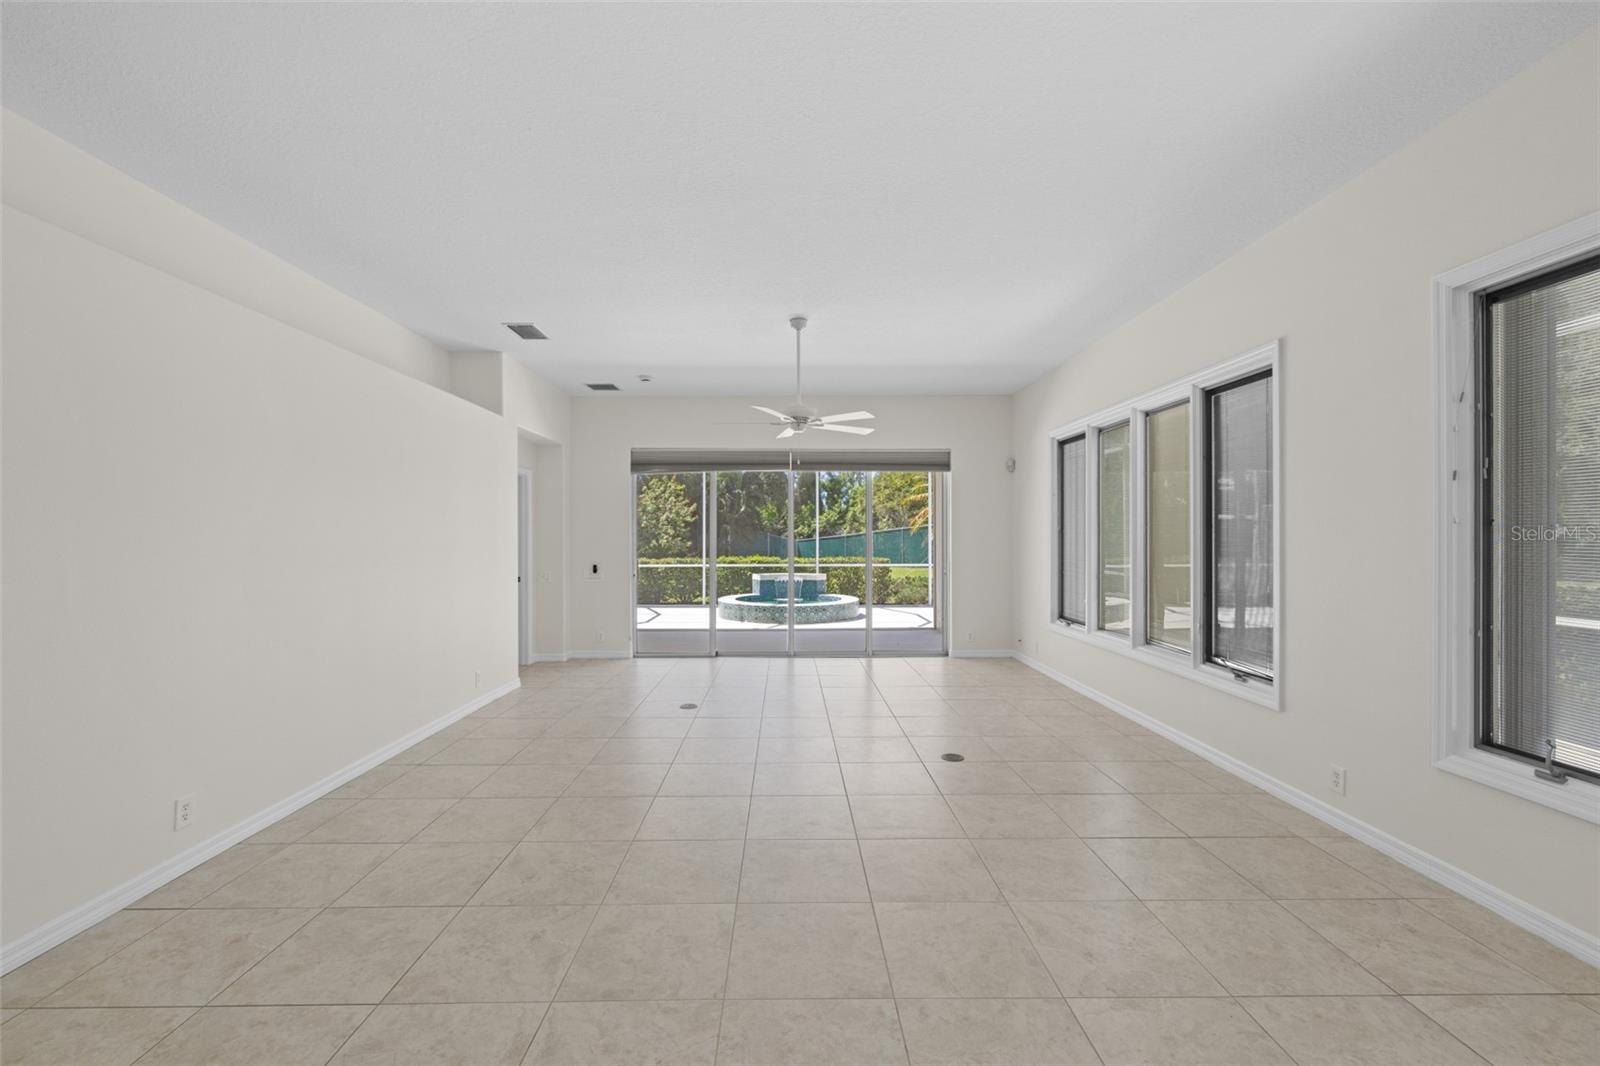
Seller's are replacing the roof! Welcome to your slice of paradise in this stunning 2-bedroom, 2-bathroom with a den home nestled within a prestigious golf community! This beautifully updated 1,823 square foot residence offers the perfect blend of comfort and leisure living that will make you want to throw away your office keys and embrace the good life. Step inside to discover a completely renovated interior that sparkles with modern touches and thoughtful design. Every corner has been refreshed to create a space that feels both luxurious and wonderfully livable. The open floor plan flows seamlessly, making it perfect for entertaining friends or simply enjoying your morning coffee while gazing out at breathtaking lake views that change with the seasons. The heart of this home beats strong with updated finishes throughout, ensuring you can move right in without lifting a hammer. The primary bedroom serves as your personal retreat, while the second bedroom offers flexibility for guests, a home office, or that hobby room you have always dreamed of having. But wait, the fun does not stop at your front door! This vibrant community rolls out the red carpet with amenities that rival a luxury resort. Take a refreshing dip in the sparkling community swimming pool, let your furry friend run free at the dedicated dog park, or socialize with neighbors at the welcoming clubhouse. Golf enthusiasts will appreciate being surrounded by pristine fairways and manicured greens. Location matters, and this home delivers with convenient access to quality schools, shopping, and dining options. Whether you are seeking your forever home or a peaceful retreat, this property offers the lifestyle upgrade you deserve in a community that truly understands the art of living well. This beautiful property has had a drastic asking price reduction - Don't delay - Reach out today for your exclusive tour!
Additional Information
- City
- Lakewood Ranch
- Region
- Bradenton/Lakewood Ranch Area
- Zip
- 34211
- Neighborhood
- Other
- Subdivision
- Rosedale 11
- Area
- 1823
- Community Extras
- Clubhouse, Deed Restrictions, Dog Park, Fitness Center, Gated Community - Guard, Golf Carts OK, Golf, Pool, Restaurant, Sidewalks, Tennis Court(s), Golf Community, Maintenance Free, Security
- Garage Spaces
- 2
- Property Description
- One Story
- Exterior Construction
- Concrete, Stone
- Elementary School
- Braden River Elementary
- Middle School
- Dr Mona Jain Middle
- High School
- Lakewood Ranch High
- Located Near
- Landscaped, Near Golf Course, Paved
- Frontage
- Creek
- Pool Type
- Community
- Pets Allowed
- Yes
- Water View
- Yes
- Water View
- Creek
- Property Style
- Single Family
- Total Acreage
- 0 to less than 1/4
- Water Frontage
- Yes
- Special Sale Provision
- None
- Garage Description
- 2 Car Garage
- Additional Rooms
- Den/Library/Office
- Minimum Lease
- 2 Months
- Interior Features
- Ceiling Fans(s), Kitchen/Family Room Combo, Living Room/Dining Room Combo, Open Floorplan, Primary Bedroom Main Floor, Thermostat, Walk-In Closet(s)
- Interior Layout
- Ceiling Fans(s), Kitchen/Family Room Combo, Living Room/Dining Room Combo, Open Floorplan, Primary Bedroom Main Floor, Thermostat, Walk-In Closet(s)
- Water Frontage
- Creek
- Water Front Description
- Creek
- Community Features
- Clubhouse, Deed Restrictions, Dog Park, Fitness Center, Gated Community - Guard, Golf Carts OK, Golf, Pool, Restaurant, Sidewalks, Tennis Court(s)
- Flood Zone
- X
- Deed Restriction
- Yes
- Hoa Fee
- $550
- Monthly Hoa Amount
- 183
- Financing Available
- Cash, Conventional
- Heated Square Feet
- 1823
- Acres
- 0.16
- Exterior Features
- Rain Gutters, Sliding Doors
- Community Pool
- Yes
- Waterfront
- Yes
- Parking Description
- Driveway
- Floor Covering
- Tile
- Water Features
- Creek
- HOA Yes/No
- Yes
- HOA Comm/Assn
- Required
- Pp Sqft
- 246.85
- Levels
- One
- Occupant Type
- Vacant
- Subtype
- Single Family
- Roof
- Tile
- Property Subtype
- Residential
- Pool
- Yes
- DPRYN
- Yes
- View
- Water
- Sewer
- Public Sewer
- Water Source
- Public
- Amenities
- Cable TV, Clubhouse, Gated, Golf Course, Maintenance, Park, Pool, Recreation Facilities, Security, Tennis Court(s), Vehicle Restrictions
Listing courtesy of PREFERRED SHORE LLC. 941-999-1179
Mortgage Calculator
StellarMLS is the source of this information via Internet Data Exchange Program. All listing information is deemed reliable but not guaranteed and should be independently verified through personal inspection by appropriate professionals. Listings displayed on this website may be subject to prior sale or removal from sale. Availability of any listing should always be independently verified. Listing information is provided for consumer personal, non-commercial use, solely to identify potential properties for potential purchase. All other use is strictly prohibited and may violate relevant federal and state law. Data last updated on