5206 Willow Breeze Way, Palmetto, FL 34221
- $350,000
- 4
- BD
- 3
- BA
- 2,260
- SqFt




- List Price
- $350,000
- Price Change
- ▼ $25,000 1777322168
- Days on Market
- 298
- MLS#
- A4665448
- Bedrooms
- 4
- Full Bathrooms
- 2
- Half Bathrooms
- 1
- Sq. Ft
- 2,260
- Lot Size
- 4,800
- Subtype
- Single Family
- County
- Manatee
- Community
- Association Recreation - Owned, Deed Restrictions, Pool
- Subdivision
- Silverstone South
- Year Built
- 2019
Property Description
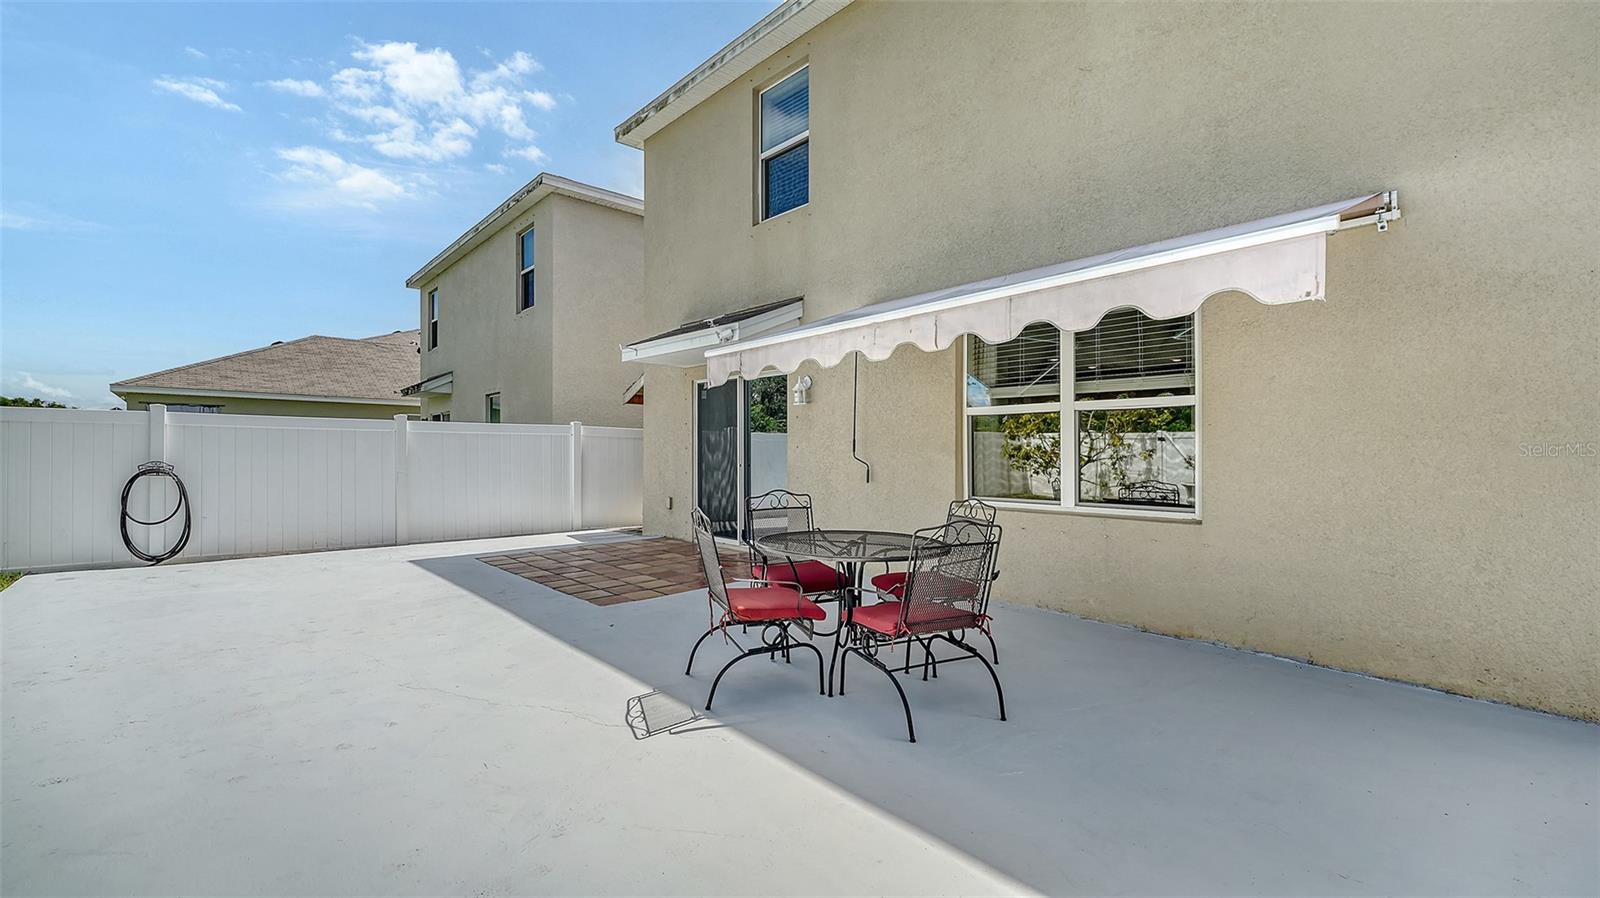
Welcome to 5206 Willow Breeze Way, a modern two-story home in the quaint Silverstone South community of less than 300 homes, that blends comfort, space, and convenience. Built in 2019 with all block construction, this four-bedroom, two-and-a-half-bath residence sits on a private conservation lot, offering a backyard retreat with no neighbors behind you—just the calming view of trees and greenery. Inside, you’ll find a thoughtful floor plan designed for today’s lifestyle. The kitchen serves as the heart of the home, showcasing granite counters, sleek cabinetry, a stylish backsplash, and a center island with seating. It flows seamlessly into the dining area and spacious living room, making it ideal for both casual family time and entertaining friends. The owners have added many sensible and appealing upgrades to ensure cozy living enhaced with excellent home functionality features. Upstairs, all four bedrooms provide comfort and flexibility, while the primary suite stands out with its walk-in closet and spa-like bath featuring dual sinks and a glass-enclosed shower. A loft area adds even more versatility, perfect for a home office, playroom, or media space. Once outside to the fenced backyard, where an extended patio creates the perfect spot for grilling, relaxing, or gathering under the Florida sun. The owner thoughtfully created a unique outdoor space of Zen including a six-foot fence to enhance privacy, along with serenity that includes updated Lanscaping among many fruitful trees including guava! With plenty of room to play, garden, or entertain, this outdoor space is both functional and truly magical. Living here also means enjoying community perks, including a refreshing resort-style pool. The location puts you close to Ellenton Premium Outlets, restaurants, schools, and quick I-75 access, so whether you’re heading to Sarasota, St. Pete, or the Gulf beaches, you’ll always be just a short drive away. This home is move-in ready and waiting to welcome its next owner—a perfect blend of privacy, style, and convenience.
Additional Information
- City
- Palmetto
- Region
- Palmetto/Rubonia
- Zip
- 34221
- Neighborhood
- Other
- Subdivision
- Silverstone
- Area
- 2260
- Community Extras
- Association Recreation - Owned, Deed Restrictions, Pool
- Garage Spaces
- 2
- Property Description
- Two Story
- Exterior Construction
- Block, Stucco
- Located Near
- Level, Sidewalk, Paved
- Architectural Style
- Florida
- Pool Type
- Community
- Pets Allowed
- Yes
- Property Style
- Single Family
- Total Acreage
- 0 to less than 1/4
- Special Sale Provision
- None
- Garage Description
- 2 Car Garage
- Property Condition
- Completed
- Additional Rooms
- Family Room, Inside Utility, Loft
- Minimum Lease
- 7 Months
- Interior Features
- Ceiling Fans(s), High Ceilings, Living Room/Dining Room Combo, Open Floorplan, PrimaryBedroom Upstairs, Solid Surface Counters, Split Bedroom, Walk-In Closet(s)
- Interior Layout
- Ceiling Fans(s), High Ceilings, Living Room/Dining Room Combo, Open Floorplan, PrimaryBedroom Upstairs, Solid Surface Counters, Split Bedroom, Walk-In Closet(s)
- Community Features
- Association Recreation - Owned, Deed Restrictions, Pool
- Flood Zone
- x
- Deed Restriction
- Yes
- CDD
- Yes
- Hoa Fee
- $84
- Monthly Hoa Amount
- 84
- Taxes
- $1,739
- Financing Available
- Cash, Conventional, FHA, Owner Financing, USDA Loan, VA Loan
- Heated Square Feet
- 2260
- Acres
- 0.11
- Exterior Features
- Hurricane Shutters, Sliding Doors
- Community Pool
- Yes
- Fence Description
- Fenced, Vinyl
- Parking Description
- Driveway, Garage Door Opener
- Floor Covering
- Carpet, Ceramic Tile
- HOA Fee Required
- Yes
- HOA Yes/No
- Yes
- HOA Comm/Assn
- Required
- Pp Sqft
- 154.87
- Levels
- Two
- Architectural Style
- Florida
- Occupant Type
- Owner
- Subtype
- Single Family
- Builder Name
- DR Horton
- Roof
- Shingle
- Property Subtype
- Residential
- Pool
- Yes
- DPRYN
- Yes
- View
- Trees/Woods
- Sewer
- Public Sewer
- Water Source
- Public
- Amenities
- Playground
- Furnished
- Unfurnished
- Green Energy Efficient
- Insulation, Thermostat
- Green Indoor Air Quality
- Ventilation
Listing courtesy of COMPASS FLORIDA LLC. 727-339-7902
Mortgage Calculator
StellarMLS is the source of this information via Internet Data Exchange Program. All listing information is deemed reliable but not guaranteed and should be independently verified through personal inspection by appropriate professionals. Listings displayed on this website may be subject to prior sale or removal from sale. Availability of any listing should always be independently verified. Listing information is provided for consumer personal, non-commercial use, solely to identify potential properties for potential purchase. All other use is strictly prohibited and may violate relevant federal and state law. Data last updated on