8911 Manor Loop Unit 204, Lakewood Ranch, FL 34202
- $245,000
- 3
- BD
- 2
- BA
- 1,324
- SqFt




- List Price
- $245,000
- Price Change
- ▼ $10,000 1781833486
- Year Built
- 2001
- Beds
- 3
- County
- Manatee
- Subdivision
- Village At Town Park
Property Description
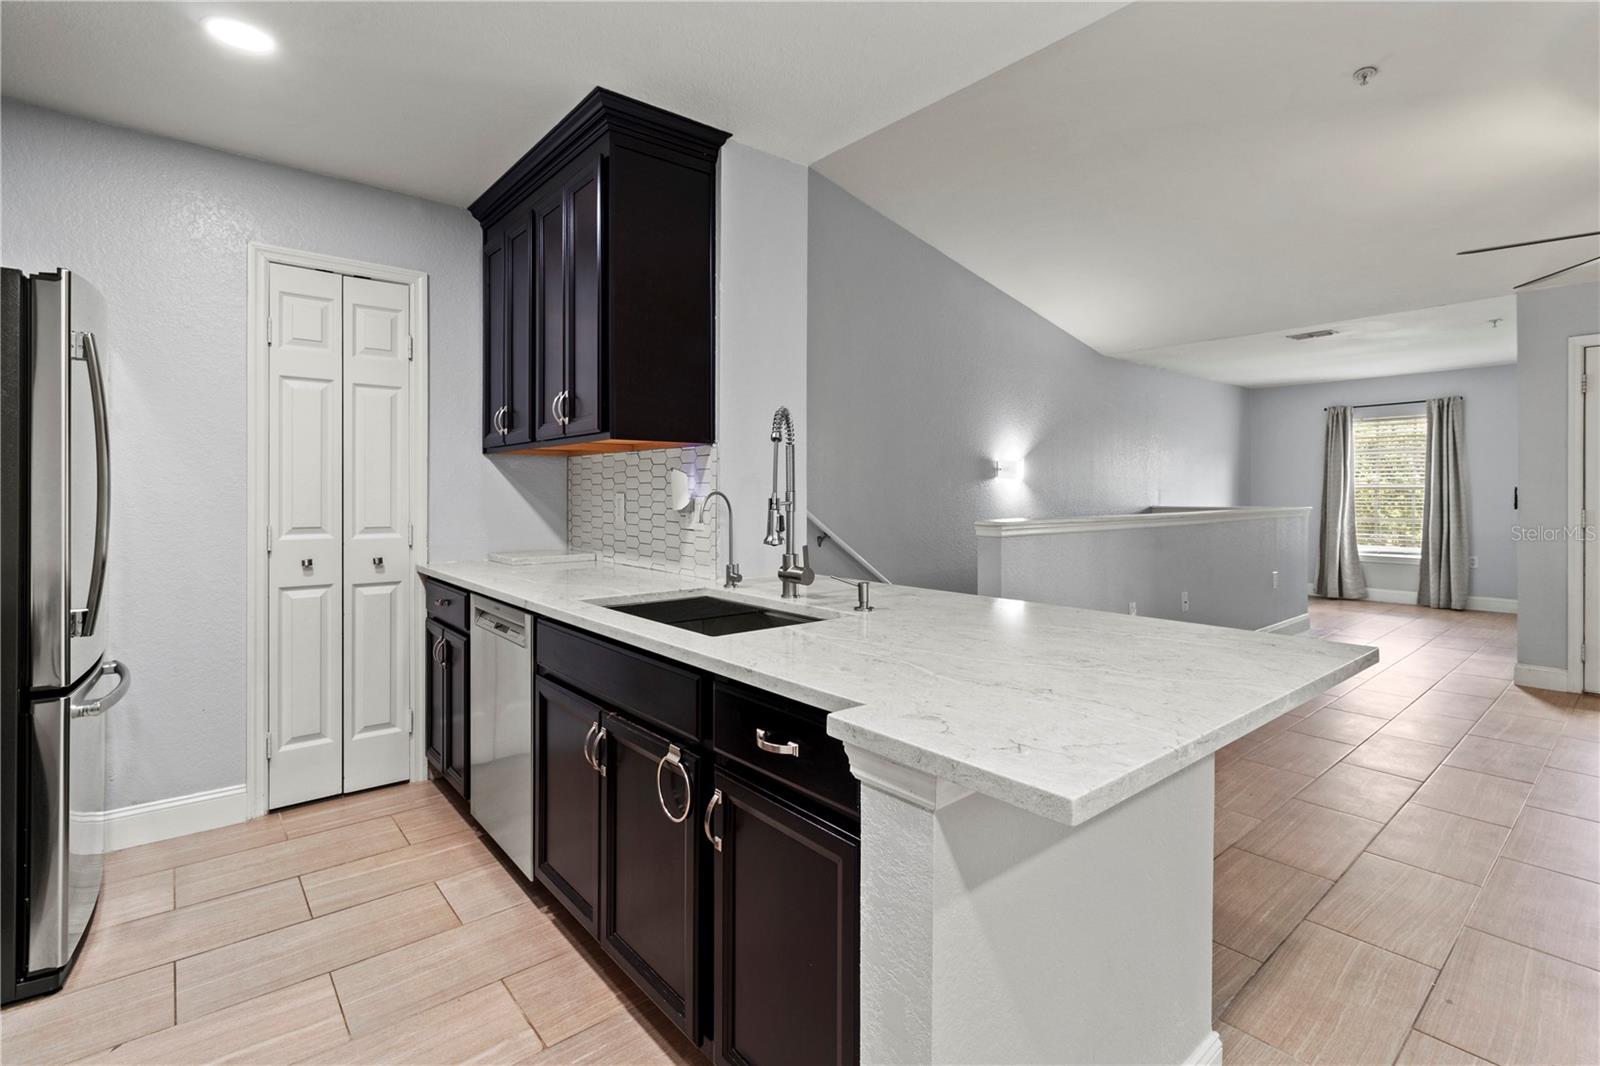
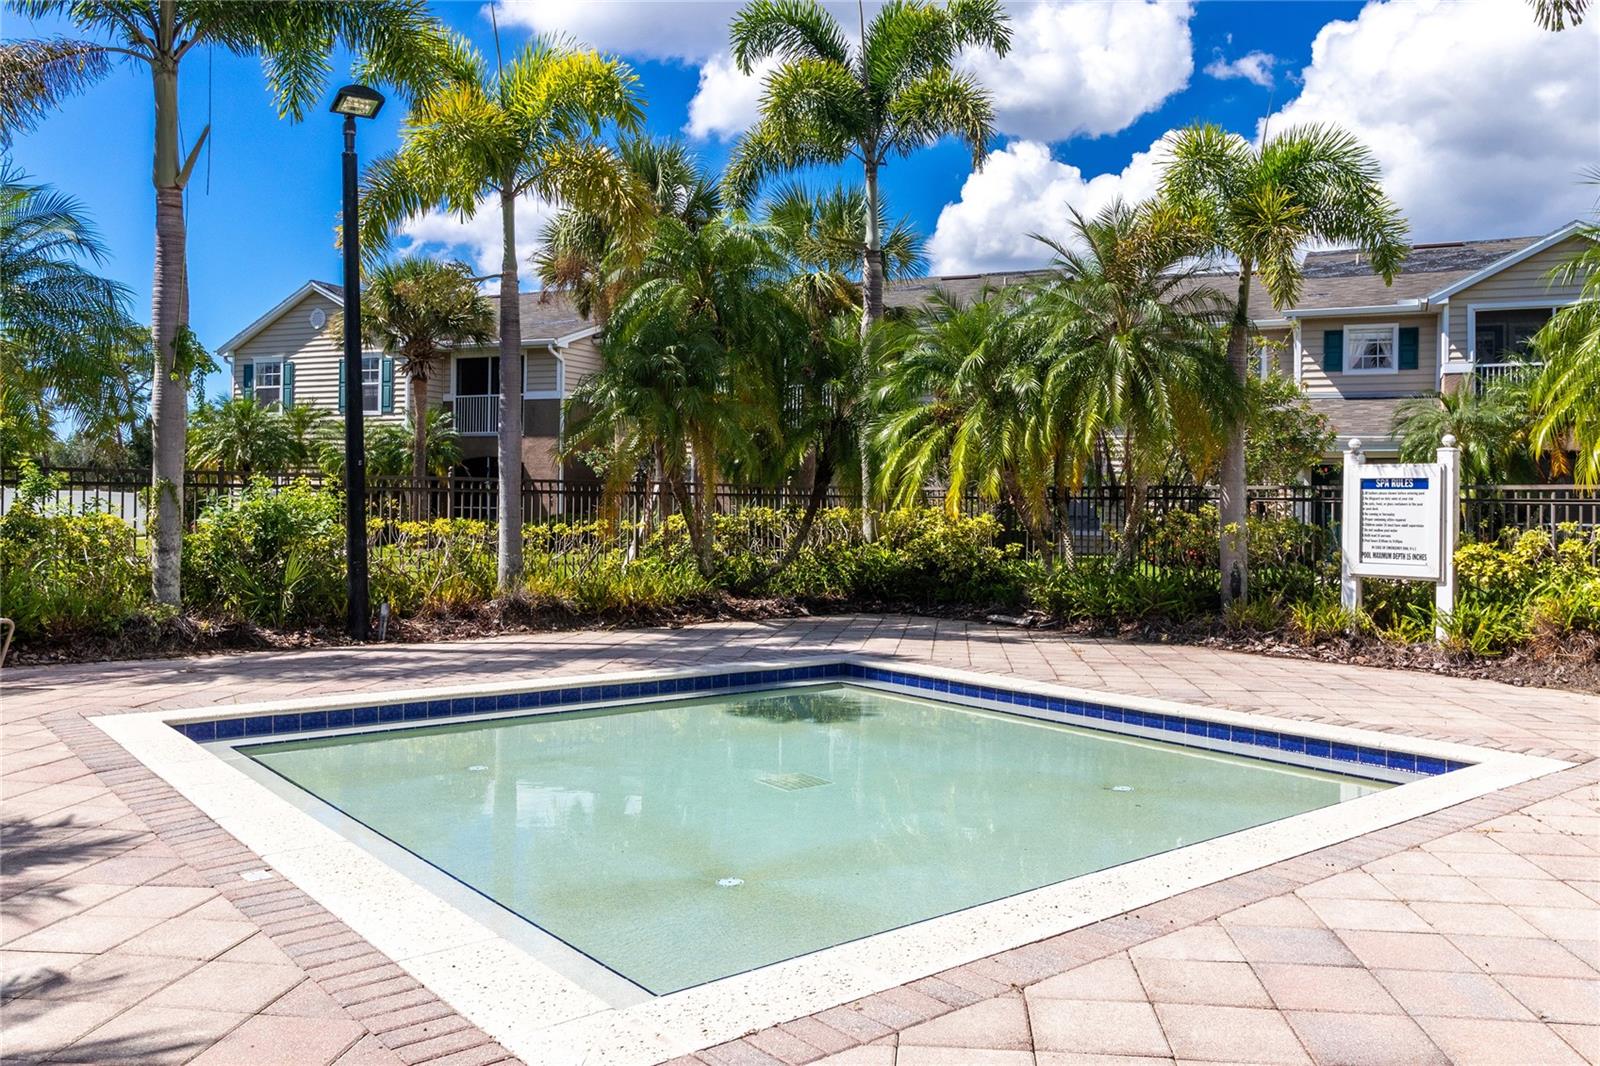
PRICE REDUCTION***A rare find!!! 3 bedrooms, 2 baths, laundry room, screened in balcony and a ***1 CAR ATTACHED GARAGE!*** Beautifully renovated and ready for its new owner. UPDATED KITCHEN, STAINLESS STEEL APPLIANCES AND SINK. LAUNDRY ROOM, AC about 2 years new, newer water heater, walk-in closets! Come enjoy the beautiful community of The Village at Townpark! A true hidden treasure tucked away at the most convenient location with great amenities. Lap pool, spa, gym, club house, volleyball, endless sidewalks for your walking pleasure. Pet friendly. Minutes away from UTC Mall, Benderson Park, great restaurants, easy access to I75. Downtown Sarasota and area beaches just 15-20 minutes away. LISTED AT BELOW APPRAISED VALUE. ROOF REPLACEMENT ASSESSMENT HAS ALREADY BEEN PAID. NEW ROOF JUST INSTALLED 2026! VACANT***SELLER MOTIVATED***
Additional Information
- City
- Lakewood Ranch
- Region
- Bradenton/Lakewood Ranch/Lakewood Rch
- Zip
- 34202
- Neighborhood
- Other
- Subdivision
- The Village At Townpark
- Area
- 1324
- Community Extras
- Clubhouse, Community Mailbox, Deed Restrictions, Fitness Center, Pool, Sidewalks
- Garage Spaces
- 1
- Property Description
- One Story
- Exterior Construction
- Block, Stucco, Vinyl Siding
- Elementary School
- Robert E Willis Elementary
- Middle School
- Braden River Middle
- High School
- Lakewood Ranch High
- Located Near
- In County, Landscaped, Private
- Pool Type
- Community
- Pets Allowed
- Yes
- Pet Max Weight
- 100
- Property Style
- Condo
- Total Acreage
- 50 to less than 100
- Special Sale Provision
- None
- Garage Description
- 1 Car Garage
- Minimum Lease
- 3 Months
- Interior Features
- Ceiling Fans(s), Kitchen/Family Room Combo, Living Room/Dining Room Combo, Solid Surface Counters, Solid Wood Cabinets, Stone Counters, Walk-In Closet(s), Window Treatments
- Interior Layout
- Ceiling Fans(s), Kitchen/Family Room Combo, Living Room/Dining Room Combo, Solid Surface Counters, Solid Wood Cabinets, Stone Counters, Walk-In Closet(s), Window Treatments
- Community Features
- Clubhouse, Community Mailbox, Deed Restrictions, Fitness Center, Pool, Sidewalks
- Flood Zone
- X*
- Deed Restriction
- Yes
- Financing Available
- Cash, Conventional, FHA
- Condo Fee
- $621
- Heated Square Feet
- 1324
- Acres
- 78.25
- Stories
- 1
- Exterior Features
- Balcony, Rain Gutters, Sidewalk
- Community Pool
- Yes
- Floor Covering
- Carpet, Ceramic Tile, Laminate
- HOA Fee Required
- Yes
- HOA Comm/Assn
- Required
- Floor Number
- 2
- Monthly Condo Fee
- 621
- Pp Sqft
- 185.05
- Levels
- One
- Occupant Type
- Vacant
- Subtype
- Condo
- Roof
- Shingle
- Property Subtype
- Residential
- Pool
- Yes
- DPRYN
- Yes
- Sewer
- Public Sewer
- Water Source
- Public
Listing courtesy of PREFERRED SHORE LLC. 941-999-1179
Mortgage Calculator
StellarMLS is the source of this information via Internet Data Exchange Program. All listing information is deemed reliable but not guaranteed and should be independently verified through personal inspection by appropriate professionals. Listings displayed on this website may be subject to prior sale or removal from sale. Availability of any listing should always be independently verified. Listing information is provided for consumer personal, non-commercial use, solely to identify potential properties for potential purchase. All other use is strictly prohibited and may violate relevant federal and state law. Data last updated on