6057 Coral Way Unit 3, West Bradenton, FL 34207
- $149,900
- 2
- BD
- 2
- BA
- 908
- SqFt





- List Price
- $149,900
- Price Change
- ▼ $5,000 1785530443
- Days on Market
- 311
- MLS#
- A4665748
- Bedrooms
- 2
- Full Bathrooms
- 2
- Sq. Ft
- 908
- Lot Size
- 105,744
- Subtype
- Villa
- County
- Manatee
- Community
- Buyer Approval Required, Clubhouse, Community Mailbox, Deed Restrictions, No Truck/RV/Motorcycle Parking, Pool
- Subdivision
- Parkway Villas Condo
- Year Built
- 1980
Property Description
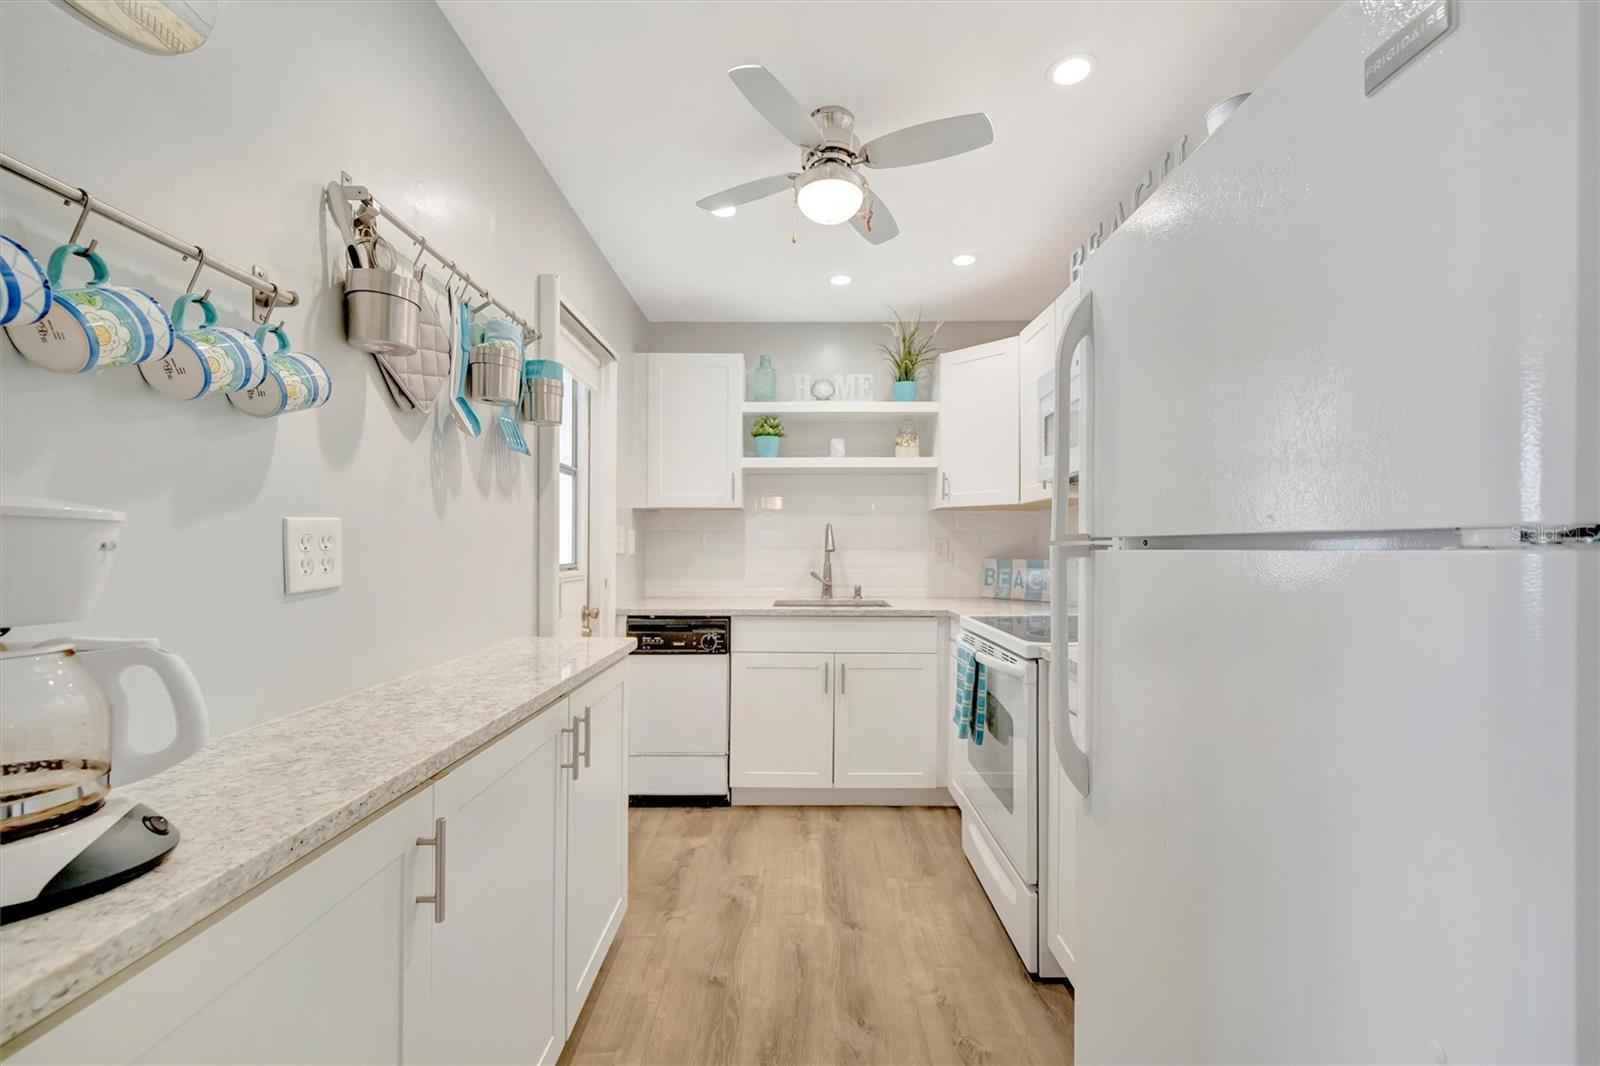
Beautifully updated and **being sold fully turnkey**, this 2-bedroom, 2-bath condo offers exceptional value and effortless, low-maintenance 55+ living! Simply pack your toothbrush and start enjoying the Florida lifestyle from day one. The updated kitchen features modern finishes and newer appliances, ideal for everyday living and entertaining, while both bathrooms have been tastefully renovated for a fresh, stylish feel. Key big-ticket upgrades are already complete, including a newer HVAC system, giving you total peace of mind without the hassle or cost of renovations. Whether you’re looking for a hassle-free full-time residence or a seamless seasonal getaway, this pristine home stands out as one of the absolute best values in the community. If you’re searching for an incredible price with a stylish updated kitchen, renovated baths, newer HVAC, and move-in-ready, fully furnished convenience—this is the one to see!
Additional Information
- City
- West Bradenton
- Region
- Bradenton/Fifty Seventh Avenue
- Zip
- 34207
- Mo Subdivision
- Bay shore Gardens
- Neighborhood
- Bay shore Gardens
- Subdivision
- Parkway Villas
- Area
- 908
- Community Extras
- Buyer Approval Required, Clubhouse, Community Mailbox, Deed Restrictions, No Truck/RV/Motorcycle Parking, Pool
- Property Description
- One Story
- Exterior Construction
- Block, Stucco
- Elementary School
- Bayshore Elementary
- Middle School
- Electa Arcotte Lee Magnet
- High School
- Bayshore High
- Pool Type
- Community
- Housing for Older Persons
- Yes
- Property Style
- Villa
- Total Acreage
- 2 to less than 5
- Special Sale Provision
- None
- Garage Description
- 1 Car Carport
- Minimum Lease
- 2 Months
- Interior Features
- Ceiling Fans(s), Living Room/Dining Room Combo, Open Floorplan
- Interior Layout
- Ceiling Fans(s), Living Room/Dining Room Combo, Open Floorplan
- Community Features
- Buyer Approval Required, Clubhouse, Community Mailbox, Deed Restrictions, No Truck/RV/Motorcycle Parking, Pool
- Flood Zone
- X
- Deed Restriction
- Yes
- 55+ Housing
- Yes
- 55+ Only
- Yes
- Financing Available
- Cash, Conventional
- Condo Fee
- $429
- Heated Square Feet
- 908
- Acres
- 2.43
- Stories
- 1
- Exterior Features
- Awning(s), Lighting, Rain Gutters
- Community Pool
- Yes
- Parking Description
- Covered, Driveway
- Floor Covering
- Carpet, Ceramic Tile, Luxury Vinyl
- HOA Fee Required
- Yes
- HOA Comm/Assn
- Required
- Villa
- Yes
- Floor Number
- 1
- Monthly Condo Fee
- 429
- Pp Sqft
- 165.09
- Levels
- One
- Occupant Type
- Owner
- Subtype
- Villa
- Roof
- Shingle
- Property Subtype
- Residential
- Pool
- Yes
- DPRYN
- Yes
- Sewer
- Public Sewer
- Water Source
- Public
- Furnished
- Turnkey
Listing courtesy of BRIGHT REALTY. 941-552-6036
Mortgage Calculator
StellarMLS is the source of this information via Internet Data Exchange Program. All listing information is deemed reliable but not guaranteed and should be independently verified through personal inspection by appropriate professionals. Listings displayed on this website may be subject to prior sale or removal from sale. Availability of any listing should always be independently verified. Listing information is provided for consumer personal, non-commercial use, solely to identify potential properties for potential purchase. All other use is strictly prohibited and may violate relevant federal and state law. Data last updated on