7572 Viola Loop, Lakewood Ranch, FL 34202
- $599,900
- 3
- BD
- 3
- BA
- 2,867
- SqFt






- List Price
- $599,900
- Price Change
- ▼ $25,000 1789164272
- Days on Market
- 355
- MLS#
- A4666076
- Bedrooms
- 3
- Full Bathrooms
- 3
- Sq. Ft
- 2,867
- Lot Size
- 6,839
- Subtype
- Single Family
- County
- Manatee
- Community
- Buyer Approval Required, Clubhouse, Community Mailbox, Deed Restrictions, Fitness Center, Gated Community - Guard, Golf Carts OK, Irrigation-Reclaimed Water, No Truck/RV/Motorcycle Parking, Restaurant, Sidewalks
- Subdivision
- Lakewood Ranch
- Year Built
- 2019
Property Description
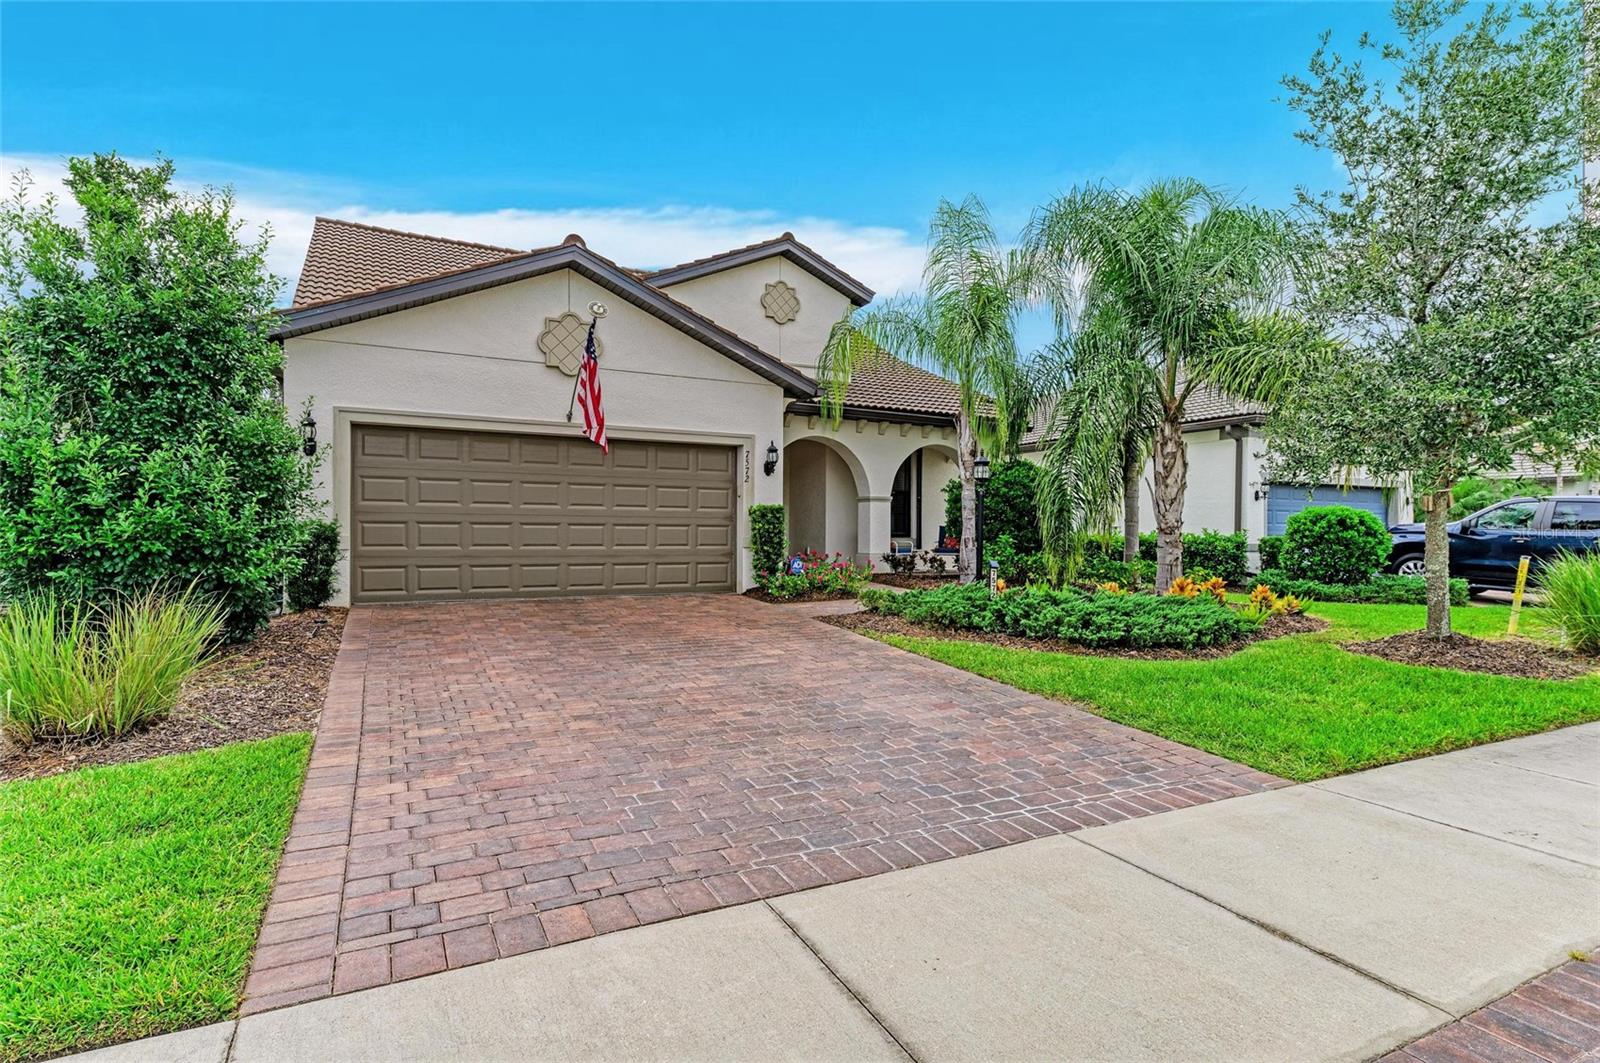
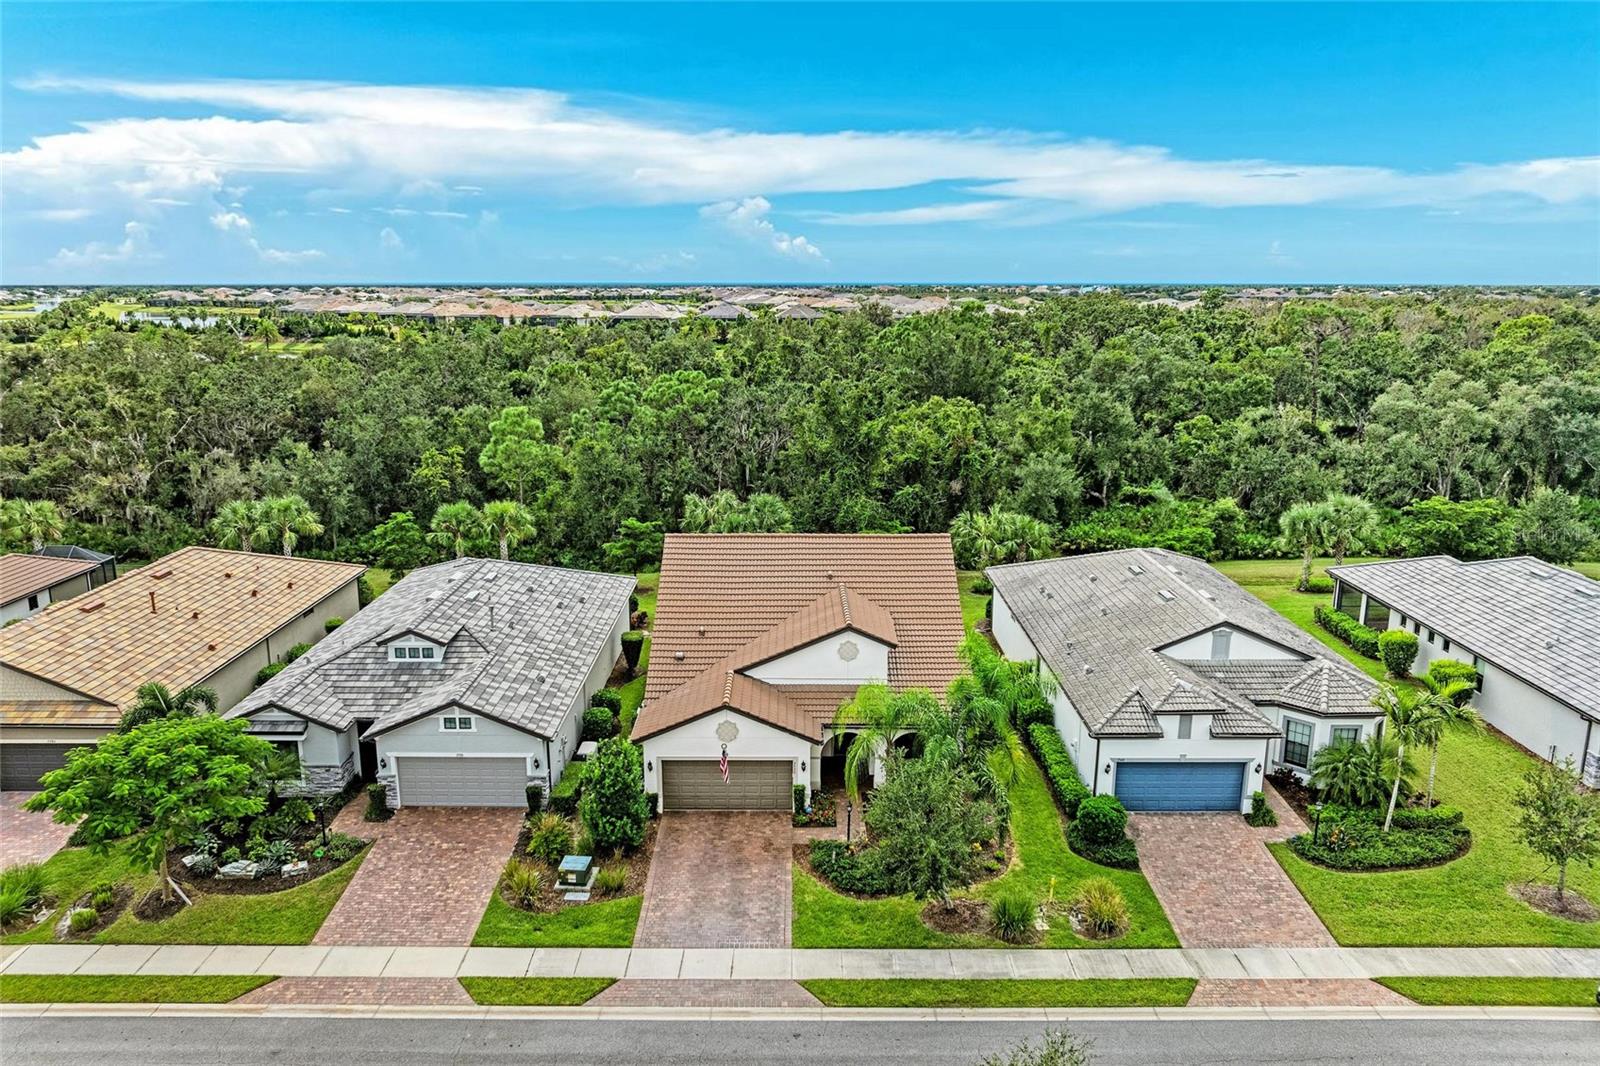
Discover the perfect blend of comfort, style, and community in this expansive two story home in Del Webb of Lakewood Ranch, a premier 55+ community. This 2,867 sq ft residence is ideal for those looking for ample space for all. The luxury vinyl flooring is both durable and stylish, extending throughout the first floor and providing a seamless, elegant look. Freshly painted interiors for a versatile backdrop for any decor, ensuring that your personal style shines through. The updated kitchen is a chef's dream, featuring granite countertops, soft-close cabinetry, and an expansive island with pendant lighting. A generously sized pantry adds to the kitchen's appeal, making it a functional and beautiful space for culinary enthusiasts. Security and peace of mind are prioritized with hurricane impact windows installed upstairs, complemented by accordion-style shutters downstairs. The spacious living areas include a versatile den and a large second-floor loft, perfect for hosting guests or creating a dedicated hobby space. The owner's suite is a true retreat, boasting a tray ceiling and a spa-like bath complete with a garden tub and a frameless glass shower. Outdoor living is equally inviting with a fenced backyard and a screened-in lanai that overlooks a serene wooded preserve, offering a tranquil space to unwind and enjoy nature. Living in Del Webb of Lakewood Ranch means becoming part of a vibrant and welcoming community. The 28,000-square-foot clubhouse serves as a hub of activity, featuring a resort-style pool and fitness center to help you stay active and refreshed. Sports enthusiasts will appreciate the tennis and pickleball courts, while those with creative pursuits can explore the art studio and billiards room. Convenience and privacy are at the forefront, with ground maintenance included, allowing you more time to enjoy the many amenities and activities available. Located in the heart of one of Florida's most desirable 55+ communities, this home offers an exceptional lifestyle and a chance to experience the best of Lakewood Ranch living. Don’t miss this opportunity to own a beautifully upgraded home in Del Webb of Lakewood Ranch, where comfort and community come together seamlessly.
Additional Information
- City
- Lakewood Ranch
- Region
- Bradenton/Lakewood Ranch/Lakewood Rch
- Zip
- 34202
- Mo Subdivision
- Other
- Neighborhood
- Lakewood Ranch
- Subdivision
- Del Webb Ph Ii Subphases 2a, 2b & 2c
- Area
- 2867
- Community Extras
- Buyer Approval Required, Clubhouse, Community Mailbox, Deed Restrictions, Fitness Center, Gated Community - Guard, Golf Carts OK, Irrigation-Reclaimed Water, No Truck/RV/Motorcycle Parking, Restaurant, Sidewalks
- Garage Spaces
- 2
- Property Description
- Two Story
- Exterior Construction
- Block, Stucco
- Pool Type
- No Pool
- Pets Allowed
- Yes
- Housing for Older Persons
- Yes
- Property Style
- Single Family
- Total Acreage
- 0 to less than 1/4
- Special Sale Provision
- None
- Garage Description
- 2 Car Garage
- Minimum Lease
- 3 Months
- Interior Features
- Ceiling Fans(s), High Ceilings, In Wall Pest System, Living Room/Dining Room Combo, Open Floorplan, Primary Bedroom Main Floor, Solid Surface Counters, Solid Wood Cabinets, Tray Ceiling(s), Walk-In Closet(s), Window Treatments
- Interior Layout
- Ceiling Fans(s), High Ceilings, In Wall Pest System, Living Room/Dining Room Combo, Open Floorplan, Primary Bedroom Main Floor, Solid Surface Counters, Solid Wood Cabinets, Tray Ceiling(s), Walk-In Closet(s), Window Treatments
- Community Features
- Buyer Approval Required, Clubhouse, Community Mailbox, Deed Restrictions, Fitness Center, Gated Community - Guard, Golf Carts OK, Irrigation-Reclaimed Water, No Truck/RV/Motorcycle Parking, Restaurant, Sidewalks
- Flood Zone
- X
- Deed Restriction
- Yes
- CDD
- Yes
- Pet Size
- Extra Large (101+ Lbs.)
- 55+ Housing
- Yes
- 55+ Only
- Yes
- Hoa Fee
- $1,402
- Monthly Hoa Amount
- 467
- Taxes
- $1,698
- Financing Available
- Cash, Conventional
- Heated Square Feet
- 2867
- Acres
- 0.16
- Stories
- 1
- Exterior Features
- Hurricane Shutters
- Floor Covering
- Carpet, Luxury Vinyl
- HOA Fee Required
- Yes
- HOA Yes/No
- Yes
- HOA Comm/Assn
- Required
- Pp Sqft
- 209.24
- Levels
- Two
- Occupant Type
- Owner
- Subtype
- Single Family
- Roof
- Tile
- Property Subtype
- Residential
- DPRYN
- Yes
- Sewer
- Public Sewer
- Water Source
- Public
Listing courtesy of EXP REALTY LLC. 888-883-8509
Mortgage Calculator
StellarMLS is the source of this information via Internet Data Exchange Program. All listing information is deemed reliable but not guaranteed and should be independently verified through personal inspection by appropriate professionals. Listings displayed on this website may be subject to prior sale or removal from sale. Availability of any listing should always be independently verified. Listing information is provided for consumer personal, non-commercial use, solely to identify potential properties for potential purchase. All other use is strictly prohibited and may violate relevant federal and state law. Data last updated on