10216 46th Avenue W, Palma Sola, FL 34210
- $5,999,000
- 6
- BD
- 9
- BA
- 6,455
- SqFt




- List Price
- $5,999,000
- Price Change
- ▼ $501,000 1780697092
- Days on Market
- 312
- MLS#
- A4666175
- Bedrooms
- 6
- Full Bathrooms
- 7
- Half Bathrooms
- 2
- Sq. Ft
- 6,455
- Lot Size
- 36,098
- Subtype
- Single Family
- County
- Manatee
- Community
- Street Lights, No Deed Restriction
- Subdivision
- Bay Beach Sub
- Year Built
- 2017
Property Description
Nestled behind custom gates on nearly 0.83 acres of lushly landscaped tropical grounds, this one-of-a-kind, gated bayfront estate blends secluded serenity with unrivaled luxury. Moments by boat from the Gulf of Mexico, the property welcomes you via a sweeping drive lined with palms, revealing a motor court that provides access to the main residence, a charming cottage, a guest apartment, and the poetic “Owl’s Nest.” Inside the main home, you’ll find an entertainer’s dream a grand great room with a gas fireplace opens to sweeping bay views, accompanied by a chef’s kitchen outfitted with Wolf and Sub-Zero appliances, dramatic built-in wine storage, and a stunning Forno Bravo pizza oven. Custom stone and wood finishes, soaring arches, and elegant moldings underscore the craftsman-level quality throughout. The primary suite is a tranquil retreat with a cozy fireplace and steam shower, while additional guest suites offer comfort and privacy. Outdoors, the property shines with a tiki hut, resort-style freeform heated pool, and a fully equipped outdoor kitchen and living area that beckons relaxing evenings by the bay. Water access here is sublime with approximately 100 feet of protected water frontage, a covered boat lift, expansive dock with charging, all positioned to enjoy daily visits from dolphins and manatees against the backdrop of breathtaking sunsets. Located minutes from upscale shopping, fine dining, and Gulf beaches, this unparalleled compound is not just a home it’s a peaceful, private paradise designed for lavish entertaining, family memories, and luxurious coastal living.
Additional Information
- City
- Palma Sola
- Region
- Bradenton
- Zip
- 34210
- Mo Subdivision
- Cortez
- Neighborhood
- Cortez
- Subdivision
- Bay Beach
- Area
- 6455
- Water Frontage
- Sailboat Water, Boatable Water, Bay View, Bay Front
- Community Extras
- Street Lights, No Deed Restriction
- Garage Spaces
- 6
- Property Description
- Three+ Story
- Exterior Construction
- Block, Concrete, Stucco, Frame
- Elementary School
- Sea Breeze Elementary
- Middle School
- W.D. Sugg Middle
- High School
- Bayshore High
- Located Near
- Cleared, Drainage Canal, In County, Level, Near Marina, Near Public Transit, Oversized Lot, Street Dead-End, Paved
- Frontage
- Bay/Harbor
- Architectural Style
- Custom, Elevated
- Pool Type
- Private
- Pets Allowed
- Yes
- Water Extras
- Bridges - No Fixed Bridges, Fishing Pier, Lift, Lift - Covered, No Wake Zone, Seawall - Concrete
- Water Access
- Bay/Harbor, Canal - Saltwater, Intracoastal Waterway
- Water View
- Yes
- Water View
- Bay/Harbor - Full, Intracoastal Waterway
- Property Style
- Single Family
- Total Acreage
- 1/2 to less than 1
- Water Frontage
- Yes
- Special Sale Provision
- None
- Garage Description
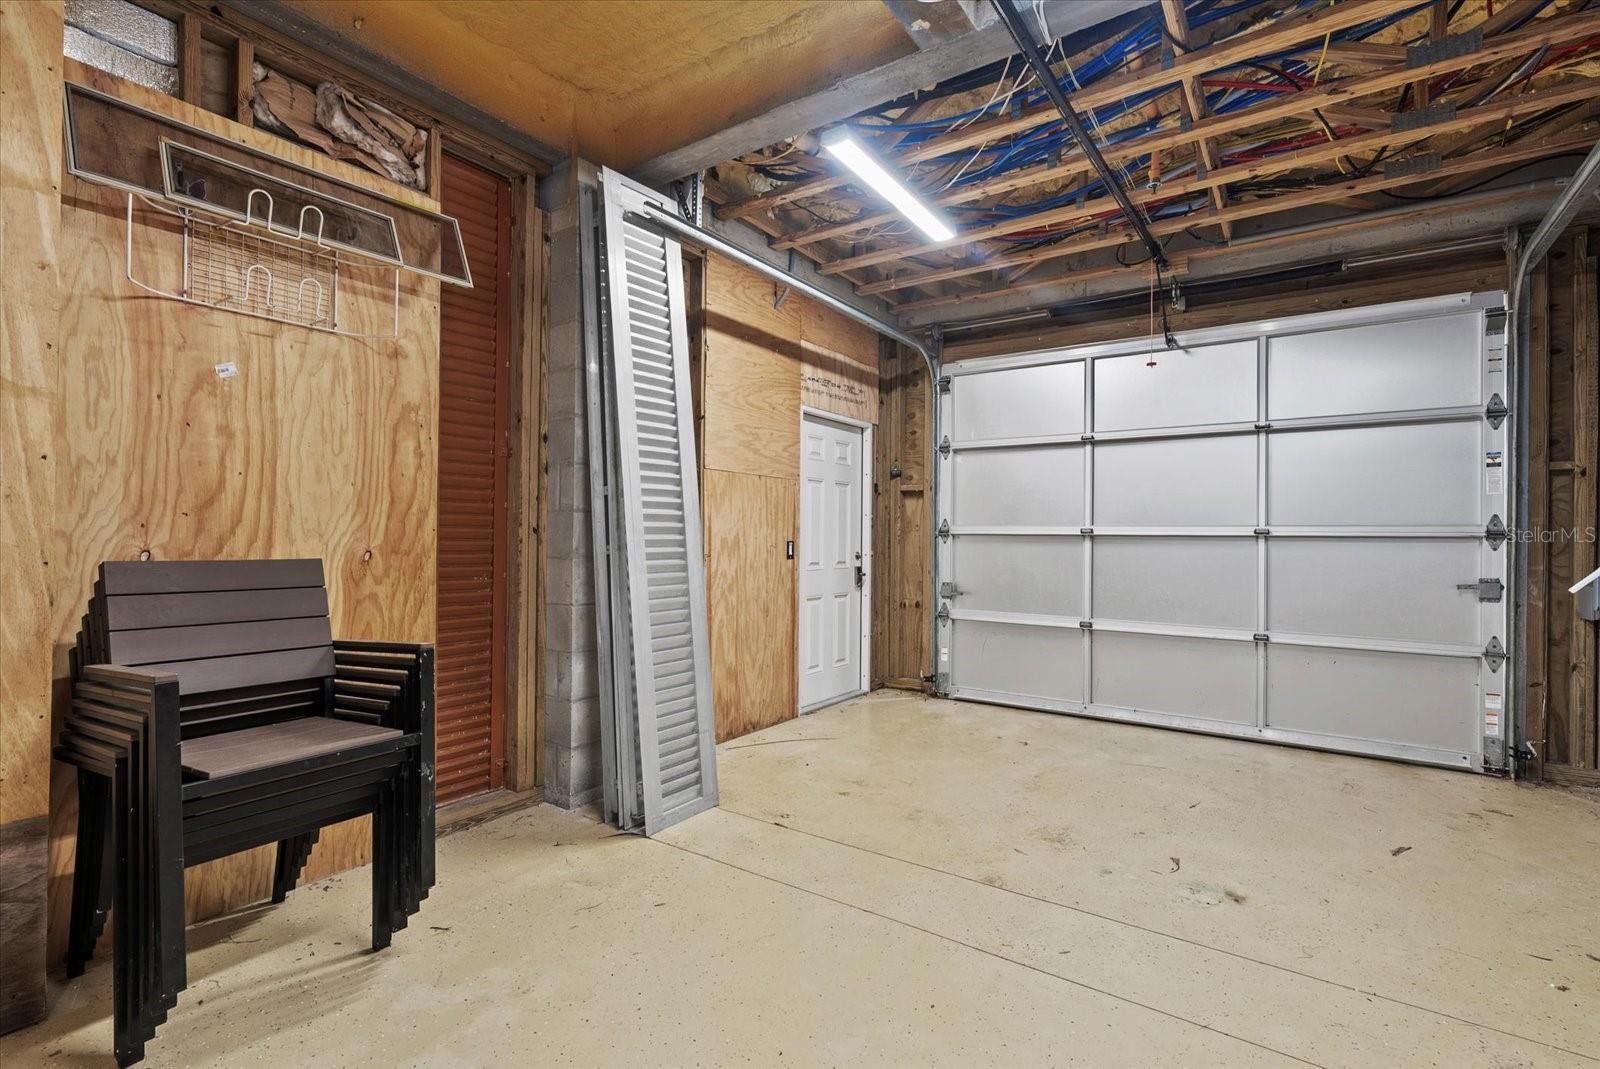
- 1 Car Carport, 5+ Car Garage
- Property Condition
- Completed
- Water Extras
- Yes
- Minimum Lease
- 1 Week
- Interior Features
- Built-in Features, Ceiling Fans(s), Central Vaccum, Crown Molding, Eat-in Kitchen, Elevator, High Ceilings, Kitchen/Family Room Combo, Living Room/Dining Room Combo, Open Floorplan, Other, Smart Home, Split Bedroom, Stone Counters, Thermostat, Vaulted Ceiling(s), Walk-In Closet(s), Wet Bar, Window Treatments
- Interior Layout
- Built-in Features, Ceiling Fans(s), Central Vaccum, Crown Molding, Eat-in Kitchen, Elevator, High Ceilings, Kitchen/Family Room Combo, Living Room/Dining Room Combo, Open Floorplan, Other, Smart Home, Split Bedroom, Stone Counters, Thermostat, Vaulted Ceiling(s), Walk-In Closet(s), Wet Bar, Window Treatments
- Water Frontage
- Bay/Harbor
- Water Front Description
- Bay/Harbor
- Community Features
- Street Lights
- Flood Zone
- VE
- Flood Zone
- Yes
- Water Access
- Yes
- Financing Available
- Cash, Conventional
- Heated Square Feet
- 6455
- Acres
- 0.83
- Stories
- 3
- Exterior Features
- Dog Run, French Doors, Hurricane Shutters, Lighting, Outdoor Grill, Outdoor Kitchen, Outdoor Shower, Private Mailbox, Rain Gutters, Sliding Doors, Storage
- Private Pool
- Yes
- Waterfront
- Yes
- Parking Description
- Circular Driveway, Driveway, Garage Door Opener, Golf Cart Parking, Ground Level, Oversized, Tandem
- Floor Covering
- Brick, Ceramic Tile, Hardwood, Slate
- Water Features
- Bay/Harbor, Canal - Saltwater, Intracoastal Waterway, Bridges - No Fixed Bridges, Fishing Pier, Lift, Lift - Covered, No Wake Zone, Seawall - Concrete, Bay/Harbor
- Other Structures
- Cabana, Guest House, Kennel/Dog Run, Outdoor Kitchen, Shed(s), Storage, Workshop
- Pp Sqft
- 929.36
- Levels
- Three Or More
- Architectural Style
- Custom, Elevated
- Occupant Type
- Owner
- Subtype
- Single Family
- Roof
- Built-Up, Metal
- Property Subtype
- Residential
- Pool
- Yes
- View
- Pool, Water
- Sewer
- Public Sewer
- Water Source
- Public, Well
- Furnished
- Furnished
Listing courtesy of COMPASS FLORIDA LLC. 941-279-3630
Mortgage Calculator
StellarMLS is the source of this information via Internet Data Exchange Program. All listing information is deemed reliable but not guaranteed and should be independently verified through personal inspection by appropriate professionals. Listings displayed on this website may be subject to prior sale or removal from sale. Availability of any listing should always be independently verified. Listing information is provided for consumer personal, non-commercial use, solely to identify potential properties for potential purchase. All other use is strictly prohibited and may violate relevant federal and state law. Data last updated on