1571 Harbor Cay Lane, Longboat Key, FL 34228
- $4,400,000
- 4
- BD
- 4
- BA
- 4,209
- SqFt







- List Price
- $4,400,000
- Price Change
- ▼ $150,000 1787621583
- Days on Market
- 235
- MLS#
- A4666688
- Bedrooms
- 4
- Full Bathrooms
- 3
- Half Bathrooms
- 1
- Sq. Ft
- 4,209
- Lot Size
- 25,711
- Subtype
- Single Family
- County
- Sarasota
- Community
- Association Recreation - Owned, Buyer Approval Required, Deed Restrictions, Gated Community - Guard, Special Community Restrictions, Street Lights, Maintenance Free, Security
- Subdivision
- Bay Isles
- Year Built
- 1987
Property Description
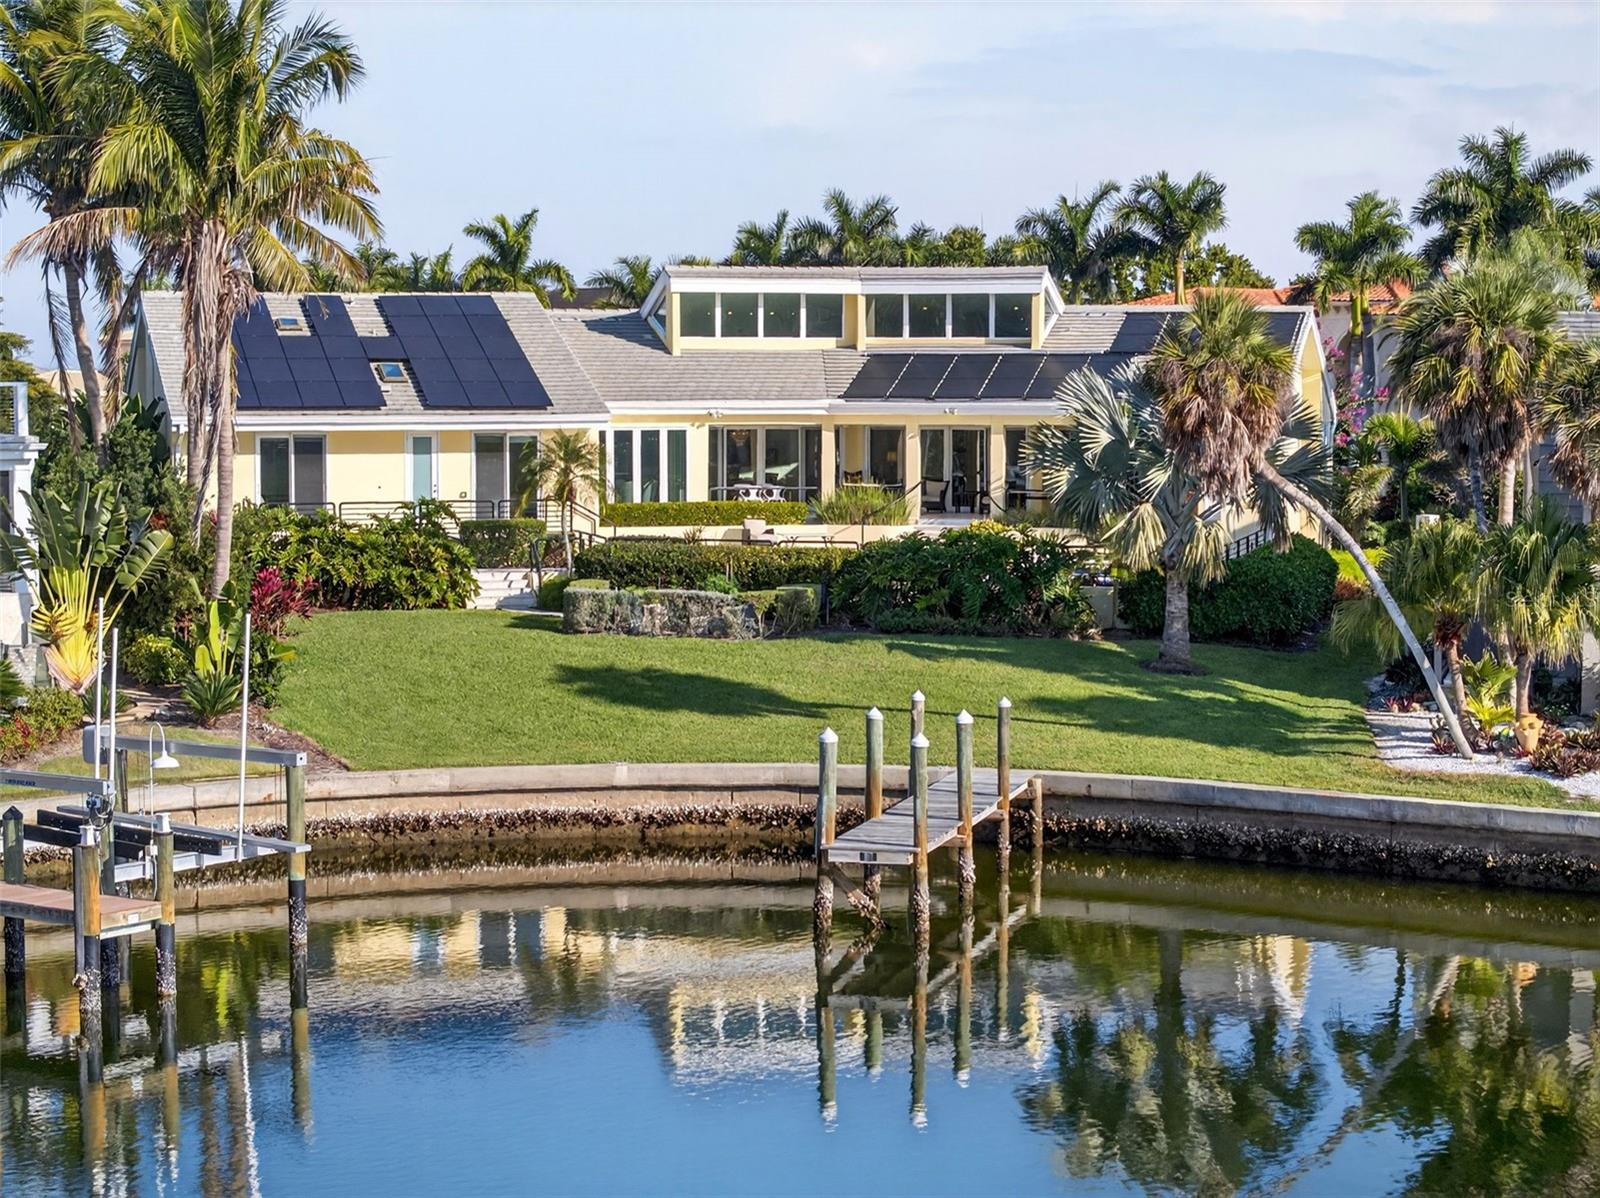
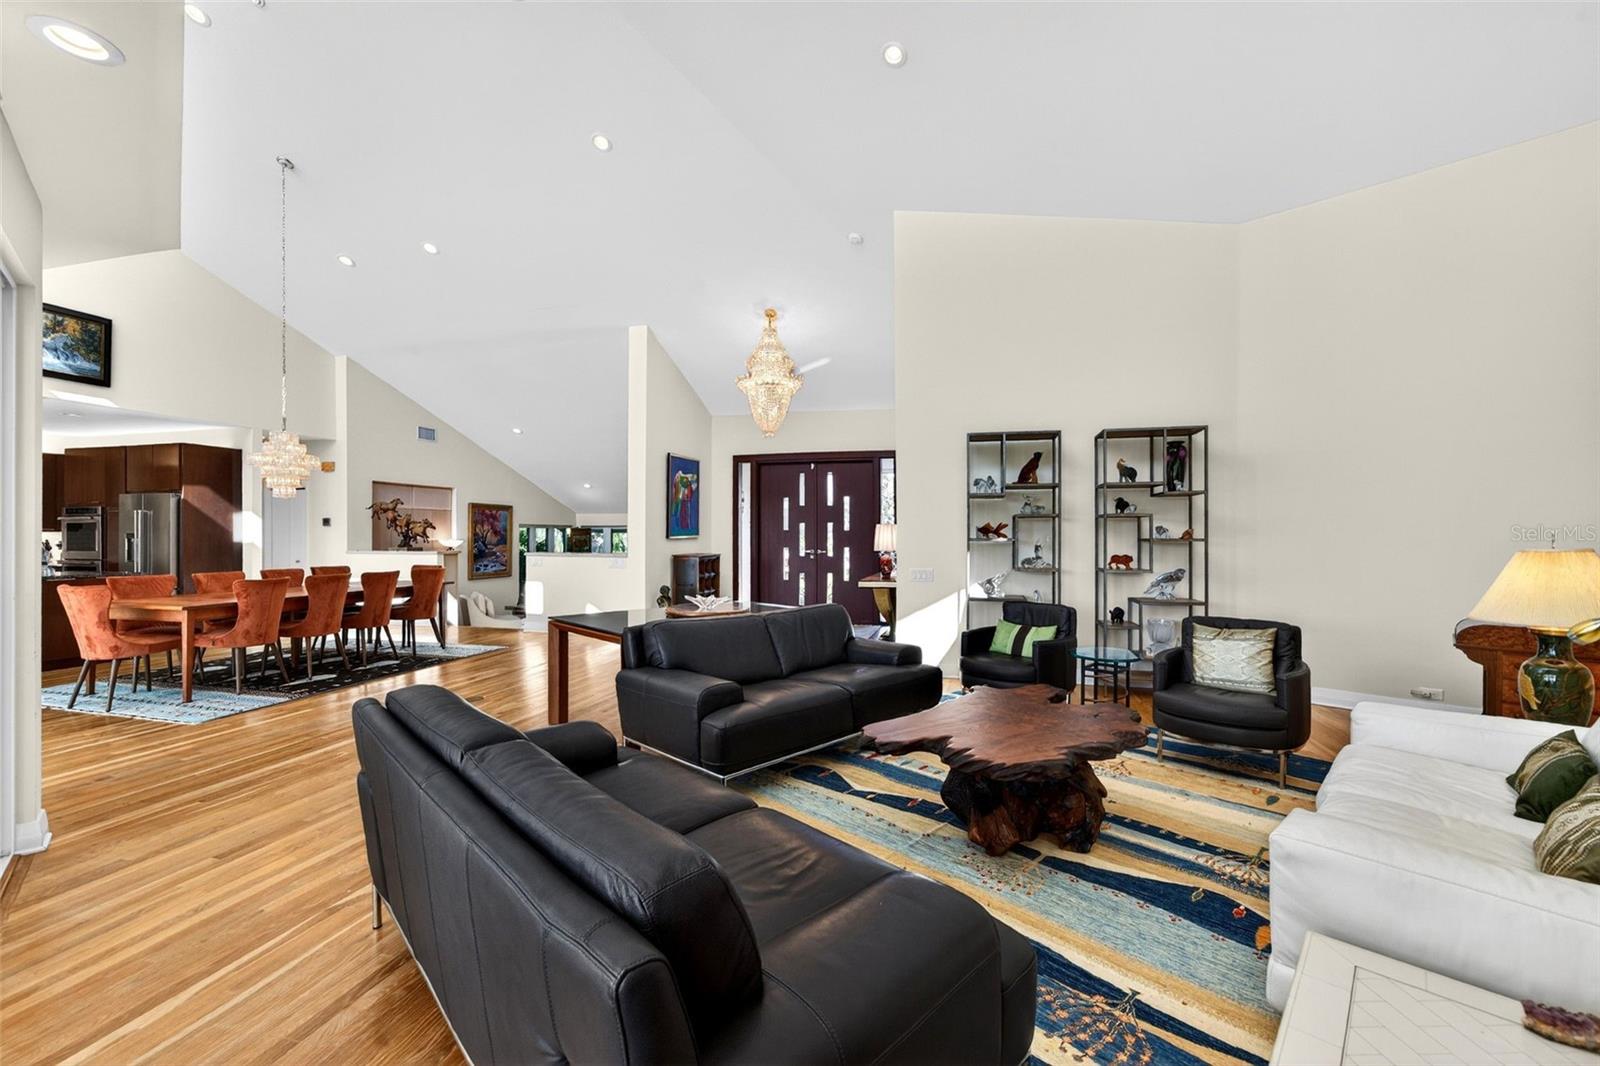
Experience the ultimate in luxury coastal living in this 4,209-square-foot stunning waterfront home, perfectly situated in the highly sought-after, gated Bay Isles Harbor Section—an exclusive boating community with only 67 custom residences on south Longboat Key. Designed for elegance and comfort, this timeless 4-bedroom, 3.5-bath estate welcomes you with a dramatic open main living area featuring soaring 23-foot ceilings filled with natural light, rich oak flooring, custom lighting and a gas/wood-burning fireplace. Expansive walls provide the perfect showcase for fine artwork, while the spacious living and dining areas flow seamlessly into a warm family room and a chef’s dream kitchen. The gourmet kitchen is equipped with custom mahogany cabinetry, premium stainless-steel appliances including an induction cooktop, a large island topped with quartzite countertops, and a bright breakfast area overlooking the pool and waterway. Sliding glass doors lead to your private outdoor oasis—a massive 28-foot saltwater pool with solar heating and a partially covered patio with heat-resistant coral stone tile. The luxurious master suite offers two walk-in closets, a sitting area or office, and a spa-inspired bathroom with translucent onyx walls and flooring, a soaking tub, and an oversized shower. Additional features include a large laundry and craft room, an oversized two-car garage with workbench, hurricane-impact windows and doors, reinforced garage doors, and a brand-new concrete tile roof. A beautifully landscaped circular drive welcomes guests, while the deep-water bayou behind the home provides direct access to Sarasota Bay—ideal for boating enthusiasts. Residents of Bay Isles enjoy 24-hour gated security, membership to the Bay Isles Beach Club, and close proximity to the Longboat Key Club, St. Armands Circle, world-class dining, shopping, and the brand-new five -star St. Regis Longboat Key Resort. This exceptional property offers the best of luxury, privacy, and the coveted waterfront lifestyle on Florida’s Gulf Coast. Sellers will repaint exterior of house whatever color Buyer selects before closing, upon firm executed Contract.
Additional Information
- City
- Longboat Key
- Region
- Longboat Key
- Zip
- 34228
- Mo Subdivision
- Bay Isles South
- Neighborhood
- Bay Isles South
- Subdivision
- Bay Isles
- Area
- 4209
- Water Frontage
- Sailboat Water, Boatable Water, Bay Front, Beach View, Beach Access
- Community Extras
- Association Recreation - Owned, Buyer Approval Required, Deed Restrictions, Gated Community - Guard, Special Community Restrictions, Street Lights, Maintenance Free, Security
- Garage Spaces
- 2
- Property Description
- Two Story
- Exterior Construction
- Concrete, Metal Frame, Stucco, Frame
- Elementary School
- Southside Elementary
- Middle School
- Booker Middle
- High School
- Booker High
- Located Near
- Corner Lot, Flood Insurance Required, FloodZone, Landscaped, Near Golf Course, Near Marina, Oversized Lot, Paved, Private
- Frontage
- Canal - Saltwater
- Architectural Style
- Contemporary, Elevated
- Pool Type
- Private
- Pets Allowed
- Yes
- Pet Max Weight
- 100
- Water Extras
- Sailboat Water, Seawall - Concrete
- Water Access
- Bay/Harbor, Canal - Saltwater, Gulf/Ocean, Intracoastal Waterway
- Water View
- Yes
- Water View
- Canal
- Property Style
- Single Family
- Total Acreage
- 1/2 to less than 1
- Water Frontage
- Yes
- Special Sale Provision
- None
- Garage Description
- 2 Car Garage
- Additional Rooms
- Breakfast Room Separate, Family Room, Inside Utility
- Water Extras
- Yes
- Minimum Lease
- 1-2 Years
- Interior Features
- Built-in Features, Ceiling Fans(s), High Ceilings, Living Room/Dining Room Combo, Open Floorplan, Primary Bedroom Main Floor, Solid Surface Counters, Solid Wood Cabinets, Split Bedroom, Stone Counters, Thermostat, Vaulted Ceiling(s), Walk-In Closet(s), Window Treatments
- Interior Layout
- Built-in Features, Ceiling Fans(s), High Ceilings, Living Room/Dining Room Combo, Open Floorplan, Primary Bedroom Main Floor, Solid Surface Counters, Solid Wood Cabinets, Split Bedroom, Stone Counters, Thermostat, Vaulted Ceiling(s), Walk-In Closet(s), Window Treatments
- Water Frontage
- Canal - Saltwater
- Water Front Description
- Canal - Saltwater
- Community Features
- Association Recreation - Owned, Buyer Approval Required, Deed Restrictions, Gated Community - Guard, Special Community Restrictions, Street Lights
- Flood Zone
- AE*
- Flood Zone
- Yes
- Deed Restriction
- Yes
- Water Access
- Yes
- Pet Size
- Large (61-100 Lbs.)
- Financing Available
- Cash, Conventional
- Heated Square Feet
- 4209
- Acres
- 0.59
- Stories
- 2
- Exterior Features
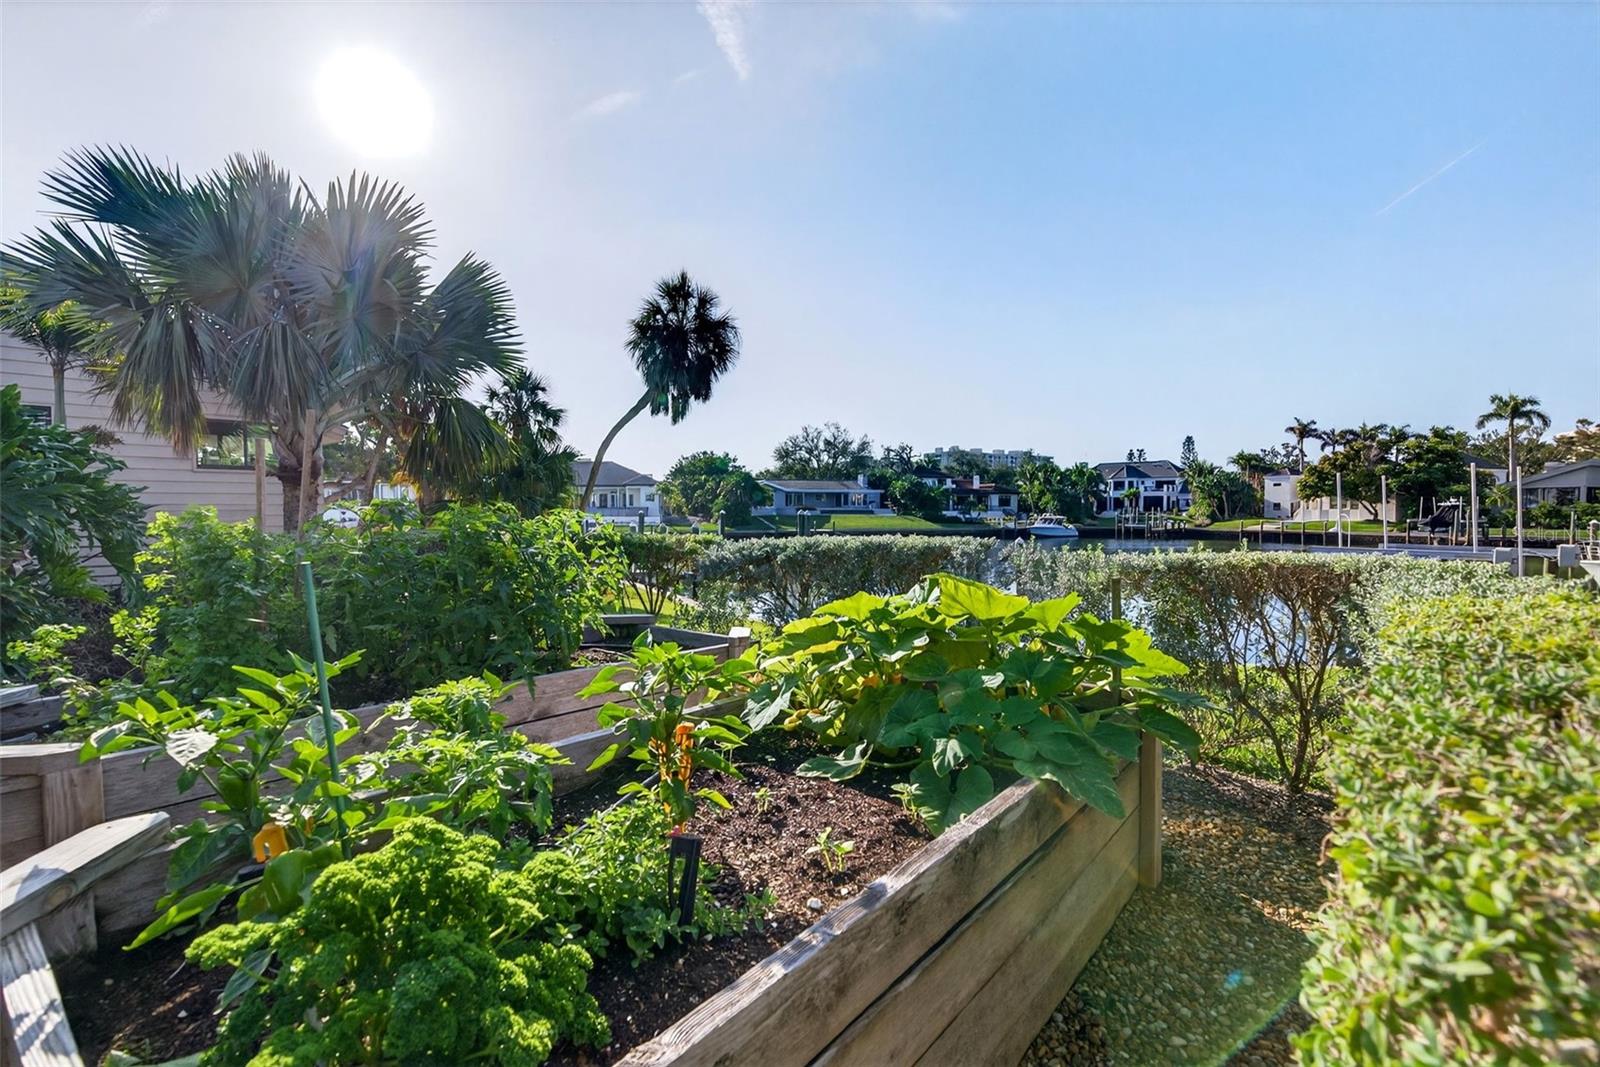
- Garden, Lighting, Outdoor Grill, Private Mailbox
- Private Pool
- Yes
- Fence Description
- Other
- Waterfront
- Yes
- Parking Description
- Circular Driveway, Driveway, Electric Vehicle Charging Station(s), Garage Door Opener, Guest, Oversized, Workshop in Garage
- Floor Covering
- Brick, Ceramic Tile, Tile, Wood
- Water Features
- Bay/Harbor, Canal - Saltwater, Gulf/Ocean, Intracoastal Waterway, Sailboat Water, Seawall - Concrete, Canal - Saltwater
- HOA Fee Required
- Yes
- HOA Comm/Assn
- Optional
- Pp Sqft
- 1045.38
- Levels
- Two
- Architectural Style
- Contemporary, Elevated
- Occupant Type
- Owner
- Subtype
- Single Family
- Roof
- Concrete, Tile
- Property Subtype
- Residential
- Pool
- Yes
- View
- Garden, Pool, Water
- Sewer
- Public Sewer
- Water Source
- Public
- Amenities
- Gated, Maintenance, Recreation Facilities, Security
- Green Energy Generation
- Solar
Listing courtesy of MICHAEL SAUNDERS & COMPANY. 941-388-4447
Mortgage Calculator
StellarMLS is the source of this information via Internet Data Exchange Program. All listing information is deemed reliable but not guaranteed and should be independently verified through personal inspection by appropriate professionals. Listings displayed on this website may be subject to prior sale or removal from sale. Availability of any listing should always be independently verified. Listing information is provided for consumer personal, non-commercial use, solely to identify potential properties for potential purchase. All other use is strictly prohibited and may violate relevant federal and state law. Data last updated on