1642 Bahia Vista Street, Central Sarasota, FL 34239
- $3,700,000
- 4
- BD
- 5
- BA
- 3,809
- SqFt









- List Price
- $3,700,000
- Price Change
- ▼ $195,000 1785266738
- Days on Market
- 296
- MLS#
- A4667508
- Bedrooms
- 4
- Full Bathrooms
- 5
- Sq. Ft
- 3,809
- Lot Size
- 8,850
- Subtype
- Single Family
- County
- Sarasota
- Community
- No Deed Restriction
- Subdivision
- Seminole Heights
- Year Built
- 2025
Property Description
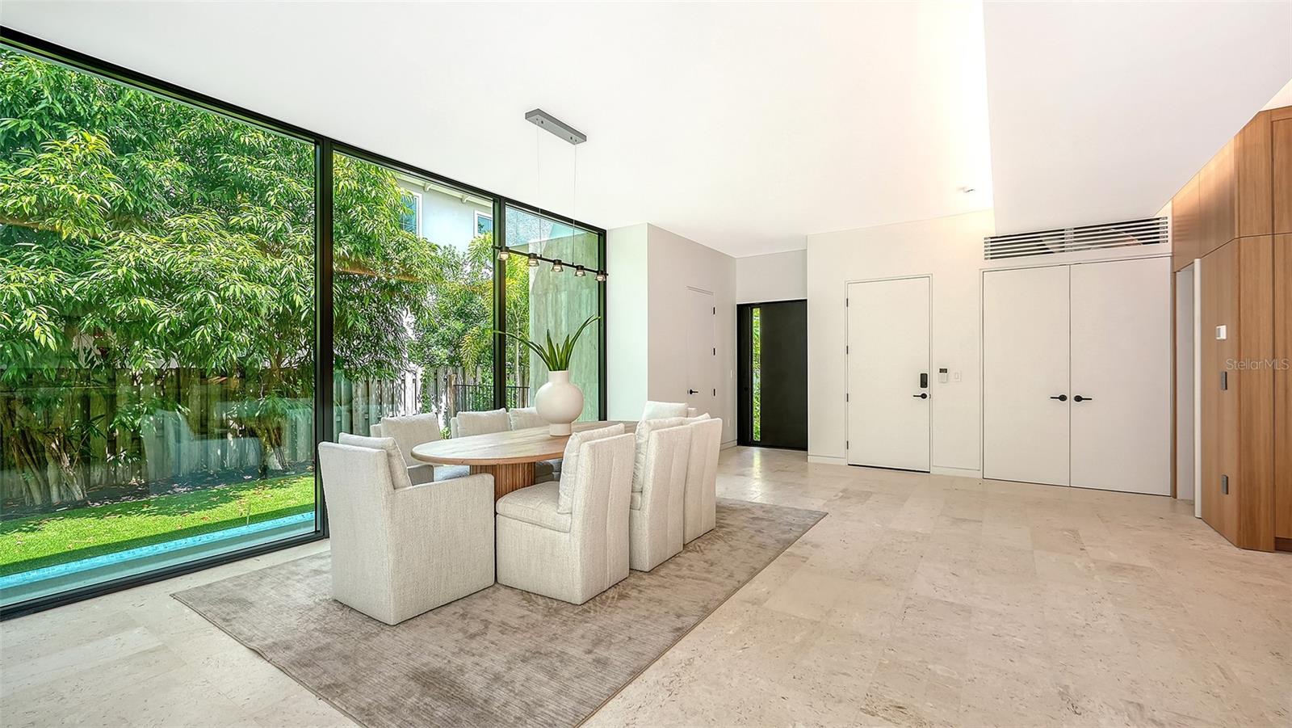
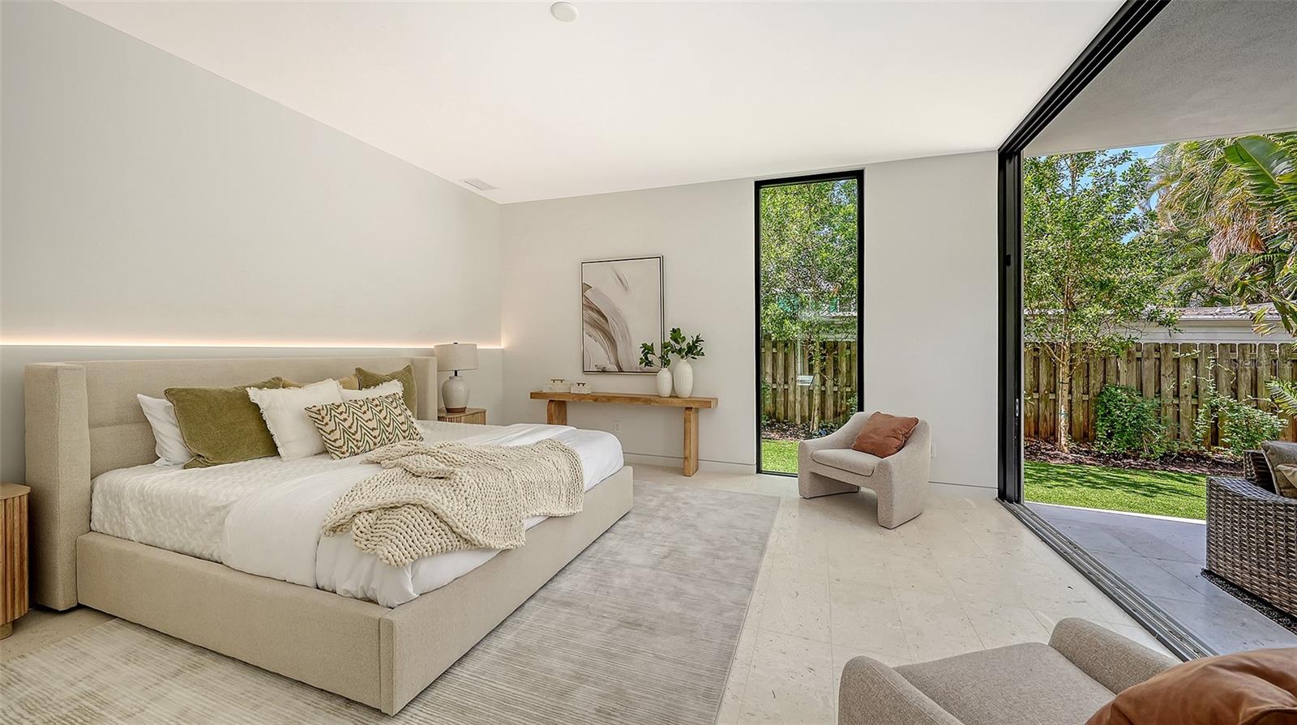
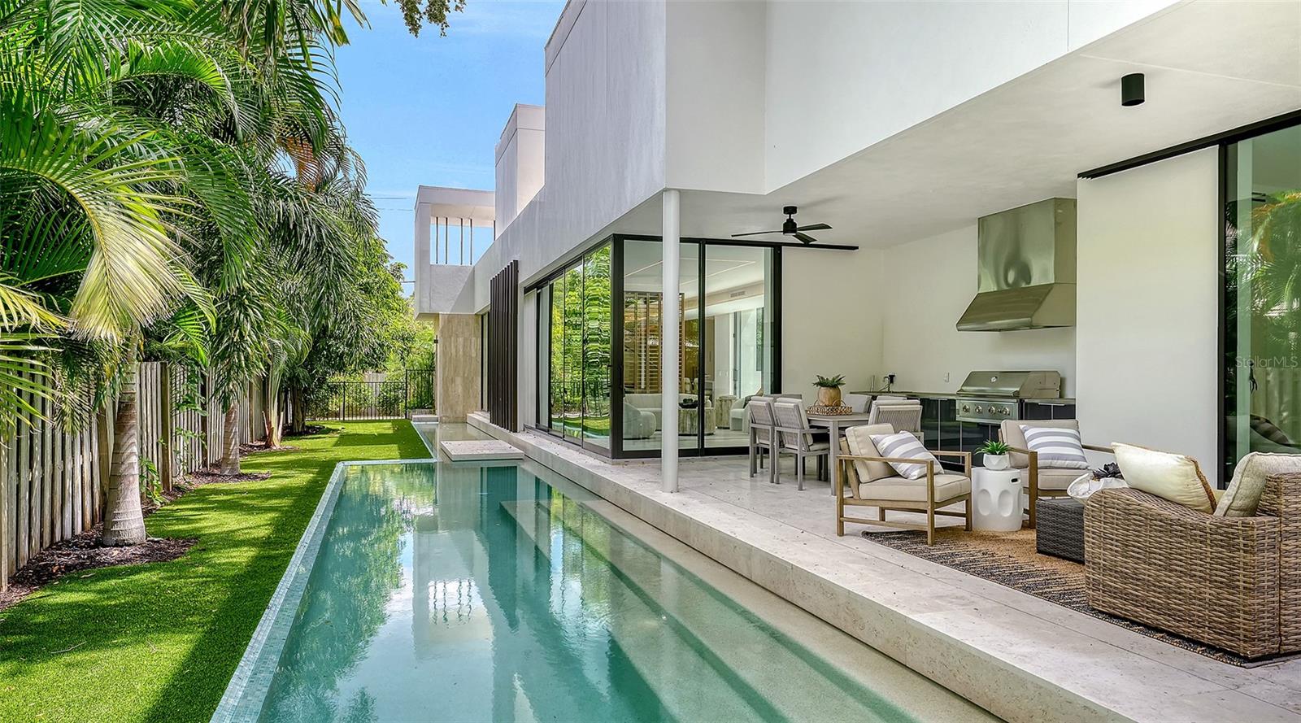
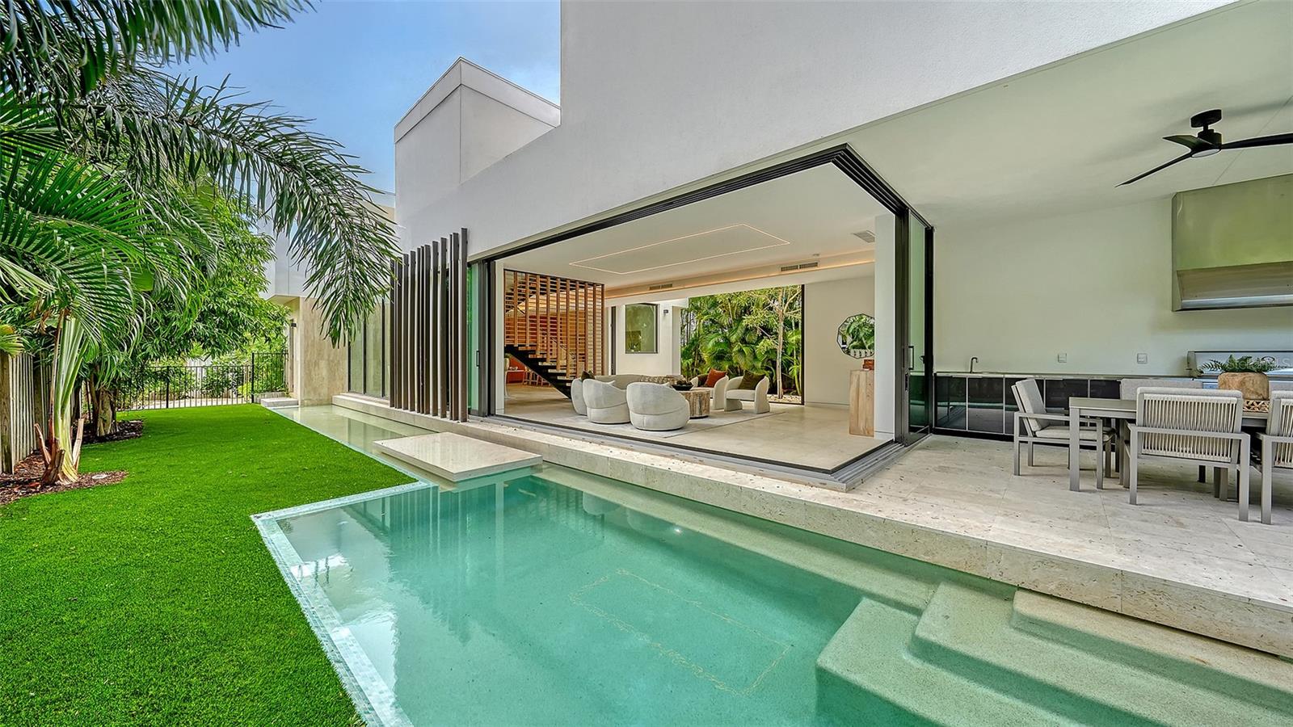
Stunning New Construction by Award-Winning Architect Dan Lear in coveted West of Trail Neighborhood** This meticulously designed luxury home offers the perfect blend of modern elegance and timeless sophistication. Near Selby Gardens, Morton's Market, and Sarasota Memorial Hospital, this exceptional property provides both convenience and style. Spanning over 3,800sqft of living area, this expansive residence boasts four spacious bedrooms, five full bathrooms, a enormous den with terrace, and a dedicated office space, all thoughtfully crafted for contemporary living. The grand, open-concept great room is the heart of the home, seamlessly floating over the pool area with a stunning large corner pocketing glass door that connects the interior to the beautifully landscaped outdoor oasis. The second floor features three guest suites, each with its own private terrace, offering tropical views and tranquility. The home's striking exterior showcases luxurious vein-cut travertine, creating a refined, sophisticated look. This is an extraordinary opportunity to move right in to a worry free one-of-a-kind masterpiece.
Additional Information
- City
- Central Sarasota
- Region
- Sarasota/Pinecraft
- Zip
- 34239
- Mo Subdivision
- Hudson Bayou, Seminole Heights
- Neighborhood
- Hudson Bayou, Seminole Heights
- Subdivision
- Seminole Heights
- Area
- 3809
- Community Extras
- No Deed Restriction
- Garage Spaces
- 2
- Property Description
- Two Story
- Exterior Construction
- Block, Concrete
- Architectural Style
- Contemporary, Custom, Mid-Century Modern, Other
- Pool Type
- Private
- Pets Allowed
- Yes
- Property Style
- Single Family
- Total Acreage
- 0 to less than 1/4
- Special Sale Provision
- None
- Garage Description
- 2 Car Garage
- Property Condition
- Completed
- Additional Rooms
- Bonus Room, Den/Library/Office
- Minimum Lease
- 1 Week
- Interior Features
- High Ceilings, Kitchen/Family Room Combo, Primary Bedroom Main Floor, Stone Counters, Thermostat, Walk-In Closet(s)
- Interior Layout
- High Ceilings, Kitchen/Family Room Combo, Primary Bedroom Main Floor, Stone Counters, Thermostat, Walk-In Closet(s)
- Flood Zone
- X
- New Construction
- Yes
- Financing Available
- Cash, Conventional, FHA, VA Loan
- Heated Square Feet
- 3809
- Acres
- 0.20
- Exterior Features
- Balcony, Garden, Outdoor Grill, Outdoor Kitchen, Private Mailbox, Sliding Doors, Sprinkler Metered
- Private Pool
- Yes
- Fence Description
- Fenced, Wood
- Floor Covering
- Hardwood, Travertine
- Pp Sqft
- 971.38
- Levels
- Two
- Architectural Style
- Contemporary, Custom, Mid-Century Modern, Other
- Occupant Type
- Vacant
- Subtype
- Single Family
- Roof
- Membrane
- Property Subtype
- Residential
- Pool
- Yes
- Sewer
- Public Sewer
- Water Source
- Public
- Furnished
- Negotiable
Listing courtesy of MICHAEL SAUNDERS & COMPANY. 941-349-3444
Mortgage Calculator
StellarMLS is the source of this information via Internet Data Exchange Program. All listing information is deemed reliable but not guaranteed and should be independently verified through personal inspection by appropriate professionals. Listings displayed on this website may be subject to prior sale or removal from sale. Availability of any listing should always be independently verified. Listing information is provided for consumer personal, non-commercial use, solely to identify potential properties for potential purchase. All other use is strictly prohibited and may violate relevant federal and state law. Data last updated on