1874 Havenly Ridge, Palm Harbor, FL 34683
- $1,349,000
- 5
- BD
- 4
- BA
- 3,404
- SqFt







- List Price
- $1,349,000
- Price Change
- ▼ $20,000 1778806575
- Days on Market
- 297
- MLS#
- A4667658
- Bedrooms
- 5
- Full Bathrooms
- 4
- Sq. Ft
- 3,404
- Lot Size
- 8,887
- Subtype
- Single Family
- County
- Pinellas
- Community
- Community Mailbox, Deed Restrictions, Gated Community - No Guard, Golf Carts OK, Sidewalks, Street Lights, Security
- Subdivision
- Montrose At Innisbrook
- Year Built
- 2025
Property Description
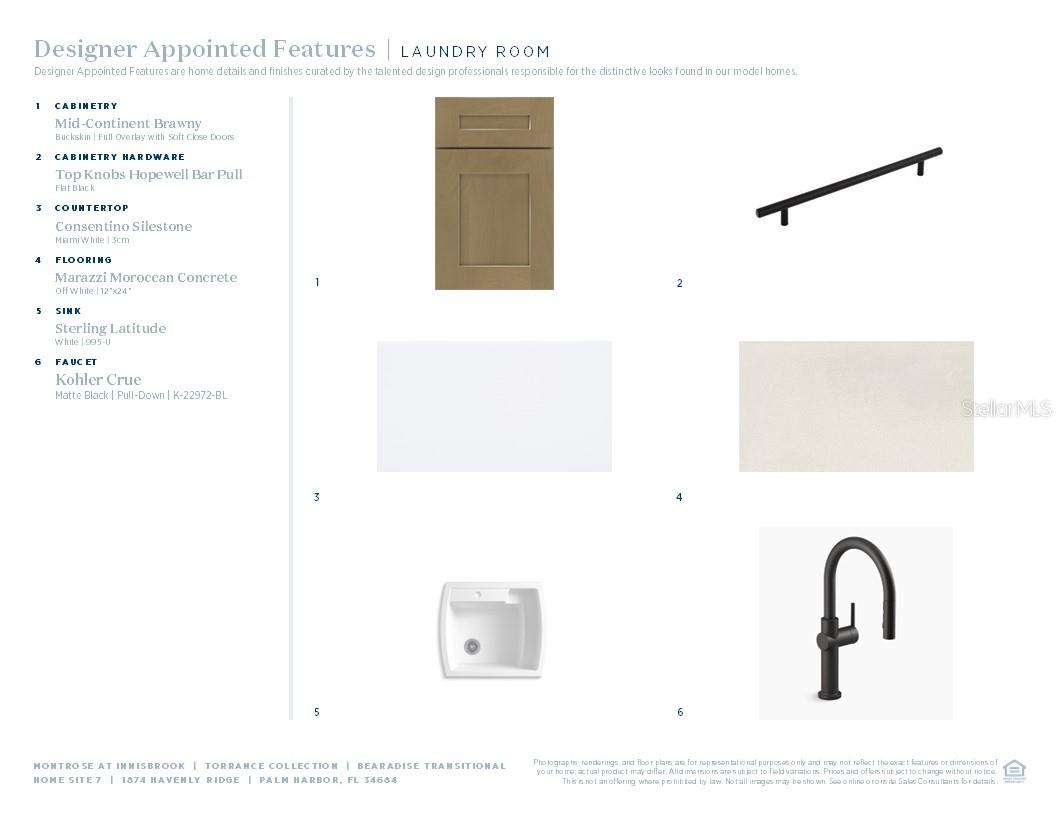
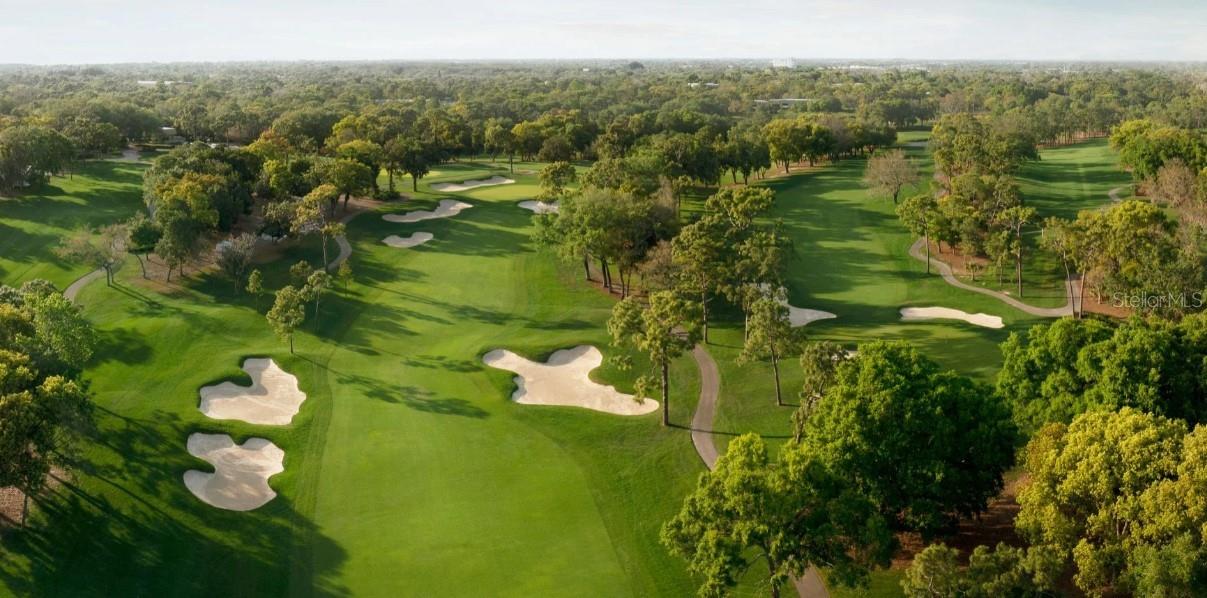
Under Construction. Experience elevated living in the exclusive Montrose at Innisbrook with the newly released Bearadise model - a quick move-in home showcasing designer-appointed finishes and impeccable craftsmanship throughout. This spacious residence features 5 bedrooms, 4 bathrooms, a versatile loft, and a 3-car garage, offering the perfect blend of comfort, style, and functionality. The open-concept layout is thoughtfully designed for both everyday living and effortless entertaining. Outdoors, the home is fully pre-plumbed for a private pool and outdoor kitchen, allowing you to seamlessly create the resort-style retreat of your dreams - just ask us how we can bring it to life for you. Located within the gates of Innisbrook Resort, residents enjoy an unparalleled lifestyle with access to 6 sparkling pools, 4 championship golf courses, 4 on-site restaurants, a luxury spa, tennis and racquetball courts, and so much more. Schedule your private appointment today to tour this exceptional homesite and experience luxury living at its finest.
Additional Information
- City
- Palm Harbor
- Region
- Palm Harbor
- Zip
- 34683
- Neighborhood
- Other
- Subdivision
- Montrose At Innisbrook
- Area
- 3404
- Community Extras
- Community Mailbox, Deed Restrictions, Gated Community - No Guard, Golf Carts OK, Sidewalks, Street Lights, Security
- Garage Spaces
- 3
- Property Description
- Two Story
- Exterior Construction
- Other, Stone, Stucco
- Located Near
- Landscaped
- Pool Type
- No Pool
- Pets Allowed
- Yes
- Property Style
- Single Family
- Total Acreage
- 0 to less than 1/4
- Special Sale Provision
- None
- Garage Description
- 3 Car Garage
- Property Condition
- Under Construction
- Minimum Lease
- 7 Months
- Interior Features
- Eat-in Kitchen, High Ceilings, In Wall Pest System, Kitchen/Family Room Combo, Open Floorplan, Primary Bedroom Main Floor, Smart Home, Thermostat, Tray Ceiling(s), Walk-In Closet(s)
- Interior Layout
- Eat-in Kitchen, High Ceilings, In Wall Pest System, Kitchen/Family Room Combo, Open Floorplan, Primary Bedroom Main Floor, Smart Home, Thermostat, Tray Ceiling(s), Walk-In Closet(s)
- Community Features
- Community Mailbox, Deed Restrictions, Gated Community - No Guard, Golf Carts OK, Sidewalks, Street Lights
- Flood Zone
- X
- Deed Restriction
- Yes
- New Construction
- Yes
- Hoa Fee
- $400
- Monthly Hoa Amount
- 400
- Financing Available
- Cash, Conventional, Other
- Heated Square Feet
- 3404
- Acres
- 0.20
- Exterior Features
- Lighting, Outdoor Kitchen, Rain Gutters, Sidewalk
- Floor Covering
- Luxury Vinyl, Tile
- HOA Fee Required
- Yes
- HOA Yes/No
- Yes
- HOA Comm/Assn
- Required
- Pp Sqft
- 396.3
- Levels
- Two
- Occupant Type
- Vacant
- Subtype
- Single Family
- Builder Name
- Toll Brothers
- Roof
- Tile
- Property Subtype
- Residential
- View
- Water
- Sewer
- Public Sewer
- Water Source
- Public
- Amenities
- Basketball Court, Cable TV, Clubhouse, Fitness Center, Gated, Golf Course, Park, Pickleball Court(s), Pool, Racquetball, Recreation Facilities, Security, Spa/Hot Tub, Tennis Court(s), Trail(s)
Listing courtesy of TAMPA TBI REALTY LLC. 407-595-1253
Mortgage Calculator
StellarMLS is the source of this information via Internet Data Exchange Program. All listing information is deemed reliable but not guaranteed and should be independently verified through personal inspection by appropriate professionals. Listings displayed on this website may be subject to prior sale or removal from sale. Availability of any listing should always be independently verified. Listing information is provided for consumer personal, non-commercial use, solely to identify potential properties for potential purchase. All other use is strictly prohibited and may violate relevant federal and state law. Data last updated on