1253 N Basin Lane, Siesta Key, FL 34242
- $3,295,000
- 4
- BD
- 4
- BA
- 3,464
- SqFt





- List Price
- $3,295,000
- Price Change
- ▼ $204,000 1769558093
- Days on Market
- 334
- MLS#
- A4668457
- Bedrooms
- 4
- Full Bathrooms
- 4
- Sq. Ft
- 3,464
- Lot Size
- 19,811
- Subtype
- Single Family
- County
- Sarasota
- Community
- Association Recreation - Owned, Clubhouse, Deed Restrictions, Gated Community - Guard, No Truck/RV/Motorcycle Parking, Tennis Court(s)
- Subdivision
- Sanderling Club
- Year Built
- 1971
Property Description
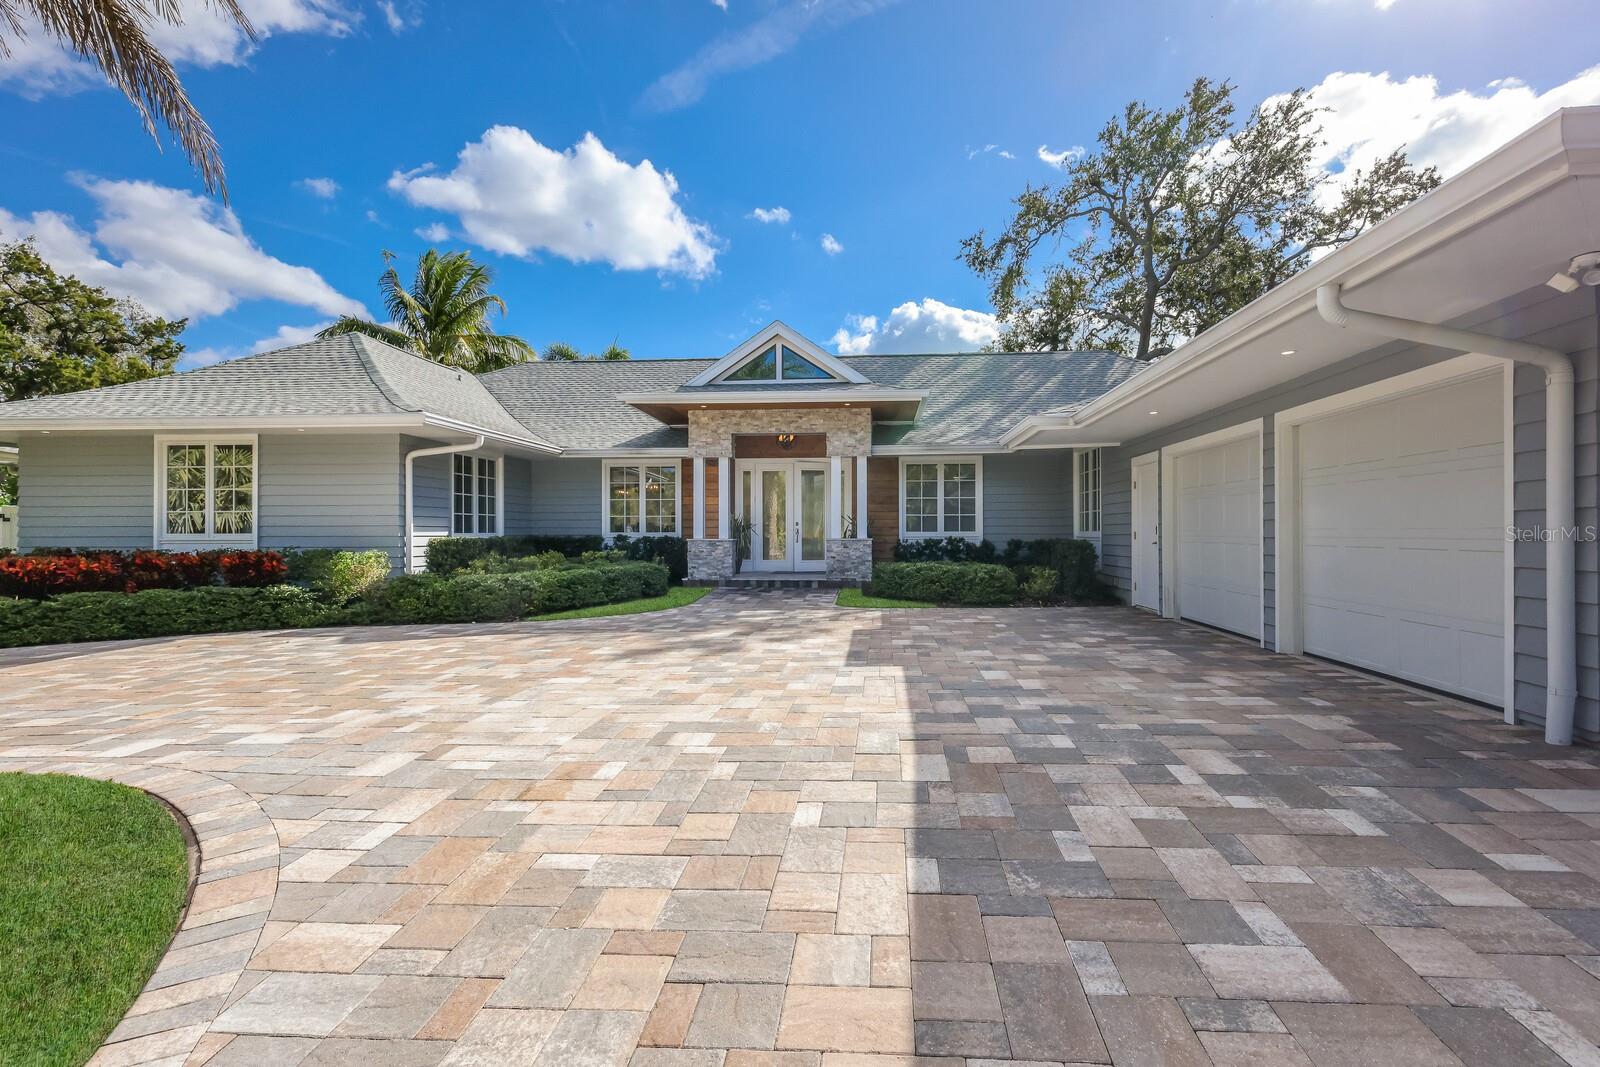
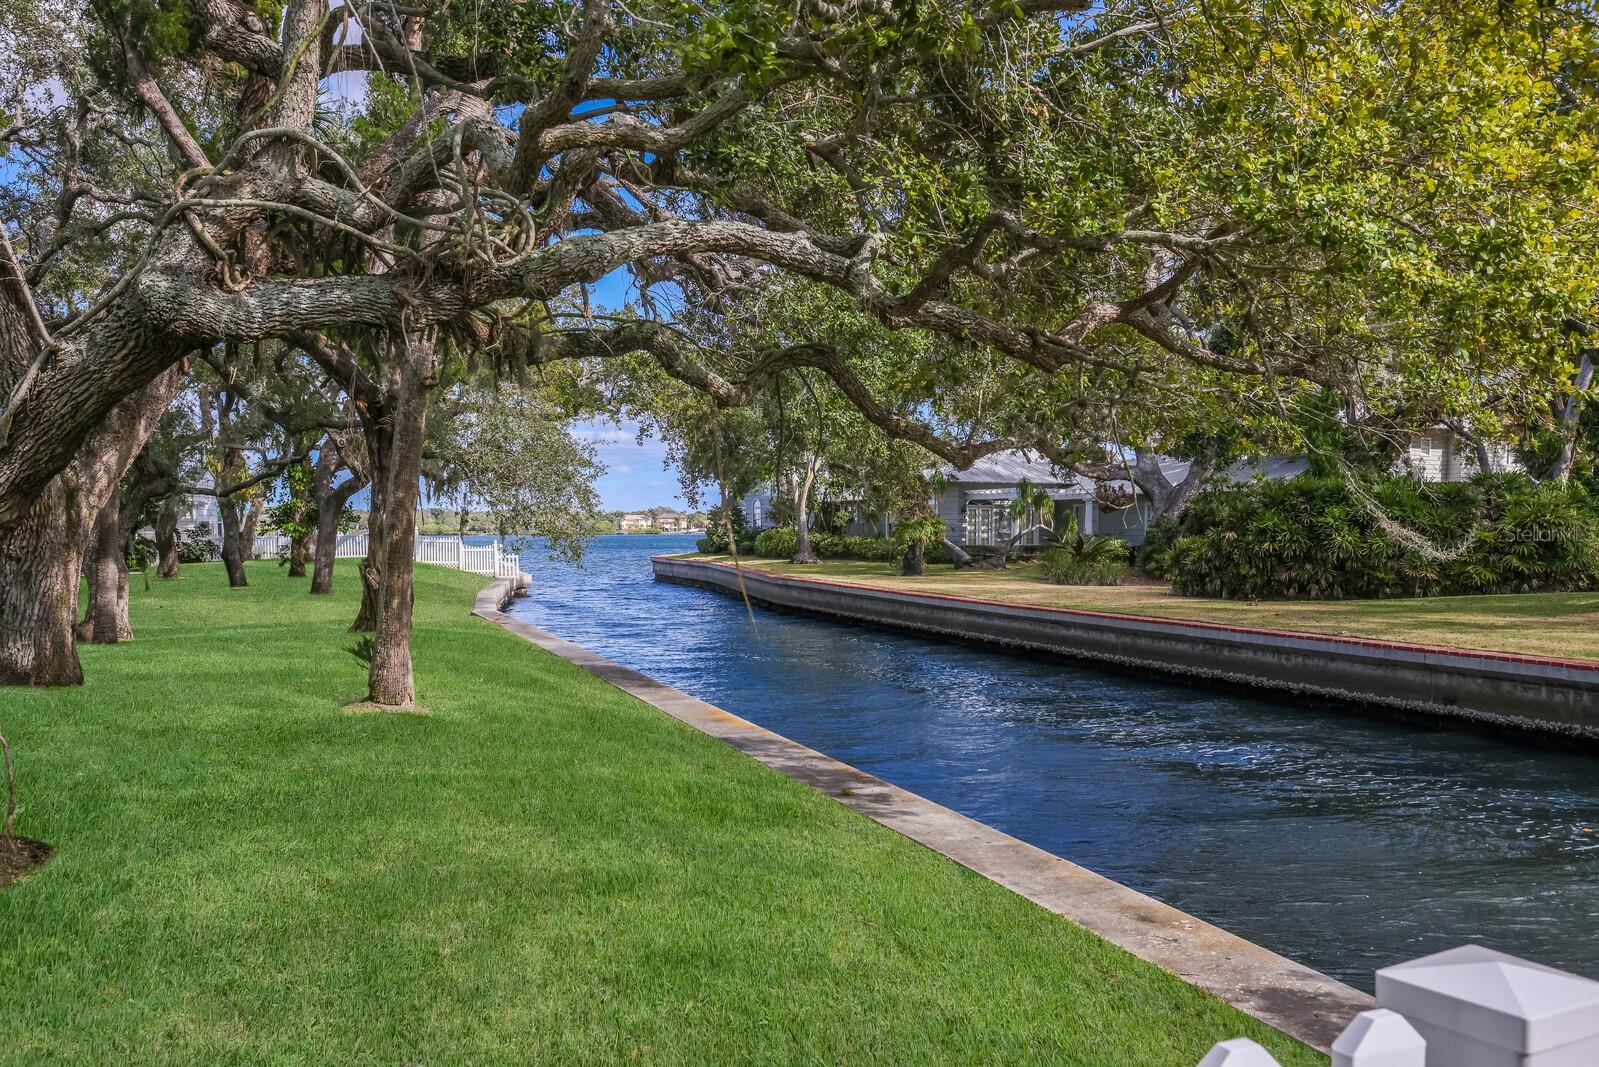
One or more photo(s) has been virtually staged. This exquisitely reimagined waterfront estate embodies modern luxury and serene exclusivity, offering 174 feet of prime waterfrontage in the prestigious Sanderling Club on Siesta Key. On a lush, nearly half-acre parcel, the residence enjoys a southern orientation, where panoramic views of a bridgeless bay unfold through walls of glass. A backdrop of meticulously landscaped greenery ensures privacy, all just near the water’s edge. At the heart of the home lies a state-of-the-art culinary haven. The chef’s kitchen is equipped with premium Wolf and Sub-Zero appliances, including a gas range and integrated espresso system, set within rich Merillat solid-wood cabinetry and dual islands designed for function and entertaining. Flowing seamlessly into the sunlit living and dining areas, the open-plan design creates an effortless connection between indoors and out. The living space extends gracefully to a sophisticated entertainment patio, where a firelit lounge, sparkling pool and fully appointed outdoor kitchen echo the refinement found within. The primary suite offers a tranquil retreat, framed by a garden and oak vista, and complemented by a spa-inspired bath featuring a deep soaking tub, dual vanities, and indoor and outdoor showers. An adjoining office doubles as a guest suite, while additional en-suite accommodations ensure privacy and comfort for visitors. Modern conveniences and peace of mind abound such as remote-controlled wrought-iron gates, impact-resistant windows and doors, whole-house water treatment, advanced smart-home systems, new roof, backup generator and environmentally conscious amenities, including a 500-gallon propane supply and integrated mosquito-repellent system. As a resident of Sanderling Club, you’ll enjoy access to a private beach, boat slips, tennis courts, clubhouse and 24-hour security, an unrivaled blend of leisure, privacy and coastal sophistication. This residence has been meticulously curated for those who seek the ultimate fusion of luxury and tranquility, an invitation to a lifestyle defined by elegance, ease and timeless waterfront living.
Additional Information
- City
- Siesta Key
- Region
- Sarasota/Crescent Beach/Siesta Key
- Zip
- 34242
- Mo Subdivision
- Sanderling Beach
- Neighborhood
- Sanderling Beach
- Subdivision
- Siesta Properties Inc
- Area
- 3464
- Water Frontage
- Sailboat Water, Boatable Water, Bay View, Bay Front
- Community Extras
- Association Recreation - Owned, Clubhouse, Deed Restrictions, Gated Community - Guard, No Truck/RV/Motorcycle Parking, Tennis Court(s)
- Garage Spaces
- 2
- Property Description
- One Story, Attached
- Exterior Construction
- Frame, Wood Siding
- Elementary School
- Phillippi Shores Elementary
- Middle School
- Brookside Middle
- High School
- Sarasota High
- Located Near
- FloodZone, Landscaped, Private, Street Dead-End, Paved
- Frontage
- Canal - Saltwater
- Architectural Style
- Florida, Ranch
- Pool Type
- Private
- Pets Allowed
- Yes
- Pet Max Weight
- 101
- Water Extras
- Bridges - No Fixed Bridges
- Water Access
- Bay/Harbor, Canal - Saltwater, Intracoastal Waterway
- Water View
- Yes
- Water View
- Bay/Harbor - Partial, Canal
- Property Style
- Single Family
- Total Acreage
- 1/4 to less than 1/2
- Water Frontage
- Yes
- Special Sale Provision
- None
- Garage Description
- 2 Car Garage
- Property Condition
- Completed
- Additional Rooms
- Formal Living Room Separate, Great Room
- Water Extras
- Yes
- Minimum Lease
- 3 Months
- Interior Features
- Built-in Features, Ceiling Fans(s), Dry Bar, Eat-in Kitchen, Living Room/Dining Room Combo, Open Floorplan, Primary Bedroom Main Floor, Solid Surface Counters, Solid Wood Cabinets, Split Bedroom, Thermostat, Walk-In Closet(s), Window Treatments
- Interior Layout
- Built-in Features, Ceiling Fans(s), Dry Bar, Eat-in Kitchen, Living Room/Dining Room Combo, Open Floorplan, Primary Bedroom Main Floor, Solid Surface Counters, Solid Wood Cabinets, Split Bedroom, Thermostat, Walk-In Closet(s), Window Treatments
- Water Frontage
- Canal - Saltwater
- Water Front Description
- Canal - Saltwater
- Community Features
- Association Recreation - Owned, Clubhouse, Deed Restrictions, Gated Community - Guard, No Truck/RV/Motorcycle Parking, Tennis Court(s)
- Flood Zone
- AE
- Flood Zone
- Yes
- Deed Restriction
- Yes
- Water Access
- Yes
- Pet Size
- Large (61-100 Lbs.)
- Hoa Fee
- $5,400
- Monthly Hoa Amount
- 450
- Financing Available
- Cash, Conventional
- Heated Square Feet
- 3464
- Acres
- 0.45
- Stories
- 1
- Exterior Features
- French Doors, Garden, Outdoor Grill, Outdoor Kitchen, Outdoor Shower, Private Mailbox
- Private Pool
- Yes
- Fence Description
- Fenced, Other, Wood
- Waterfront
- Yes
- Parking Description
- Circular Driveway, Covered, Garage Door Opener, Garage Faces Side, Ground Level, Guest, Off Street
- Floor Covering
- Tile, Wood
- Water Features
- Bay/Harbor, Canal - Saltwater, Intracoastal Waterway, Bridges - No Fixed Bridges, Canal - Saltwater
- Other Structures
- Outdoor Kitchen
- HOA Fee Required
- Yes
- HOA Yes/No
- Yes
- HOA Comm/Assn
- Required
- Floor Number
- 1
- Pp Sqft
- 951.21
- Levels
- One
- Architectural Style
- Florida, Ranch
- Occupant Type
- Vacant
- Subtype
- Single Family
- Roof
- Shingle
- Property Subtype
- Residential
- Pool
- Yes
- View
- Water
- Sewer
- Public Sewer
- Water Source
- Public
- Amenities
- Clubhouse, Tennis Court(s)
- Furnished
- Unfurnished
Listing courtesy of PREMIER SOTHEBY'S INTERNATIONAL REALTY. 941-364-4000
Mortgage Calculator
StellarMLS is the source of this information via Internet Data Exchange Program. All listing information is deemed reliable but not guaranteed and should be independently verified through personal inspection by appropriate professionals. Listings displayed on this website may be subject to prior sale or removal from sale. Availability of any listing should always be independently verified. Listing information is provided for consumer personal, non-commercial use, solely to identify potential properties for potential purchase. All other use is strictly prohibited and may violate relevant federal and state law. Data last updated on