2216 40th Street W, West Bradenton, FL 34205
- $499,900
- 3
- BD
- 2
- BA
- 1,727
- SqFt



- List Price
- $499,900
- Price Change
- ▼ $10,000 1788898787
- Days on Market
- 331
- MLS#
- A4668513
- Bedrooms
- 3
- Full Bathrooms
- 2
- Sq. Ft
- 1,727
- Lot Size
- 9,888
- Subtype
- Single Family
- County
- Manatee
- Community
- Street Lights, No Deed Restriction
- Subdivision
- Pine Lakes Subdivision
- Year Built
- 1974
Property Description
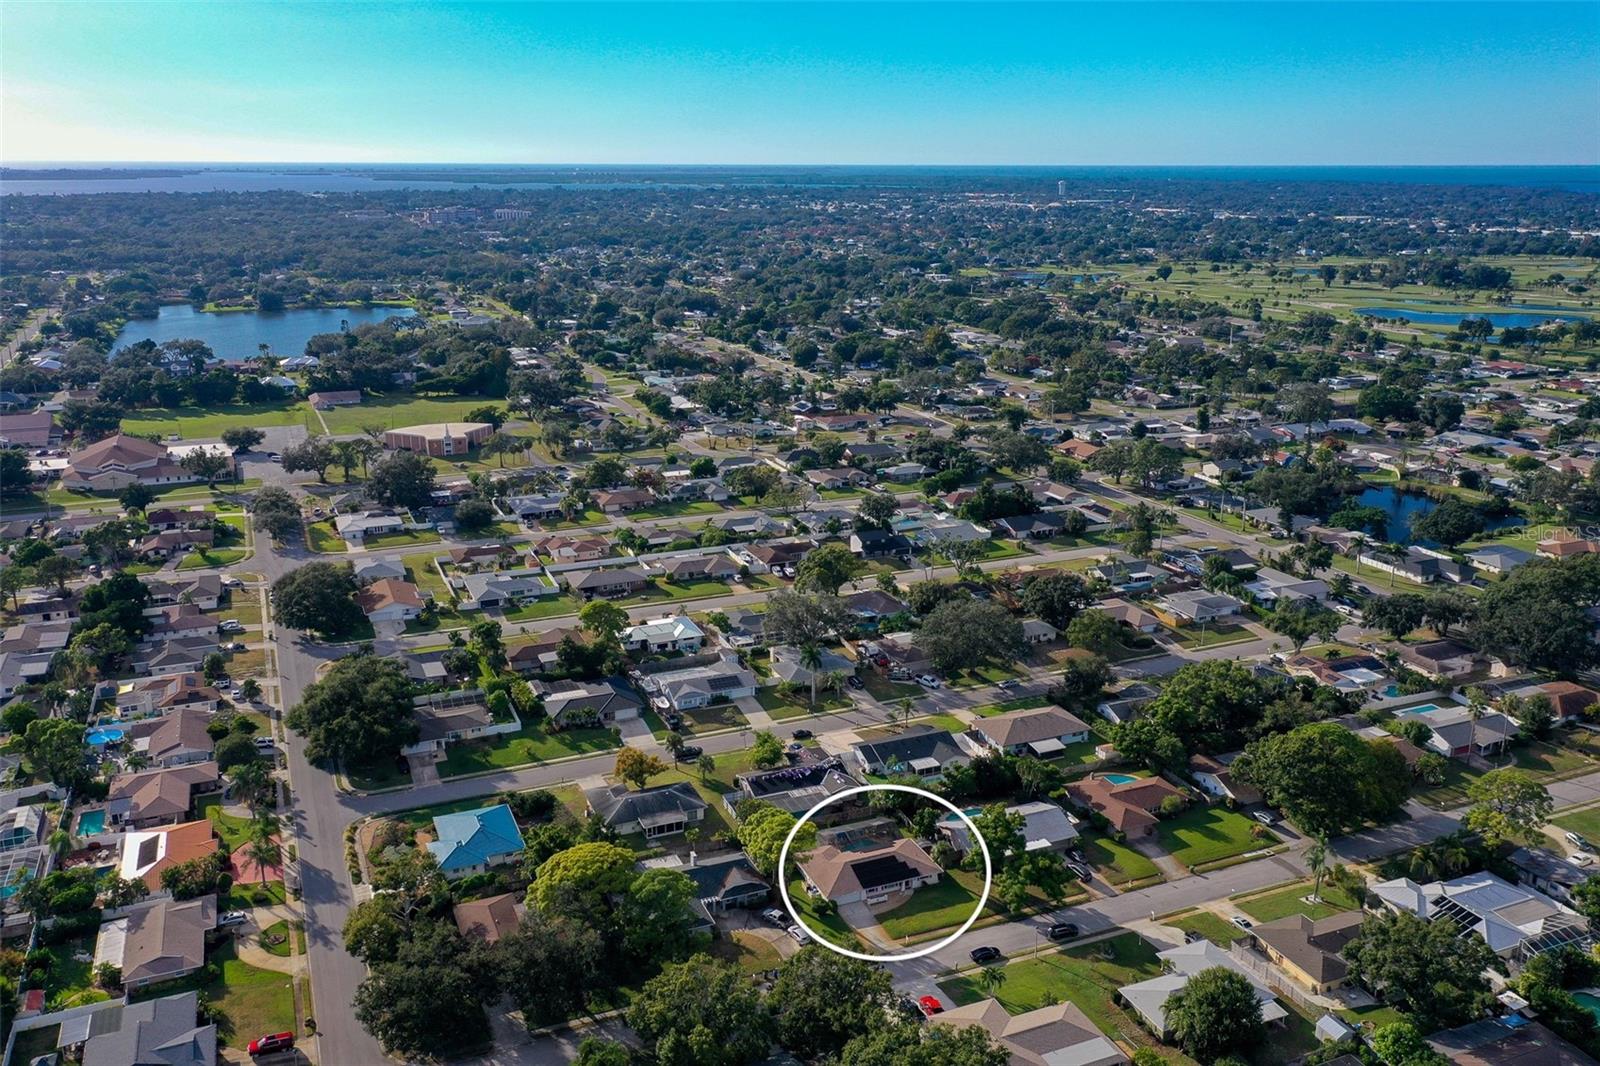
One or more photo(s) has been virtually staged. Florida living is all about enjoying more and worrying less, and this West Bradenton pool home delivers both. Just minutes from the Gulf beaches, this 3-bedroom, 2-bath home invites you to spend your days by the heated pool and spa, entertain in the private fenced backyard, and enjoy year round outdoor living. Major updates including a newer roof, HVAC, hurricane-impact windows, resurfaced pool, and a $57,000 solar system that will be paid off at closing to provide peace of mind and average electric bills of just $25–$35. Located in a non-deed-restricted community near beaches, dining, shopping, and golf, this is a rare opportunity to own a well maintained Florida home that combines lifestyle, long-term savings, and the potential to add your own personal touch.
Additional Information
- City
- West Bradenton
- Region
- Bradenton
- Zip
- 34205
- Neighborhood
- Other
- Subdivision
- Pine Lakes Sub
- Area
- 1727
- Community Extras
- Street Lights, No Deed Restriction
- Garage Spaces
- 2
- Property Description
- One Story
- Exterior Construction
- Block, Stucco
- Elementary School
- Miller Elementary
- Middle School
- W.D. Sugg Middle
- High School
- Manatee High
- Located Near
- City Limits, Sidewalk, Paved
- Architectural Style
- Florida, Ranch
- Pool Type
- Private
- Pets Allowed
- Yes
- Property Style
- Single Family
- Total Acreage
- 0 to less than 1/4
- Special Sale Provision
- None
- Garage Description
- 2 Car Garage
- Additional Rooms
- Family Room, Formal Dining Room Separate, Formal Living Room Separate
- Minimum Lease
- 1 Week
- Interior Features
- Built-in Features, Ceiling Fans(s), Eat-in Kitchen, Walk-In Closet(s)
- Interior Layout
- Built-in Features, Ceiling Fans(s), Eat-in Kitchen, Walk-In Closet(s)
- Community Features
- Street Lights
- Flood Zone
- X
- Financing Available
- Cash, Conventional
- Heated Square Feet
- 1727
- Acres
- 0.23
- Exterior Features
- Sprinkler Metered
- Private Pool
- Yes
- Fence Description
- Fenced
- Parking Description
- Driveway, Garage Door Opener
- Floor Covering
- Ceramic Tile, Hardwood
- HOA Comm/Assn
- None
- Pp Sqft
- 289.46
- Levels
- One
- Architectural Style
- Florida, Ranch
- Occupant Type
- Owner
- Subtype
- Single Family
- Roof
- Shingle
- Property Subtype
- Residential
- Pool
- Yes
- DPRYN
- Yes
- View
- Pool
- Sewer
- Public Sewer
- Water Source
- Public
- Green Energy Generation
- Solar
Listing courtesy of ELITE HOME GROUP. 941-932-3778
Mortgage Calculator
StellarMLS is the source of this information via Internet Data Exchange Program. All listing information is deemed reliable but not guaranteed and should be independently verified through personal inspection by appropriate professionals. Listings displayed on this website may be subject to prior sale or removal from sale. Availability of any listing should always be independently verified. Listing information is provided for consumer personal, non-commercial use, solely to identify potential properties for potential purchase. All other use is strictly prohibited and may violate relevant federal and state law. Data last updated on