5309 Hidden Harbor Road, Siesta Key, FL 34242
- $4,500,000
- 6
- BD
- 7
- BA
- 6,655
- SqFt












- List Price
- $4,500,000
- Price Change
- ▼ $200,000 1773880713
- Days on Market
- 288
- MLS#
- A4668550
- Bedrooms
- 6
- Full Bathrooms
- 5
- Half Bathrooms
- 2
- Sq. Ft
- 6,655
- Lot Size
- 18,339
- Subtype
- Single Family
- County
- Sarasota
- Community
- No Deed Restriction
- Subdivision
- Hidden Harbor
- Year Built
- 2007
Property Description
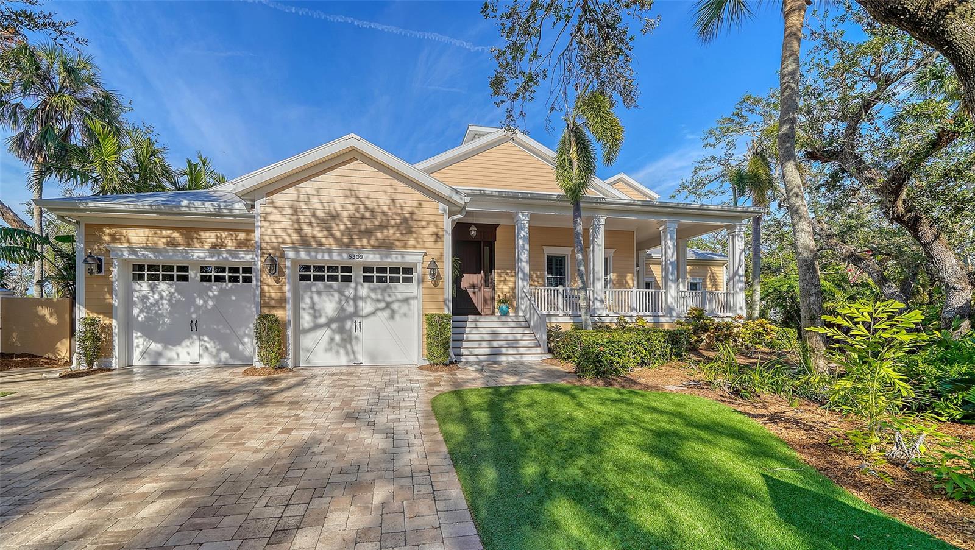
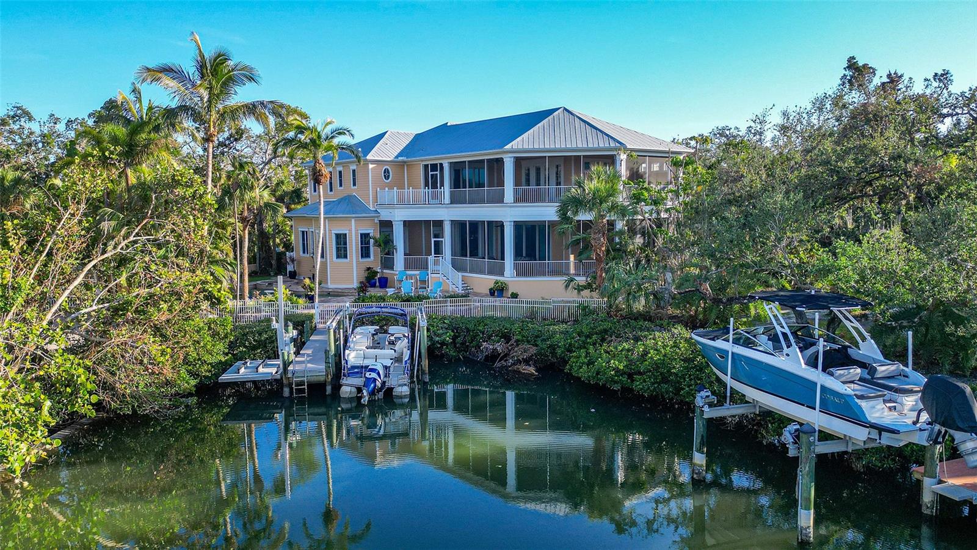
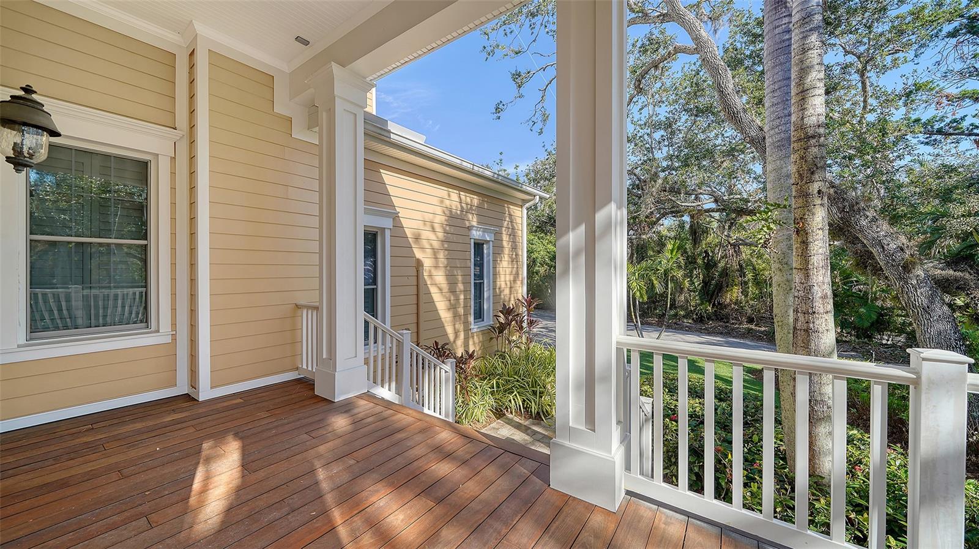
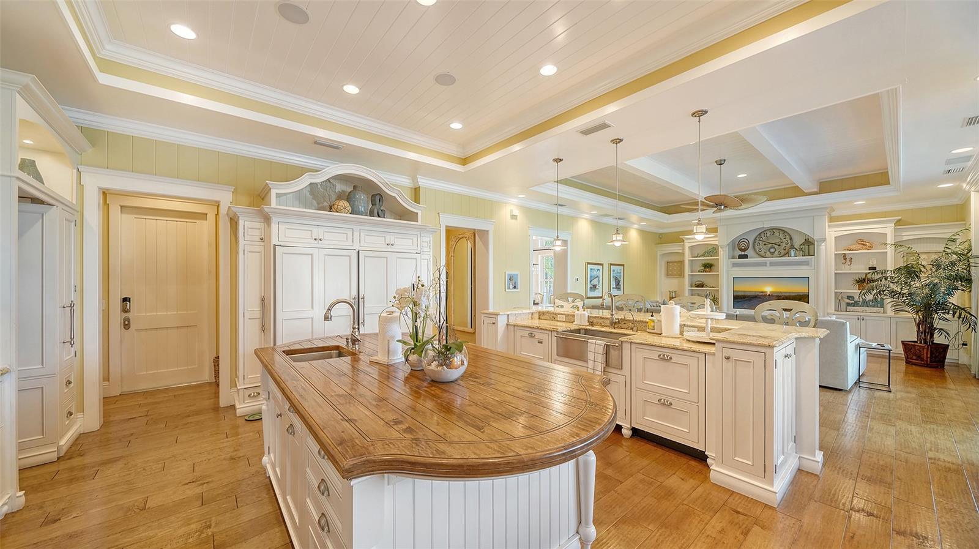
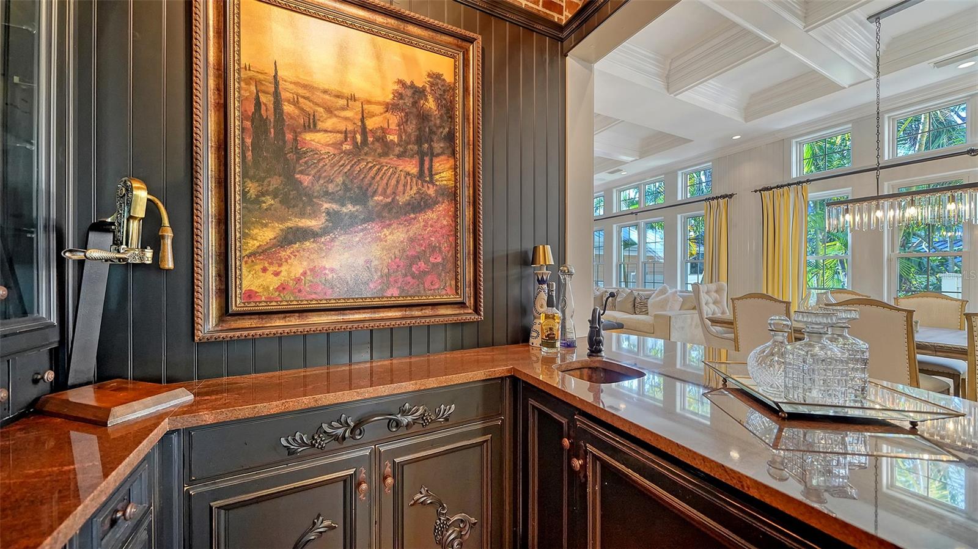
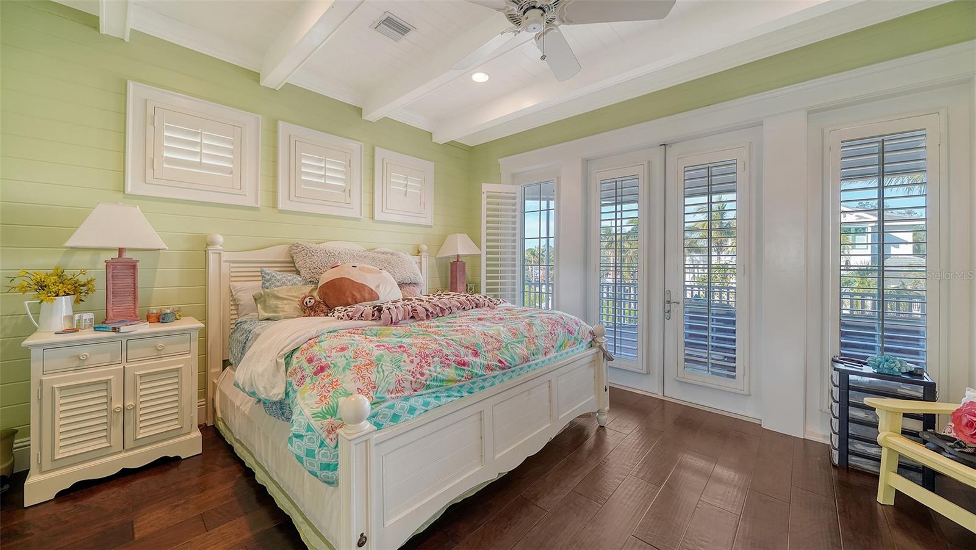
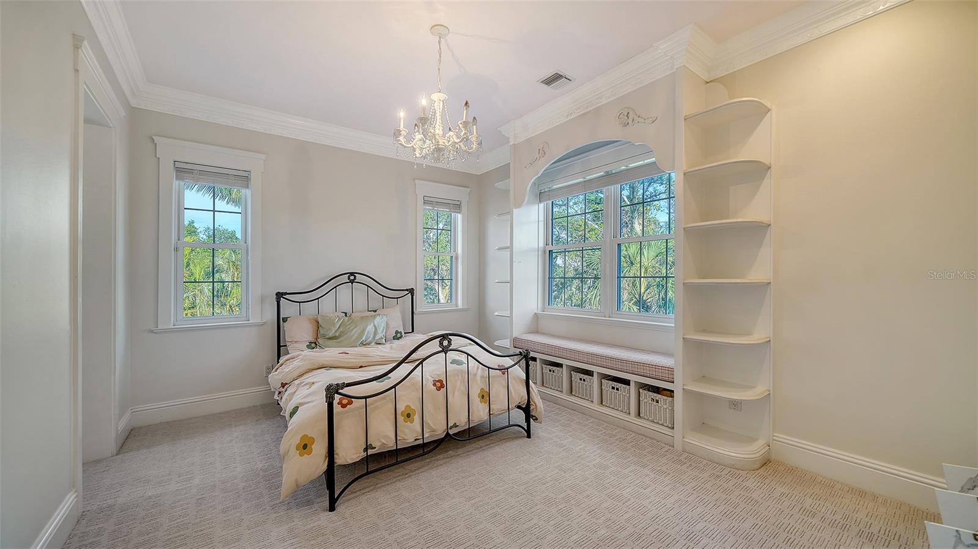
Majestic waterfront home nestled in one of Siesta Key's most exclusive neighborhoods. Prime waterfront location with direct access to the inter-coastal (no bridges) and features a 16,000 pound vertical lift and a jet ski lift. This Waterfront home features wraparound decks on multiple levels composed of Brazilian Ipe decking, wood ceilings, a private grill area with a dramatic view up the canal and a resort like swimming pool and spa featuring a rock waterfall and paver patio to fill your sun filled afternoons. Upon entering the home, you will see the amount of detail and craftsmanship that was put into this home. Hand-scraped wood flooring, coffered tongue-n-groove ceilings, huge baseboard and crown molding throughout. Expansive windows let the natural light in and an aquarium glass wall in the kitchen/family room overlooks your lower deck, swimming pool, spa and water view. The home has well over 6000 square feet of living area with the master suite occupying the first-floor level. This home affords 6 bedrooms, 5 full baths, 2 half baths, a private office with built-in cabinetry, 2 wet bars one on each level, 2 laundries with one on each level, a Sports room/ man cave with a built-in entertainment center. Upstairs has 4 bedrooms, two of which are suites, a second family room/playroom, theater/entertainment room which connects to your second level deck. The main level of the home incorporates your kitchen, family room, pantry, wet bar, dining room, private office, master suite and laundry. The kitchen features a huge walk-in pantry with entry door, a huge center island with a granite top, Subzero refrigerator, a Wolf 6 burner/griddle stove, a Wolf warming drawer, a Wolf microwave, 2 drawer Fisher Paykel dishwasher and a second Miele dishwasher for all your entertainment needs. Each level has a wet bar with the lower level having a subzero wine refrigerator and a drink refrigerator and the upstairs level has a Fisher Paykel dishwasher, an ice-maker, microwave, and a refrigerator. For the car enthusiast you have two 2 car garages with separate drives which provides additional parking as well. This spectacular home is hard to match, and you won't be disappointed. The home has an elevation of 15 feet and also has a home generator to provide comfort and a sense of security during any power outages that may occur. Schedule an appointment to see your future home!
Additional Information
- City
- Siesta Key
- Region
- Sarasota/Crescent Beach/Siesta Key
- Zip
- 34242
- Mo Subdivision
- Hidden Harbor
- Neighborhood
- Hidden Harbor
- Subdivision
- Hidden Harbor
- Area
- 6655
- Water Frontage
- Sailboat Water, Boatable Water, Bay Front, Lake Front
- Community Extras
- No Deed Restriction
- Garage Spaces
- 4
- Property Description
- Two Story
- Exterior Construction
- Block, HardiPlank Type, Frame
- Frontage
- Canal - Saltwater
- Pool Type
- Private
- Pets Allowed
- Yes
- Water Extras
- Boats - None Allowed, Bridges - No Fixed Bridges, Lift
- Water Access
- Bay/Harbor, Canal - Saltwater, Intracoastal Waterway, Lagoon
- Water View
- Yes
- Water View
- Canal
- Property Style
- Single Family
- Total Acreage
- 1/4 to less than 1/2
- Water Frontage
- Yes
- Special Sale Provision
- None
- Garage Description
- 4 Car Garage
- Water Extras
- Yes
- Minimum Lease
- 1-2 Years
- Interior Features
- Ceiling Fans(s), Central Vaccum, Coffered Ceiling(s), Crown Molding, High Ceilings, Kitchen/Family Room Combo, Living Room/Dining Room Combo, Primary Bedroom Main Floor, Solid Wood Cabinets, Stone Counters, Tray Ceiling(s), Walk-In Closet(s), Wet Bar, Window Treatments
- Interior Layout
- Ceiling Fans(s), Central Vaccum, Coffered Ceiling(s), Crown Molding, High Ceilings, Kitchen/Family Room Combo, Living Room/Dining Room Combo, Primary Bedroom Main Floor, Solid Wood Cabinets, Stone Counters, Tray Ceiling(s), Walk-In Closet(s), Wet Bar, Window Treatments
- Water Frontage
- Canal - Saltwater
- Water Front Description
- Canal - Saltwater
- Flood Zone
- AE
- Flood Zone
- Yes
- Water Access
- Yes
- Hoa Fee
- $2,960
- Monthly Hoa Amount
- 246
- Heated Square Feet
- 6655
- Acres
- 0.42
- Stories
- 2
- Exterior Features
- French Doors, Outdoor Grill, Rain Gutters, Sliding Doors
- Private Pool
- Yes
- Waterfront
- Yes
- Floor Covering
- Brick, Carpet, Ceramic Tile, Wood
- Water Features
- Bay/Harbor, Canal - Saltwater, Intracoastal Waterway, Lagoon, Boats - None Allowed, Bridges - No Fixed Bridges, Lift, Canal - Saltwater
- HOA Yes/No
- Yes
- HOA Comm/Assn
- Required
- Pp Sqft
- 676.18
- Levels
- Two
- Occupant Type
- Owner
- Subtype
- Single Family
- Roof
- Metal
- Property Subtype
- Residential
- Pool
- Yes
- Sewer
- Public Sewer
- Water Source
- Public
Listing courtesy of WATERSIDE REALTY LLC. 941-346-7454
Mortgage Calculator
StellarMLS is the source of this information via Internet Data Exchange Program. All listing information is deemed reliable but not guaranteed and should be independently verified through personal inspection by appropriate professionals. Listings displayed on this website may be subject to prior sale or removal from sale. Availability of any listing should always be independently verified. Listing information is provided for consumer personal, non-commercial use, solely to identify potential properties for potential purchase. All other use is strictly prohibited and may violate relevant federal and state law. Data last updated on