1821 Lincoln Drive, Downtown, FL 34236
- $5,425,000
- 4
- BD
- 5
- BA
- 3,906
- SqFt






- List Price
- $5,425,000
- Price Change
- ▲ $180,000 1763774990
- Days on Market
- 300
- MLS#
- A4669453
- Bedrooms
- 4
- Full Bathrooms
- 4
- Half Bathrooms
- 1
- Sq. Ft
- 3,906
- Lot Size
- 11,210
- Subtype
- Single Family
- County
- Sarasota
- Community
- Sidewalks, Street Lights, No Deed Restriction
- Subdivision
- Avondale
- Year Built
- 2026
Property Description
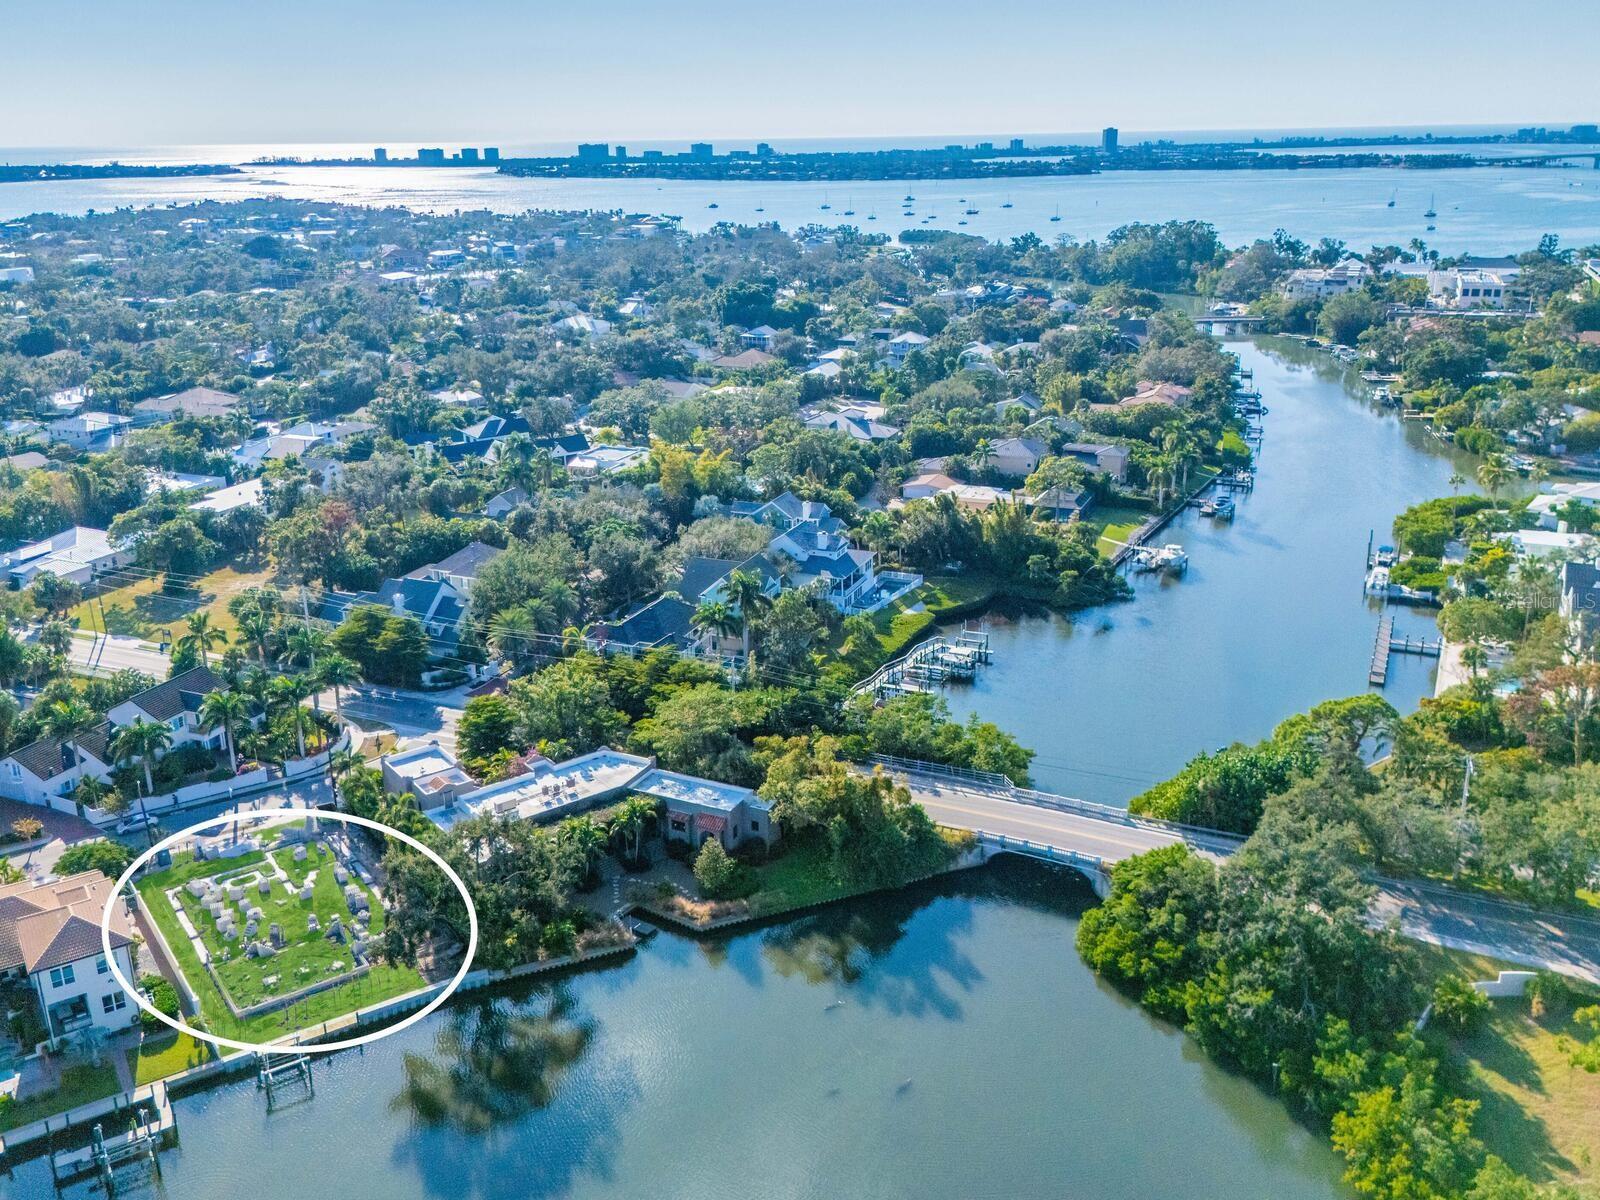
Under Construction. This exceptional, boater’s residence is ideally positioned on Hudson Bayou, designed to impress at every turn. Showcasing the very best of Sarasota’s waterfront lifestyle, the property features outstanding boating amenities, including 80 feet of new concrete seawall and cap, a private dock with lift and davit, and convenient bay and Gulf access beneath two fixed bridges. Spanning 3,906 square feet, the “Callie” model blends modern elegance with effortless livability. From the moment you arrive at 1821 Lincoln Drive, handcrafted iron doors open to a dramatic foyer with soaring ceilings and a striking open staircase. Beyond, captivating sightlines lead through the home to the sparkling pool, lush landscaping, and tranquil bayou. Light-filled interiors highlight refined finishes and distinctive architectural details. The great room, complete with an entertainment wall and formal dining area, is enhanced by a full wall of pocketing glass doors that seamlessly connect indoor and outdoor living spaces. The outdoor retreat is equally impressive, featuring a heated saltwater pool and spa, a covered cooking area, dining space, and additional screened seating—perfect for both lively gatherings and peaceful relaxation. At the heart of the home, the sleek island kitchen boasts high-end appliances, quartz countertops, solid wood cabinetry, and a butler’s pantry. The expansive primary suite occupies the full depth of the home, offering a private sanctuary with a dedicated study, oversized walk-in closet, and a luxurious bath with a freestanding soaking tub and glass-enclosed shower. Additional highlights include a downstairs bonus room with pool bath, a secluded guest suite with private bath, and a planned elevator shaft for easy access to the upper level, where additional ensuite bedrooms and a game room await. Located in the historic Avondale neighborhood, just south of downtown Sarasota, this home is surrounded by majestic, tree-lined streets and multi-million-dollar estates. It also lies within the highly regarded Southside School District, known for its exceptional academic offerings. Combining a prime waterfront location, state-of-the-art features, and impeccable design, this residence represents a rare opportunity. Crafted by the award-winning team at Allegra Homes, it stands as a statement of refined living and a lasting investment for the discerning buyer.
Additional Information
- City
- Downtown
- Region
- Sarasota
- Zip
- 34236
- Mo Subdivision
- Avondale
- Neighborhood
- Avondale
- Subdivision
- Avondale Rep
- Area
- 3906
- Water Frontage
- Sailboat Water, Boatable Water, Bay View, Beach View, Beach Access
- Community Extras
- Sidewalks, Street Lights, No Deed Restriction
- Garage Spaces
- 2
- Property Description
- Two Story
- Exterior Construction
- Block, Stucco, Frame
- Elementary School
- Southside Elementary
- Middle School
- Brookside Middle
- High School
- Sarasota High
- Located Near
- Cleared, Flood Insurance Required, FloodZone, City Limits, Landscaped, Level, Sidewalk, Paved
- Frontage
- Canal - Saltwater, Canal Front
- Architectural Style
- Custom, Traditional
- Pool Type
- Private
- Pets Allowed
- Yes
- Water Extras
- Bridges - Fixed, Davits, Lift, Seawall - Concrete
- Water Access
- Bayou, Gulf/Ocean to Bay
- Water View
- Yes
- Water View
- Bayou, Canal
- Property Style
- Single Family
- Total Acreage
- 1/4 to less than 1/2
- Water Frontage
- Yes
- Special Sale Provision
- None
- Garage Description
- 2 Car Garage
- Property Condition
- Under Construction
- Additional Rooms
- Den/Library/Office, Family Room, Great Room, Inside Utility, Media Room
- Water Extras
- Yes
- Minimum Lease
- 1 Week
- Interior Features
- Built-in Features, Cathedral Ceiling(s), Ceiling Fans(s), Chair Rail, Crown Molding, Eat-in Kitchen, High Ceilings, Kitchen/Family Room Combo, Living Room/Dining Room Combo, Open Floorplan, Primary Bedroom Main Floor, Solid Wood Cabinets, Stone Counters, Thermostat, Tray Ceiling(s), Walk-In Closet(s)
- Interior Layout
- Built-in Features, Cathedral Ceiling(s), Ceiling Fans(s), Chair Rail, Crown Molding, Eat-in Kitchen, High Ceilings, Kitchen/Family Room Combo, Living Room/Dining Room Combo, Open Floorplan, Primary Bedroom Main Floor, Solid Wood Cabinets, Stone Counters, Thermostat, Tray Ceiling(s), Walk-In Closet(s)
- Water Frontage
- Canal - Saltwater, Canal Front
- Water Front Description
- Canal - Saltwater, Canal Front
- Community Features
- Sidewalks, Street Lights
- Flood Zone
- AE
- Flood Zone
- Yes
- Water Access
- Yes
- New Construction
- Yes
- Financing Available
- Cash, Conventional
- Heated Square Feet
- 3906
- Acres
- 0.26
- Exterior Features
- Outdoor Grill, Outdoor Kitchen, Rain Gutters, Sidewalk, Sliding Doors
- Private Pool
- Yes
- Waterfront
- Yes
- Parking Description
- Driveway, Garage Door Opener
- Floor Covering
- Hardwood, Tile
- Water Features
- Bayou, Gulf/Ocean to Bay, Bridges - Fixed, Davits, Lift, Seawall - Concrete, Canal - Saltwater, Canal Front
- Pp Sqft
- 1388.89
- Levels
- Two
- Architectural Style
- Custom, Traditional
- Occupant Type
- Vacant
- Subtype
- Single Family
- Builder Name
- Allegra Homes
- Roof
- Shingle
- Property Subtype
- Residential
- Pool
- Yes
- View
- Pool, Water
- Sewer
- Public Sewer
- Water Source
- Public
- Furnished
- Unfurnished
- Green Energy Efficient
- Doors, Insulation, Windows
- Green Water Conservation
- Drip Irrigation, Irrig. System-Drip/Microheads
Listing courtesy of GRECO REAL ESTATE. 941-685-0449
Mortgage Calculator
StellarMLS is the source of this information via Internet Data Exchange Program. All listing information is deemed reliable but not guaranteed and should be independently verified through personal inspection by appropriate professionals. Listings displayed on this website may be subject to prior sale or removal from sale. Availability of any listing should always be independently verified. Listing information is provided for consumer personal, non-commercial use, solely to identify potential properties for potential purchase. All other use is strictly prohibited and may violate relevant federal and state law. Data last updated on