65 S Palm Avenue Unit 804, Sarasota, FL 34236
- $4,965,000
- 3
- BD
- 5
- BA
- 3,734
- SqFt




- List Price
- $4,965,000
- Price Change
- ▲ $375,000 1765574972
- Year Built
- 2026
- Beds
- 3
- County
- Sarasota
- Subdivision
- Saah Sub
Property Description
Under Construction. The last great address on Palm Avenue. Introducing the West Coast of Florida’s most distinctive and extraordinary new condominium offering. For the first time in over a century, the legendary Mira Mar is being reimagined. Originally established in 1922, this iconic South Palm Avenue landmark—home to Sarasota’s first hotel, graceful residences, and refined boutiques—was once the city’s most coveted address. Today, Seaward Development, Sarasota’s premier luxury developer, is breathing new life into this cherished property, blending its storied past with a modern elegance to create a timeless residential masterpiece. The all-new Mira Mar will showcase two sophisticated condominium towers that unite classic architecture with contemporary refinement. A limited collection of expansive residences—each designed to live like a private home—will offer breathtaking bayfront and city views, world-class design, and the ultimate in urban coastal living. Perfectly positioned along nearly 400 feet of South Palm Avenue frontage, residents will enjoy walkable access to Sarasota’s cultural destinations, fine dining, upscale shopping, and waterfront experiences—all just steps from their front door. Experience the pinnacle of urban luxury with the vibrant energy of downtown just steps away. This expansive corner residence showcases impeccable design and sweeping city views from three terraces facing west, south, and east. Every detail has been thoughtfully curated, featuring premier finishes from the industry’s most respected names. The chef-inspired kitchen boasts Wolf and Sub-Zero appliances, custom Irpinia cabinetry, and elegant Cosentino countertops. Rich Legno Bastone wide-plank wood flooring flows throughout, complemented by large-format DelconcaUSA and Portobello porcelain tile in the baths and common areas. Refined Kohler and Toto fixtures complete the ensemble, creating a sophisticated retreat that exemplifies exceptional craftsmanship and contemporary elegance. Mira Mar residents will enjoy a collection of exceptional amenities designed for the most discerning lifestyles. These include 24-hour concierge, complimentary valet service, a resort-style pool and hot tub, and spa-inspired locker rooms featuring steam, sauna, and a therapy pool. The Sports Lounge offers a golf simulator and putting green, while the Garden Room and Terrace provide serene spaces for relaxation and social gatherings. Crowning it all is the exclusive Sky Speakeasy Lounge—a resident-only retreat located on the Penthouse level with captivating bay and sunset views, perfect for unwinding or entertaining in style. A true expression of coastal luxury and downtown sophistication, Mira Mar represents a once-in-a-lifetime opportunity to live in a reimagined piece of Sarasota history—that began in 1922 where timeless architecture, impeccable craftsmanship, and an unmatched Palm Avenue location create the city’s most distinguished new address for a select few.
Additional Information
- City
- Sarasota
- Region
- Sarasota
- Zip
- 34236
- Mo Subdivision
- Gillespie Place, Downtown Sarasota
- Neighborhood
- Gillespie Place, Downtown Sarasota
- Subdivision
- Mira Mar
- Area
- 3734
- Water Frontage
- Bay View, Bay Front
- Community Extras
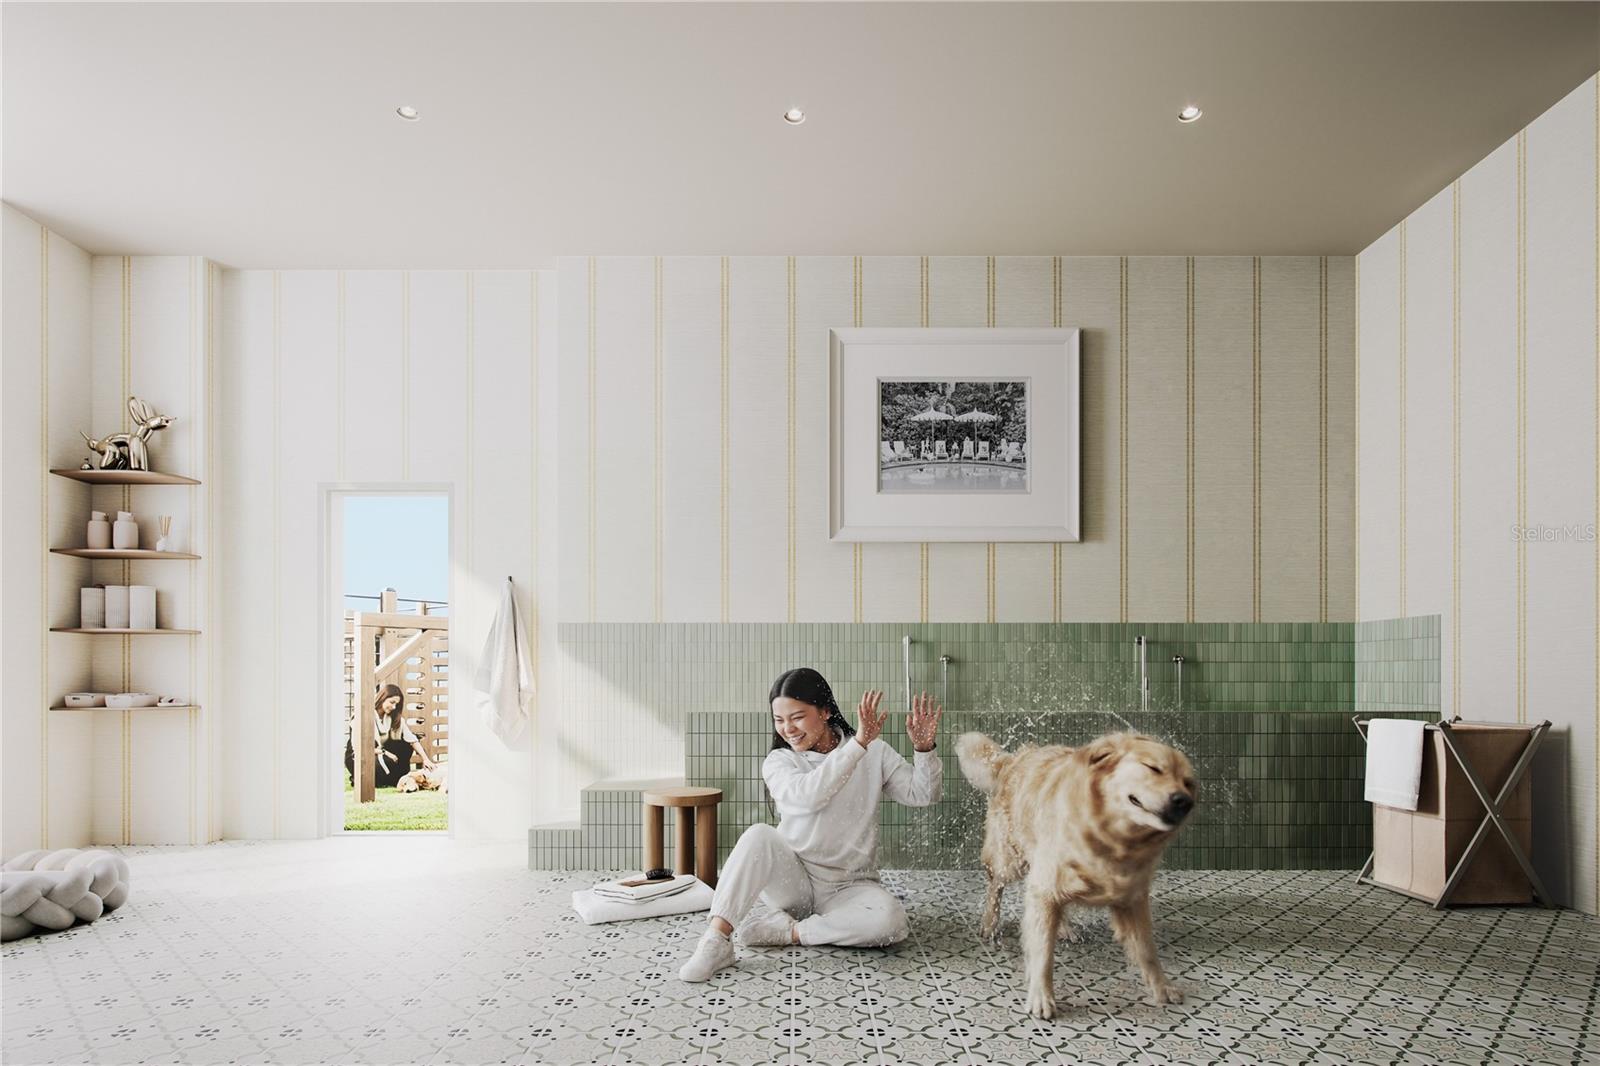
- Community Mailbox, Dog Park, Fitness Center, Pool, Sidewalks, Special Community Restrictions, Wheelchair Access, Street Lights, No Deed Restriction, Security
- Garage Spaces
- 2
- Property Description
- One Story
- Exterior Construction
- Block, Concrete, Stucco
- Elementary School
- Southside Elementary
- Middle School
- Booker Middle
- High School
- Sarasota High
- Located Near
- FloodZone, Historic District, City Limits, Landscaped, Near Marina, Near Public Transit, Sidewalk
- Architectural Style
- Contemporary, Elevated, Historic, Mediterranean
- Pool Type
- Community, Private
- Pets Allowed
- Yes
- Water View
- Yes
- Water View
- Bay/Harbor - Partial
- Property Style
- Condo
- Total Acreage
- 1 to less than 2
- Special Sale Provision
- None
- Garage Description
- 2 Car Garage
- Property Condition
- Under Construction
- Minimum Lease
- 6 Months
- Interior Features
- Central Vaccum, Elevator, High Ceilings, Primary Bedroom Main Floor, Solid Surface Counters, Solid Wood Cabinets, Split Bedroom, Thermostat, Walk-In Closet(s)
- Interior Layout
- Central Vaccum, Elevator, High Ceilings, Primary Bedroom Main Floor, Solid Surface Counters, Solid Wood Cabinets, Split Bedroom, Thermostat, Walk-In Closet(s)
- Community Features
- Community Mailbox, Dog Park, Fitness Center, Pool, Sidewalks, Special Community Restrictions, Wheelchair Access, Street Lights
- Flood Zone
- AE
- Flood Zone
- Yes
- New Construction
- Yes
- Condo Fee
- $4852
- Heated Square Feet
- 3734
- Acres
- 1.50
- Stories
- 18
- Exterior Features
- Balcony, Courtyard, Dog Run, Lighting, Outdoor Grill, Outdoor Kitchen, Sidewalk, Sliding Doors, Storage
- Private Pool
- Yes
- Community Pool
- Yes
- Floor Covering
- Tile, Wood
- HOA Fee Required
- Yes
- HOA Comm/Assn
- Required
- Floor Number
- 8
- Monthly Condo Fee
- 4852
- Pp Sqft
- 1329.67
- Levels
- One
- Architectural Style
- Contemporary, Elevated, Historic, Mediterranean
- Occupant Type
- Vacant
- Subtype
- Condo
- Builder Name
- Suffolk Construction Company
- Roof
- Concrete, Membrane, Tile
- Property Subtype
- Residential
- Pool
- Yes
- View
- City, Pool, Water
- Sewer
- Public Sewer
- Water Source
- Public
- Amenities
- Clubhouse, Fitness Center, Pool, Security, Spa/Hot Tub, Storage
- Furnished
- Unfurnished
- Green Energy Efficient
- Appliances, Construction, Doors, HVAC, Insulation, Lighting, Water Heater, Windows
- Green Water Conservation
- Efficient Hot Water Distribution
Listing courtesy of COLDWELL BANKER REALTY. 941-383-6411
Mortgage Calculator
StellarMLS is the source of this information via Internet Data Exchange Program. All listing information is deemed reliable but not guaranteed and should be independently verified through personal inspection by appropriate professionals. Listings displayed on this website may be subject to prior sale or removal from sale. Availability of any listing should always be independently verified. Listing information is provided for consumer personal, non-commercial use, solely to identify potential properties for potential purchase. All other use is strictly prohibited and may violate relevant federal and state law. Data last updated on