12 Tidy Island Boulevard, Palma Sola, FL 34210
- $1,099,000
- 3
- BD
- 3
- BA
- 3,277
- SqFt








- List Price
- $1,099,000
- Price Change
- ▼ $100,000 1788293123
- Year Built
- 1984
- Beds
- 3
- County
- Manatee
- Subdivision
- Tidy Island Condo
Property Description
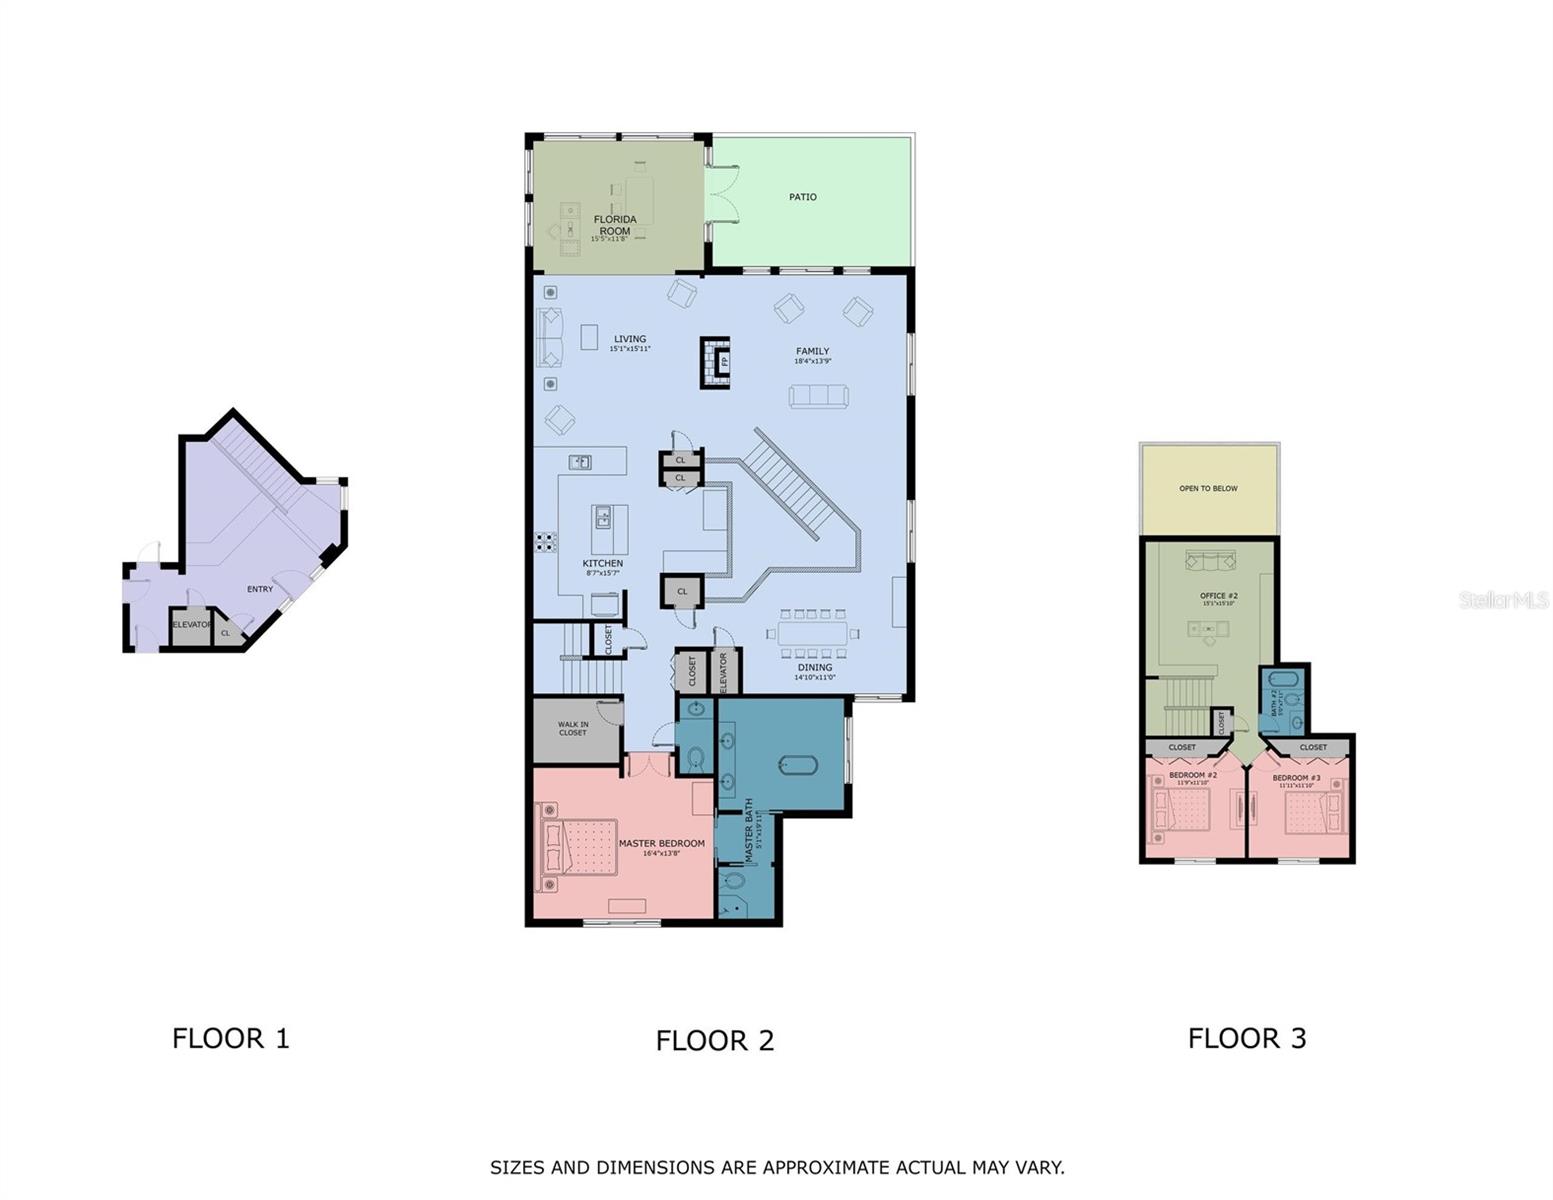
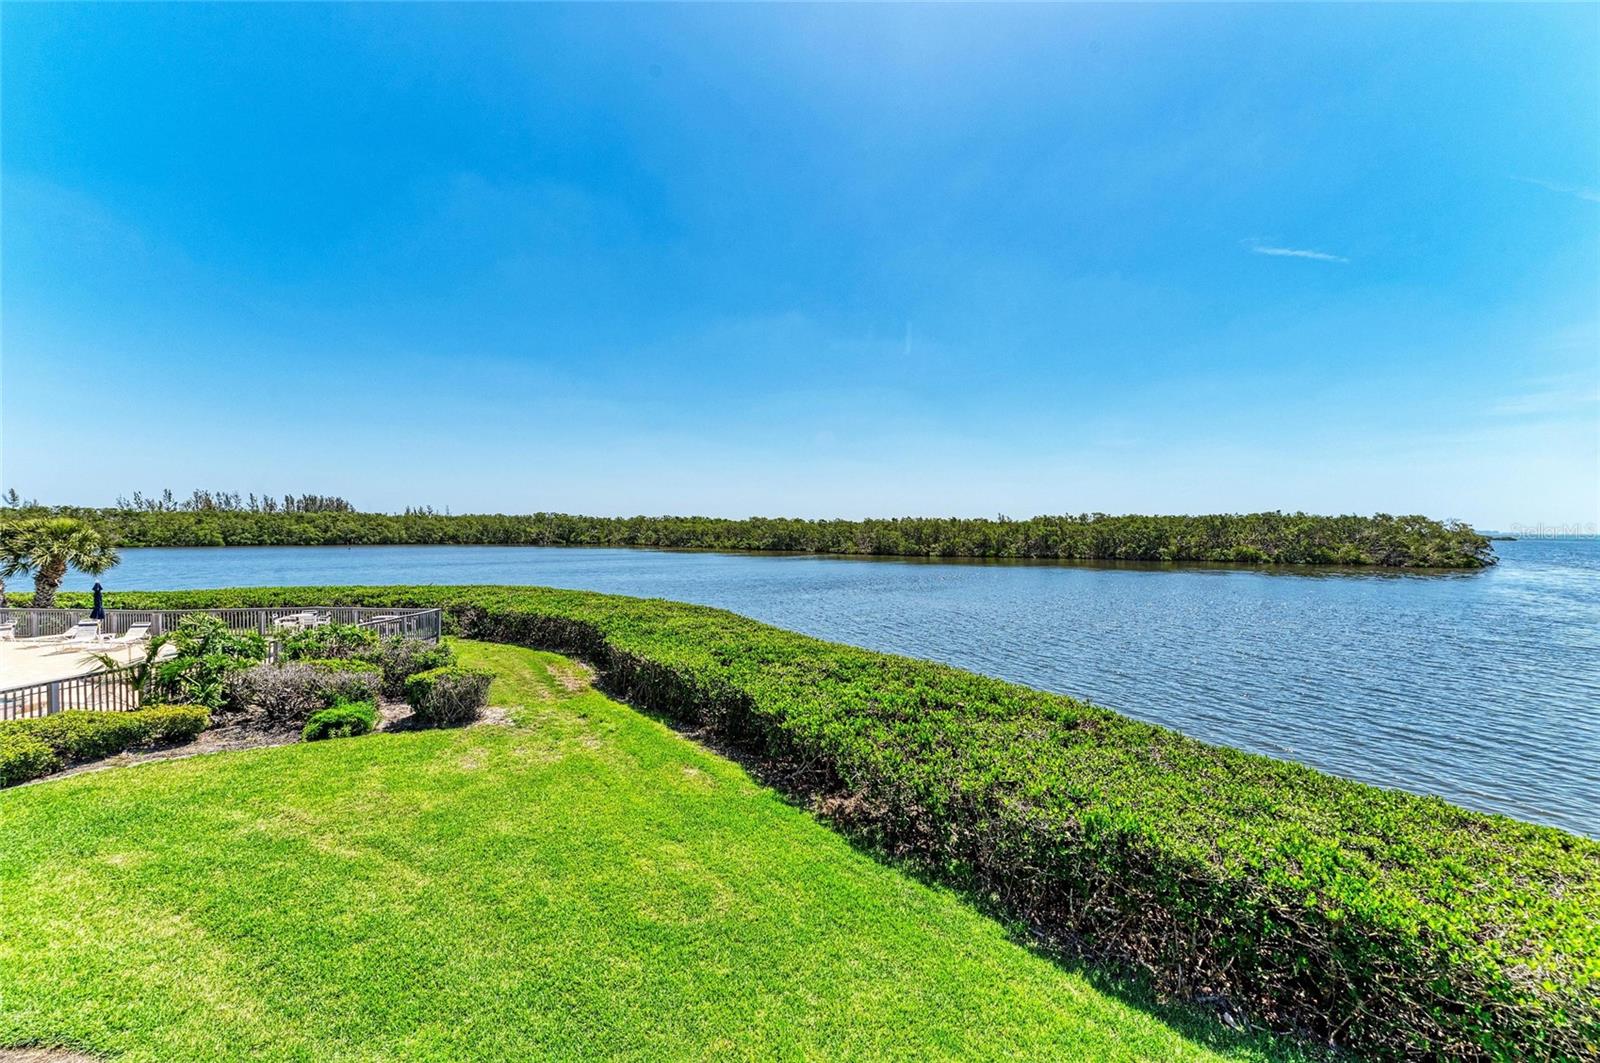
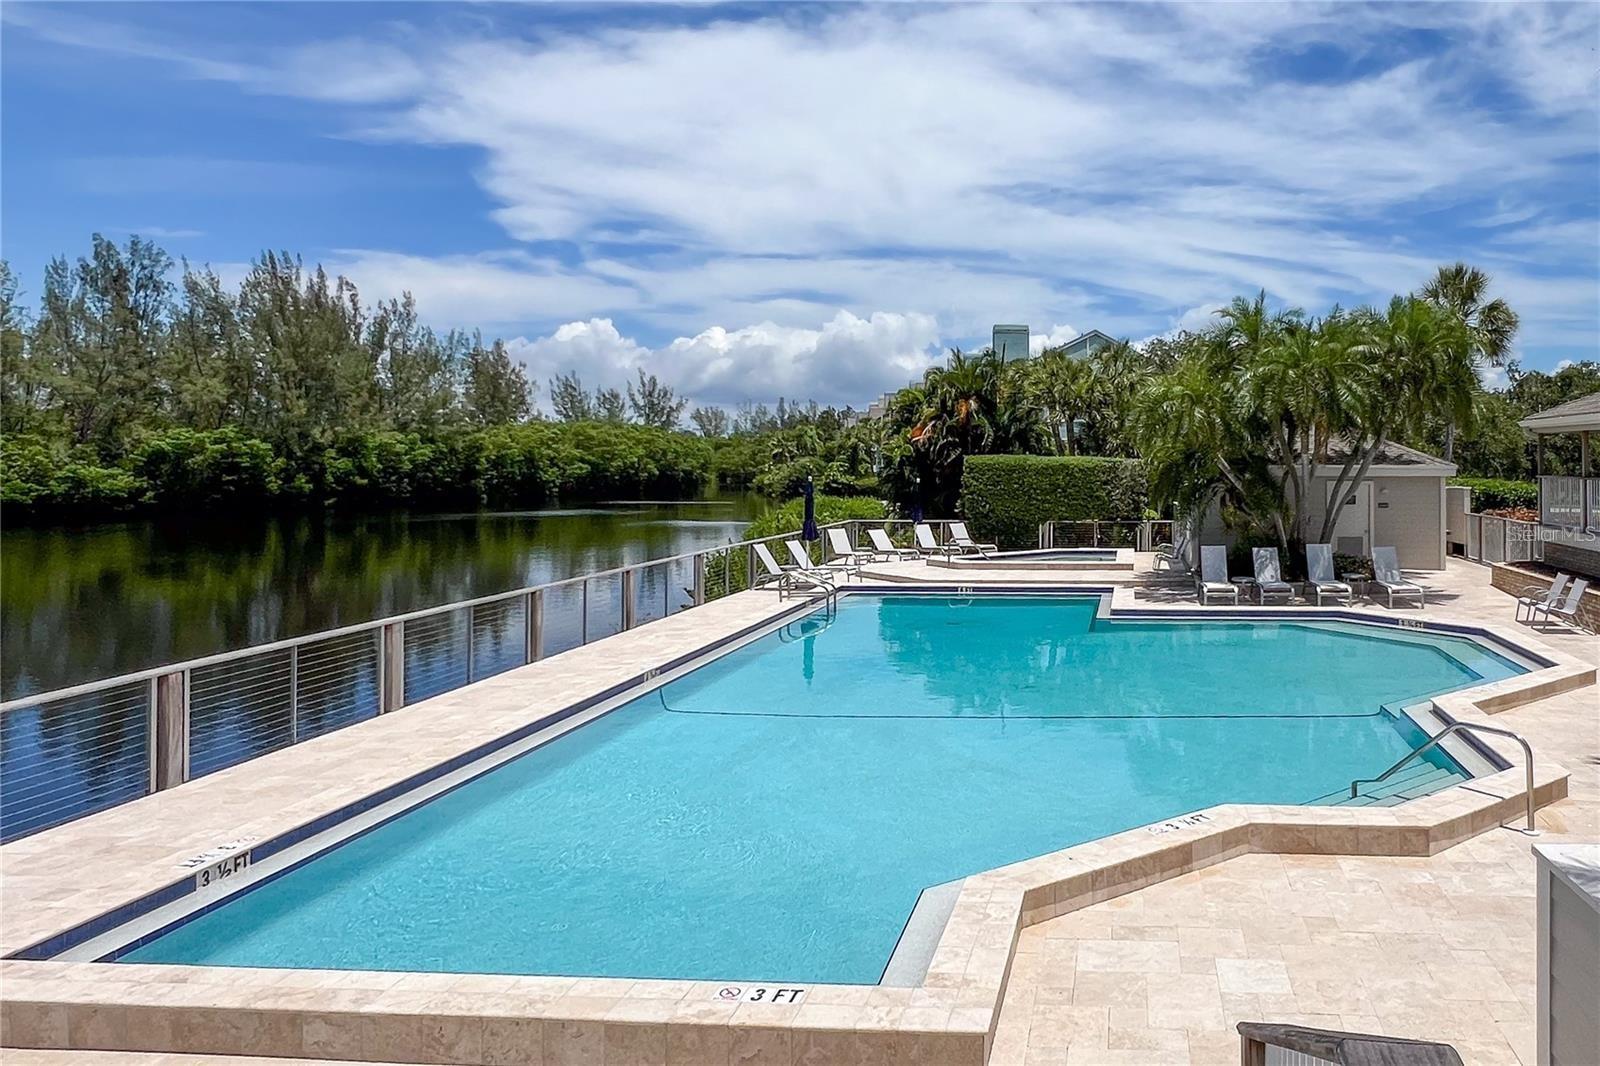
Tidy Island classic waterfront home with magnificent panoramic water views of Sarasota Bay. Even the stargazing is magnificent! Discover the epitome of waterfront living with three bedrooms and two-and-a-half baths in this 3,277-square-foot home. This beautiful home invites you to experience the joy of sun-soaked days and tranquil nights by the Bay, with timeless architecture, spacious interiors, high ceilings, an abundance of natural light, plus a wood-burning fireplace and private elevator. This is your opportunity to call Tidy Island home, where every day feels like a vacation. This classic floor plan is designed for easy living with wood flooring in the kitchen, dining and living room all flowing together and wonderful for entertaining and family gatherings. Enjoy the custom-built kitchen with two ovens, two dishwashers, granite counters, island with sink and breakfast bar, wine refrigerator, tile backsplash, built-in desk and pantry. The large primary bedroom offers a walk-in closet, en-suite bath with a classic claw foot bathtub, quartz counters, dual sinks and plenty of cabinet and shelving space. On the top floor, enjoy a big office/loft with built-in bookcases plus two bedrooms and shared bath. Go out onto the balcony just off the sun/Florida room to relax and experience breathtaking water views of Sarasota Bay to downtown Sarasota. Take the spiral staircase to the ground floor lanai area to enjoy grilling, picnics and family gatherings. Additional great features include large storage room with epoxy flooring, interior atrium, Hunter Douglas remote control blinds, vaulted ceilings, two new air-conditioning units, two-car garage with epoxy floors, crown molding and ceiling fans throughout. The association fee includes cable, internet, water, sewer, garbage, lawn maintenance, pest control, exterior painting and roof (replaced in 2021). Tidy Island residents enjoy access to two pools and spa, fitness center, Har-Tru tennis courts, walking trails, scenic boardwalks, 24-hour security guard gate, social gatherings in the clubhouse with catering kitchen, outdoor deck with bar and gazebo. Enjoy the lush nature trails that invite you to immerse yourself in the beauty of the surrounding preserve. A kayak launch provides easy access to the Sarasota Bay plus a historical museum. Conveniently only minutes from the sugary sands of Anna Maria Island, grocery stores, shopping, restaurants and golf course. Watch the video and click on the tour to virtually walk through the house.
Additional Information
- City
- Palma Sola
- Region
- Bradenton
- Zip
- 34210
- Neighborhood
- Other
- Subdivision
- Tidy Island Ph I
- Area
- 3277
- Water Frontage
- Boatable Water, Bay View, Bay Front, Lake Front
- Community Extras
- Association Recreation - Owned, Buyer Approval Required, Clubhouse, Community Mailbox, Deed Restrictions, Fitness Center, Gated Community - Guard, Golf Carts OK, Irrigation-Reclaimed Water, No Truck/RV/Motorcycle Parking, Pool, Special Community Restrictions, Tennis Court(s), Maintenance Free, Security
- Garage Spaces
- 2
- Property Description
- Three+ Story
- Exterior Construction
- Block, Brick
- Elementary School
- Sea Breeze Elementary
- Middle School
- W.D. Sugg Middle
- High School
- Bayshore High
- Located Near
- FloodZone, In County, Landscaped, Private, Paved
- Frontage
- Bay/Harbor, Intracoastal Waterway
- Architectural Style
- Florida
- Pool Type
- Community
- Pets Allowed
- Yes
- Water Extras
- Fishing Pier
- Water Access
- Bay/Harbor, Intracoastal Waterway, Lagoon
- Water View
- Yes
- Water View
- Bay/Harbor - Full, Intracoastal Waterway, Lagoon
- Property Style
- Condo
- Total Acreage
- Non-Applicable
- Water Frontage
- Yes
- Special Sale Provision
- None
- Garage Description
- 2 Car Garage
- Additional Rooms
- Bonus Room, Family Room, Florida Room, Formal Dining Room Separate, Formal Living Room Separate, Inside Utility, Storage Rooms
- Water Extras
- Yes
- Minimum Lease
- 1 Month
- Interior Features
- Cathedral Ceiling(s), Ceiling Fans(s), Crown Molding, Eat-in Kitchen, Elevator, High Ceilings, Kitchen/Family Room Combo, Living Room/Dining Room Combo, Open Floorplan, Primary Bedroom Main Floor, Solid Wood Cabinets, Split Bedroom, Stone Counters, Thermostat, Vaulted Ceiling(s), Walk-In Closet(s), Wet Bar, Window Treatments
- Interior Layout
- Cathedral Ceiling(s), Ceiling Fans(s), Crown Molding, Eat-in Kitchen, Elevator, High Ceilings, Kitchen/Family Room Combo, Living Room/Dining Room Combo, Open Floorplan, Primary Bedroom Main Floor, Solid Wood Cabinets, Split Bedroom, Stone Counters, Thermostat, Vaulted Ceiling(s), Walk-In Closet(s), Wet Bar, Window Treatments
- Water Frontage
- Bay/Harbor, Intracoastal Waterway
- Water Front Description
- Bay/Harbor, Intracoastal Waterway
- Community Features
- Association Recreation - Owned, Buyer Approval Required, Clubhouse, Community Mailbox, Deed Restrictions, Fitness Center, Gated Community - Guard, Golf Carts OK, Irrigation-Reclaimed Water, No Truck/RV/Motorcycle Parking, Pool, Special Community Restrictions, Tennis Court(s)
- Flood Zone
- AE
- Flood Zone
- Yes
- Deed Restriction
- Yes
- Water Access
- Yes
- Pet Size
- Extra Large (101+ Lbs.)
- Financing Available
- Cash, Conventional
- Condo Fee
- $5821
- Heated Square Feet
- 3277
- Stories
- 3
- Exterior Features
- Balcony, Lighting, Rain Gutters, Storage
- Community Pool
- Yes
- Waterfront
- Yes
- Parking Description
- Covered, Driveway, Garage Door Opener
- Floor Covering
- Laminate, Tile, Wood
- Water Features
- Bay/Harbor, Intracoastal Waterway, Lagoon, Fishing Pier, Bay/Harbor, Intracoastal Waterway
- HOA Fee Required
- Yes
- HOA Comm/Assn
- Required
- Floor Number
- 1
- Monthly Condo Fee
- 1940
- Pp Sqft
- 335.37
- Levels
- Three Or More
- Architectural Style
- Florida
- Occupant Type
- Owner
- Subtype
- Condo
- Roof
- Shingle
- Property Subtype
- Residential
- Pool
- Yes
- View
- Pool, Trees/Woods, Water
- Sewer
- Public Sewer
- Water Source
- Public
- Amenities
- Cable TV, Clubhouse, Fitness Center, Gated, Maintenance, Pool, Recreation Facilities, Security, Spa/Hot Tub, Tennis Court(s), Vehicle Restrictions
- Furnished
- Unfurnished
Listing courtesy of PREMIER SOTHEBY'S INTERNATIONAL REALTY. 941-383-2500
Mortgage Calculator
StellarMLS is the source of this information via Internet Data Exchange Program. All listing information is deemed reliable but not guaranteed and should be independently verified through personal inspection by appropriate professionals. Listings displayed on this website may be subject to prior sale or removal from sale. Availability of any listing should always be independently verified. Listing information is provided for consumer personal, non-commercial use, solely to identify potential properties for potential purchase. All other use is strictly prohibited and may violate relevant federal and state law. Data last updated on