7840 34th Avenue W Unit 103, West Bradenton, FL 34209
- $519,000
- 3
- BD
- 3
- BA
- 1,854
- SqFt




- List Price
- $519,000
- Price Change
- ▼ $500 1782398223
- Year Built
- 2018
- Beds
- 3
- County
- Manatee
- Subdivision
- Palma Sola Bay Club
Property Description
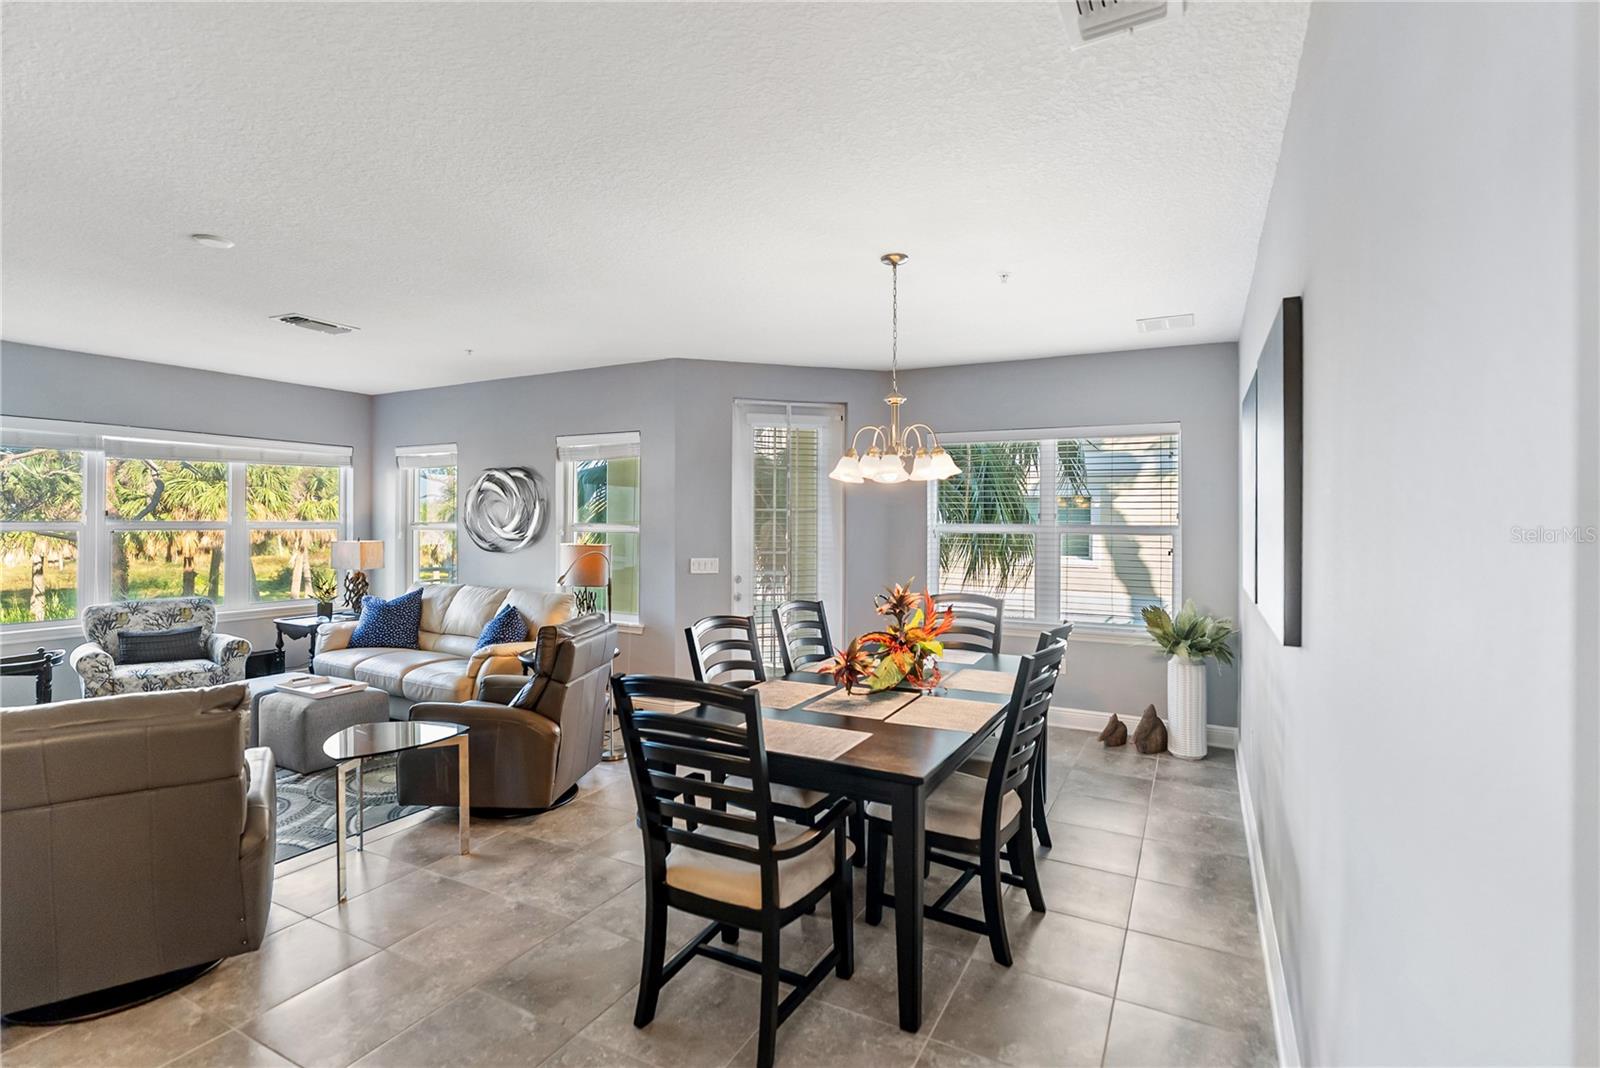
This first-floor end unit at Palma Sola Bay Club offers 1,854 square feet of well-designed living space in a Key West-inspired gated community in West Bradenton, approximately five miles from the beaches of Anna Maria Island. The unit is built with full impact glass windows and doors throughout — a meaningful distinction for buyers prioritizing storm security, energy efficiency, and interior quiet. The building performed well through recent storm seasons with no reported interior damage. Inside, the open floor plan connects a well-appointed kitchen — featuring a two-tier counter layout and ample prep space — to a spacious gathering room suited for both everyday living and entertaining. The primary suite includes a large walk-in closet, oversized shower, and garden tub, with private balcony access. A second balcony off the main living area faces west, offering sunset views over the community. The split-bedroom layout provides separation between the primary suite and two guest bedrooms. Additional practical features include a full interior laundry room, a half bath convenient to the main living area, two dedicated covered parking spaces, and a large ground-level storage room suited for kayaks, beach gear, or bikes. Community amenities include a clubhouse, fitness center, dog park, pool, sidewalks, and a fishing pier with bay access. Gated entry. Monthly HOA fee covers exterior maintenance, grounds, pool, and recreational facilities. Association approval required.
Additional Information
- City
- West Bradenton
- Region
- Bradenton/Palma Sola
- Zip
- 34209
- Neighborhood
- Other
- Subdivision
- Palma Sola Bay Club
- Area
- 1854
- Water Frontage
- Boatable Water, Bay Front
- Community Extras
- Association Recreation - Owned, Clubhouse, Dog Park, Fitness Center, Gated Community - No Guard, Pool, Sidewalks, No Deed Restriction
- Garage Spaces
- 2
- Property Description
- One Story
- Exterior Construction
- Block, Metal Frame, Stucco
- Elementary School
- Sea Breeze Elementary
- Middle School
- W.D. Sugg Middle
- High School
- Bayshore High
- Located Near
- Conservation Area, Landscaped, Sidewalk, Paved
- Pool Type
- Community
- Pets Allowed
- Yes
- Pet Max Weight
- 100
- Water Extras
- Boats - None Allowed, Fishing Pier
- Water Access
- Bay/Harbor
- Property Style
- Condo
- Special Sale Provision
- None
- Garage Description
- 2 Car Garage
- Property Condition
- Completed
- Water Extras
- Yes
- Minimum Lease
- 1 Month
- Interior Features
- Cathedral Ceiling(s), Ceiling Fans(s), Open Floorplan, Primary Bedroom Main Floor, Solid Surface Counters, Thermostat, Walk-In Closet(s)
- Interior Layout
- Cathedral Ceiling(s), Ceiling Fans(s), Open Floorplan, Primary Bedroom Main Floor, Solid Surface Counters, Thermostat, Walk-In Closet(s)
- Community Features
- Association Recreation - Owned, Clubhouse, Dog Park, Fitness Center, Gated Community - No Guard, Pool, Sidewalks
- Flood Zone
- AE
- Flood Zone
- Yes
- Water Access
- Yes
- Pet Size
- Large (61-100 Lbs.)
- Hoa Fee
- $1,060
- Monthly Hoa Amount
- 1060
- Financing Available
- Cash, Conventional
- Heated Square Feet
- 1854
- Stories
- 1
- Exterior Features
- Balcony, Lighting, Outdoor Grill, Private Entrance, Rain Gutters, Sidewalk, Storage
- Community Pool
- Yes
- Parking Description
- Assigned, Covered, Guest, Off Street, Basement
- Floor Covering
- Tile
- Water Features
- Bay/Harbor, Boats - None Allowed, Fishing Pier
- Other Structures
- Storage
- HOA Fee Required
- Yes
- HOA Yes/No
- Yes
- HOA Comm/Assn
- Required
- Floor Number
- 2
- Pp Sqft
- 279.94
- Levels
- One
- Occupant Type
- Owner
- Subtype
- Condo
- Builder Name
- Bradenton Cove Constr LLC
- Roof
- Metal
- Property Subtype
- Residential
- Pool
- Yes
- DPRYN
- Yes
- View
- Trees/Woods, Water
- Sewer
- Public Sewer
- Water Source
- Public
- Amenities
- Clubhouse, Elevators, Fitness Center, Gated
- Furnished
- Unfurnished
Listing courtesy of MEDWAY REALTY. 941-375-2456
Mortgage Calculator
StellarMLS is the source of this information via Internet Data Exchange Program. All listing information is deemed reliable but not guaranteed and should be independently verified through personal inspection by appropriate professionals. Listings displayed on this website may be subject to prior sale or removal from sale. Availability of any listing should always be independently verified. Listing information is provided for consumer personal, non-commercial use, solely to identify potential properties for potential purchase. All other use is strictly prohibited and may violate relevant federal and state law. Data last updated on