13609 18th Place E, Waterlefe, FL 34212
- $1,275,000
- 5
- BD
- 4
- BA
- 3,972
- SqFt








- List Price
- $1,275,000
- Price Change
- ▼ $50,000 1784745506
- Days on Market
- 254
- MLS#
- A4673572
- Bedrooms
- 5
- Full Bathrooms
- 4
- Sq. Ft
- 3,972
- Lot Size
- 57,347
- Subtype
- Single Family
- County
- Manatee
- Community
- Deed Restrictions, Golf Carts OK, Irrigation-Reclaimed Water, Playground
- Subdivision
- Mill Creek
- Year Built
- 2002
Property Description
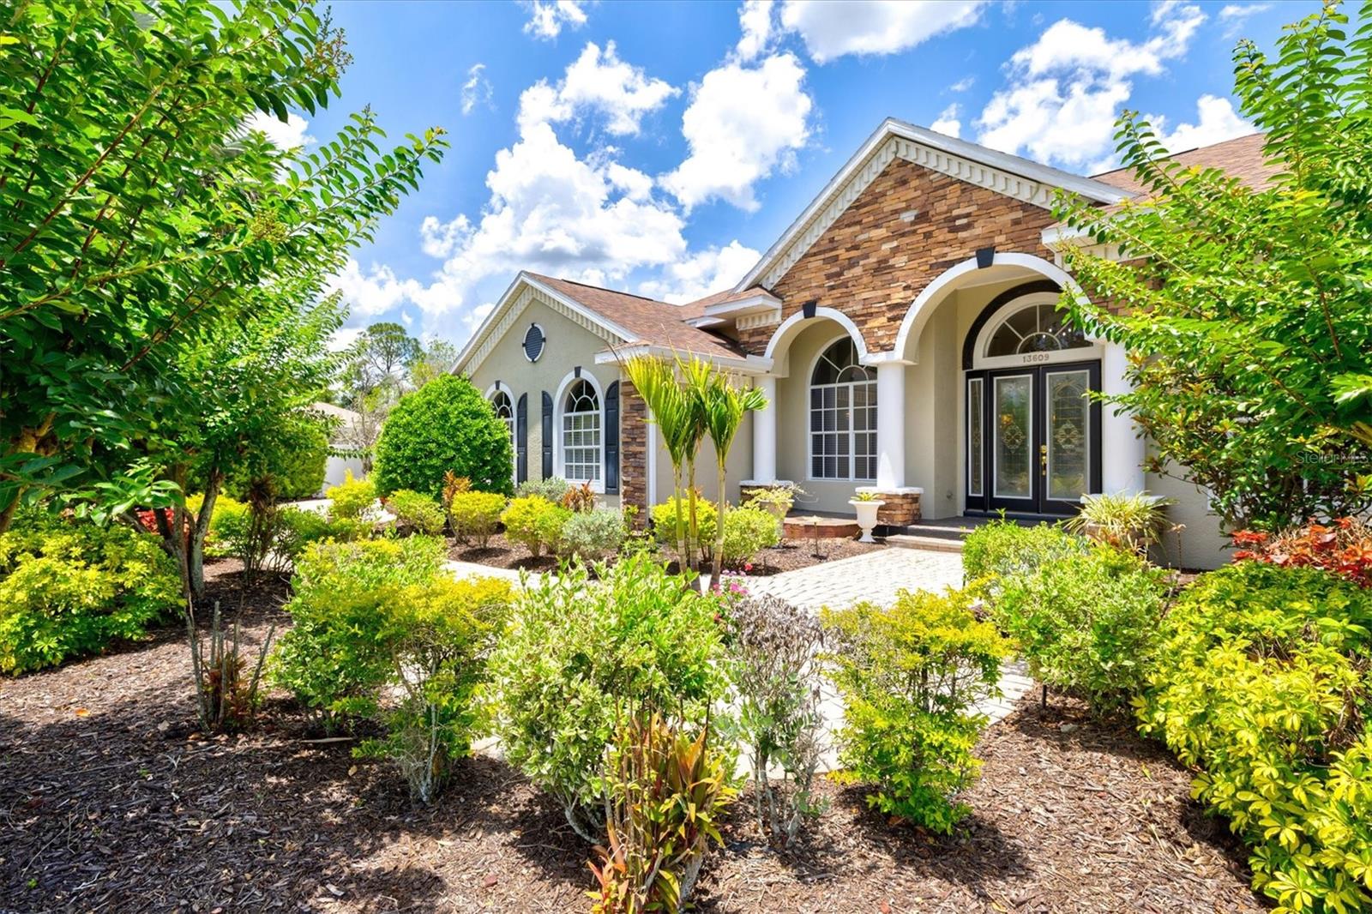
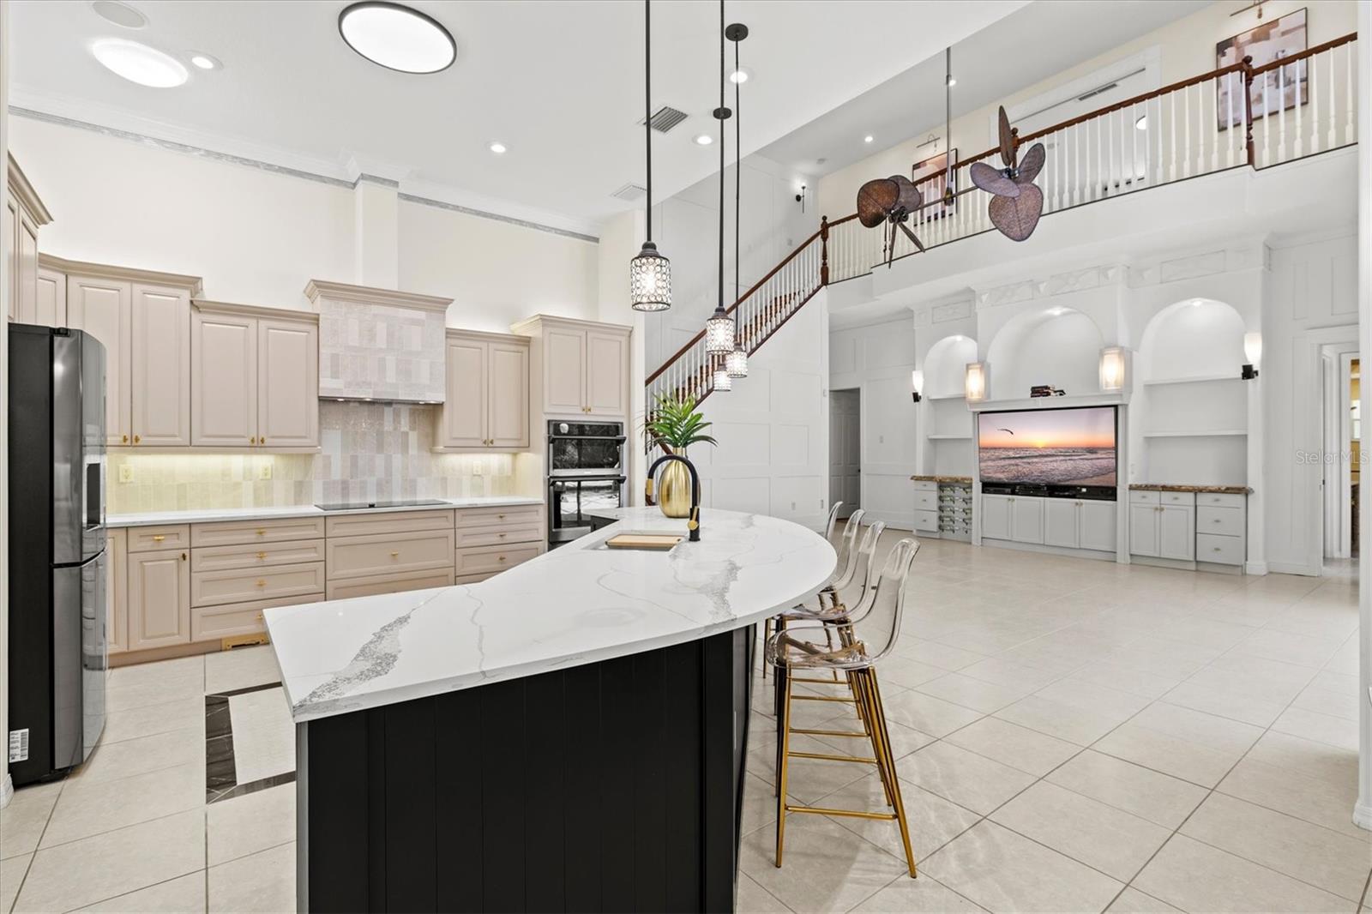
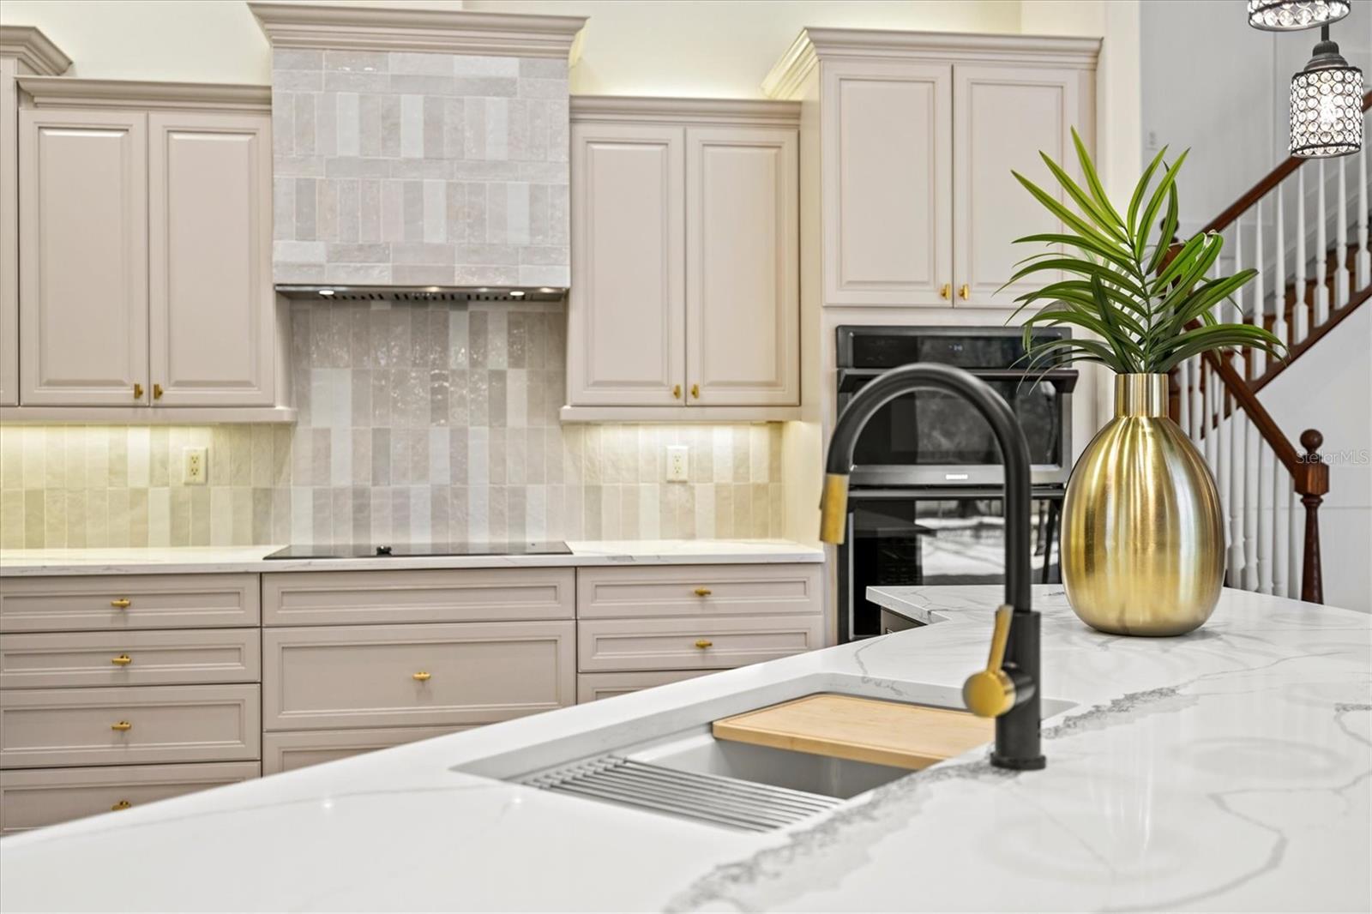
Tucked away at the end of a quiet cul-de-sac, this NEWLY RENOVATED estate unfolds like a private retreat designed for those who value peace, space, and timeless sophistication. Set across 1.32 acres, the home is surrounded by mature landscaping and preserve views, the 5-bedroom, 4-bath residence creates a sense of seclusion that feels worlds away while still remaining close to everything. From the moment you arrive, the property invites you into a lifestyle centered around comfort, connection, and effortless indoor-outdoor living. Sunlight pours through expansive windows, illuminating thoughtfully REDESIGNED interiors where elegance meets warmth. The RECENTLY RENOVATED kitchen serves as the heart of the home. With brand new counter tops, this kitchen has transformed beautifully and is perfectly refreshed to bring people together, or slow mornings with coffee overlooking the pool and preserve views. The living room has been TRANSFORMED into a calming, sophisticated space with soaring ceilings and an open flow that enhances the home’s inviting atmosphere. Both the upstairs flex suite and downstairs primary suite have been COMPLETELY REIMAGINED into peaceful private sanctuaries, each offering beautifully renovated ensuite bathrooms designed with spa-inspired finishes, timeless style, and everyday comfort in mind. These spaces were curated to feel serene, elevated, and restorative. Step outside and the experience becomes even more extraordinary. The expansive screened lanai, pool and spa, outdoor kitchen, and surrounding greenery create a setting that feels like your own private oasis. The sounds of nature replace the noise of the outside world, while the oversized homesite offers the rare ability to truly breathe, relax, and disconnect. Every outdoor space was designed to embrace Florida living at its finest. Adding to the home’s versatility is a private attached guest suite with its own entrance, offering a full kitchen, bedroom, full bathroom, screened porch, and secluded rear deck. Ideal for extended family, long-term guests, multigenerational living, or a completely private retreat, the suite provides independence while remaining seamlessly connected to the main residence. This is more than just a home, it is a lifestyle defined by privacy, tranquility, sophistication, and the feeling of having your own hidden sanctuary in one of East Manatee County’s most cherished communities.
Additional Information
- City
- Waterlefe
- Region
- Bradenton
- Zip
- 34212
- Neighborhood
- Other
- Subdivision
- Mill Creek Ph Vi
- Area
- 3972
- Water Frontage
- Lake Front
- Community Extras
- Deed Restrictions, Golf Carts OK, Irrigation-Reclaimed Water, Playground
- Garage Spaces
- 4
- Property Description
- Two Story
- Exterior Construction
- Block, Stucco, Frame
- Elementary School
- Gene Witt Elementary
- Middle School
- Carlos E. Haile Middle
- High School
- Lakewood Ranch High
- Located Near
- Cleared, Cul-De-Sac, In County, Landscaped, Oversized Lot, Sidewalk, Paved
- Architectural Style
- Contemporary
- Pool Type
- Private
- Pets Allowed
- Yes
- Water Access
- Pond
- Water View
- Yes
- Water View
- Pond
- Property Style
- Single Family
- Total Acreage
- 1 to less than 2
- Special Sale Provision
- None
- Garage Description
- 4 Car Garage
- Property Condition
- Completed
- Additional Rooms
- Den/Library/Office, Formal Dining Room Separate, Inside Utility, Interior In-Law Suite w/Private Entry
- Minimum Lease
- No Minimum
- Interior Features
- Built-in Features, Cathedral Ceiling(s), Ceiling Fans(s), Central Vaccum, Crown Molding, Dry Bar, Eat-in Kitchen, High Ceilings, Kitchen/Family Room Combo, Open Floorplan, Primary Bedroom Main Floor, Split Bedroom, Stone Counters, Walk-In Closet(s), Window Treatments
- Interior Layout
- Built-in Features, Cathedral Ceiling(s), Ceiling Fans(s), Central Vaccum, Crown Molding, Dry Bar, Eat-in Kitchen, High Ceilings, Kitchen/Family Room Combo, Open Floorplan, Primary Bedroom Main Floor, Split Bedroom, Stone Counters, Walk-In Closet(s), Window Treatments
- Community Features
- Deed Restrictions, Golf Carts OK, Irrigation-Reclaimed Water, Playground
- Flood Zone
- AE
- Flood Zone
- Yes
- Deed Restriction
- Yes
- Water Access
- Yes
- Hoa Fee
- $480
- Monthly Hoa Amount
- 40
- Financing Available
- Cash, Conventional, FHA, VA Loan
- Heated Square Feet
- 3972
- Acres
- 1.32
- Exterior Features
- Balcony, French Doors, Lighting, Outdoor Grill, Outdoor Kitchen, Private Entrance, Rain Gutters, Sidewalk, Sliding Doors
- Private Pool
- Yes
- Parking Description
- Driveway, Electric Vehicle Charging Station(s), Garage Door Opener, Garage Faces Side
- Floor Covering
- Carpet, Ceramic Tile, Wood
- Water Features
- Pond
- Other Structures
- Guest House, Outdoor Kitchen
- HOA Yes/No
- Yes
- HOA Comm/Assn
- Required
- Pp Sqft
- 321
- Levels
- Two
- Architectural Style
- Contemporary
- Occupant Type
- Vacant
- Subtype
- Single Family
- Builder Name
- Mark Cahill Homes
- Roof
- Shingle
- Property Subtype
- Residential
- Pool
- Yes
- View
- Trees/Woods
- Sewer
- Public Sewer
- Water Source
- Public
- Furnished
- Unfurnished
Listing courtesy of KW SUNCOAST. 941-792-2000
Mortgage Calculator
StellarMLS is the source of this information via Internet Data Exchange Program. All listing information is deemed reliable but not guaranteed and should be independently verified through personal inspection by appropriate professionals. Listings displayed on this website may be subject to prior sale or removal from sale. Availability of any listing should always be independently verified. Listing information is provided for consumer personal, non-commercial use, solely to identify potential properties for potential purchase. All other use is strictly prohibited and may violate relevant federal and state law. Data last updated on