10414 Inglenook Terrace, Palmetto, FL 34221
- $469,999
- 3
- BD
- 2
- BA
- 1,950
- SqFt








- List Price
- $469,999
- Price Change
- ▼ $5,001 1778627772
- Days on Market
- 147
- MLS#
- A4674513
- Bedrooms
- 3
- Full Bathrooms
- 2
- Sq. Ft
- 1,950
- Lot Size
- 6,602
- Subtype
- Single Family
- County
- Manatee
- Community
- Clubhouse, Deed Restrictions, Dog Park, Fitness Center, Gated Community - No Guard, Golf Carts OK, Irrigation-Reclaimed Water, Playground, Pool, Sidewalks, Tennis Court(s), Street Lights
- Subdivision
- Esplanade Of Artisan Lakes
- Year Built
- 2021
Property Description
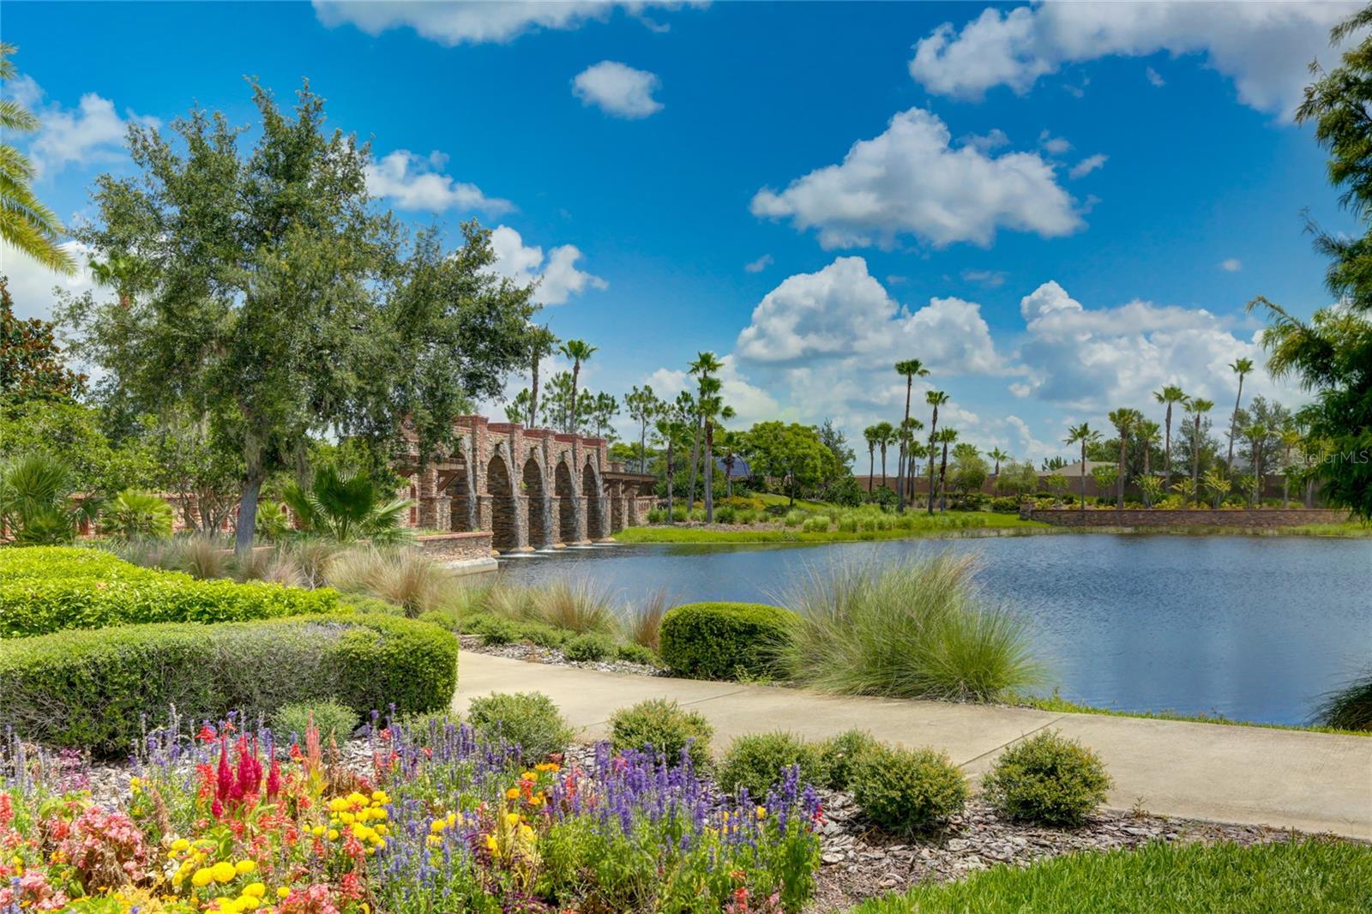
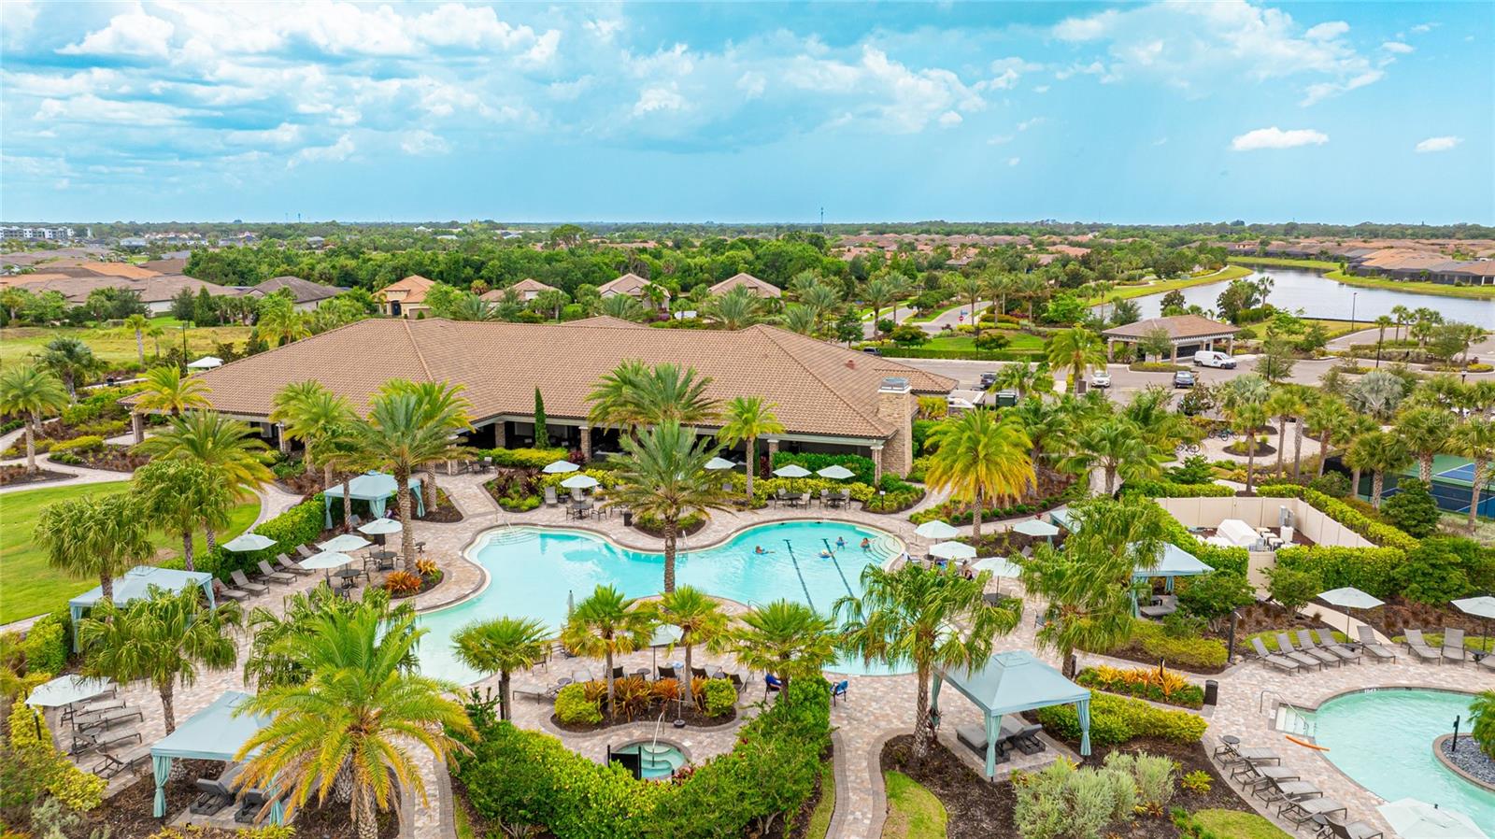
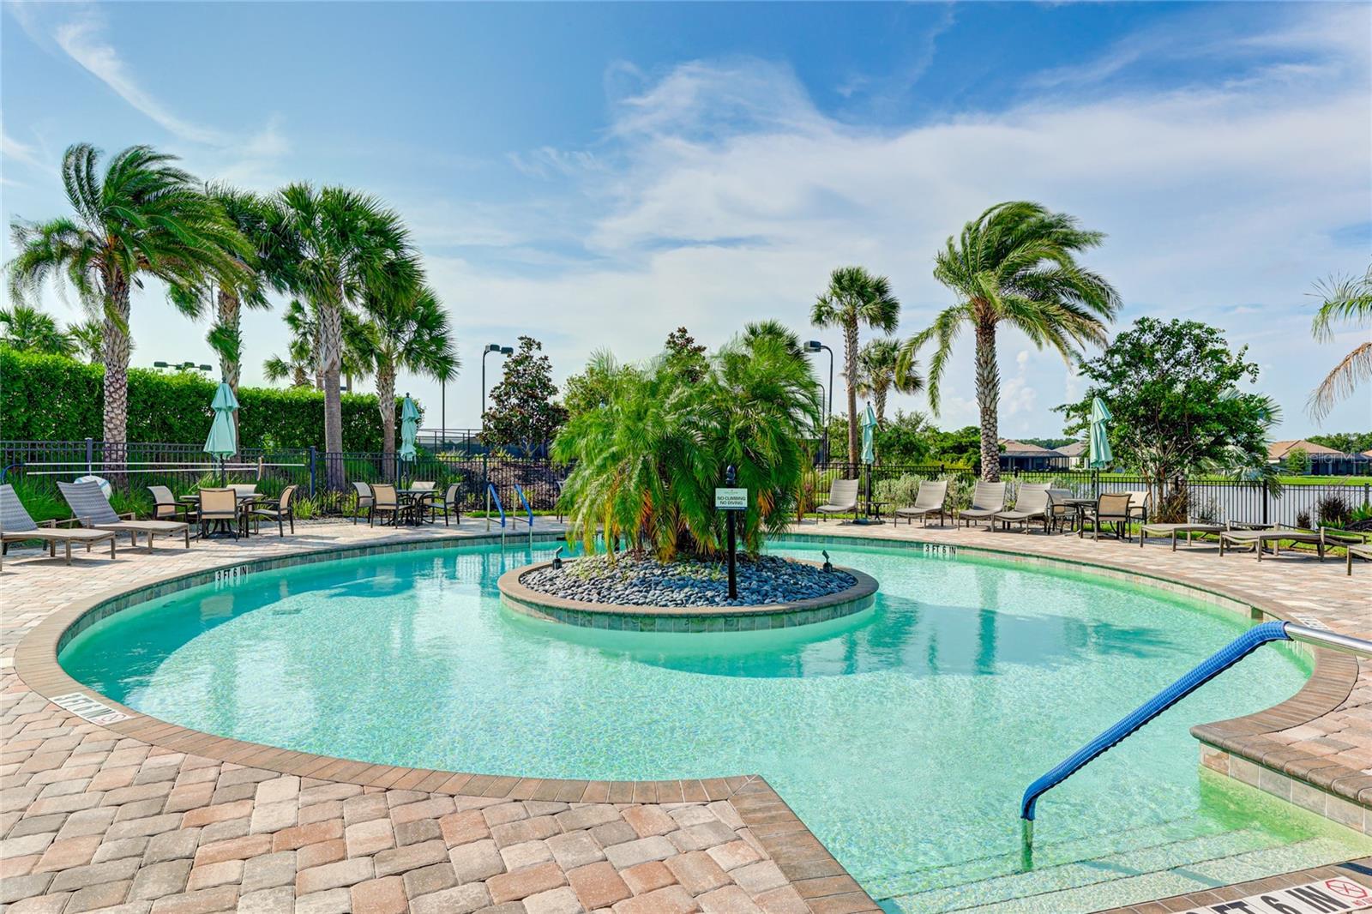
Enjoy Florida living in the sought after Esplanade community in this beautifully designed & furnished 3-bedroom, 2-full bath home with den, offering 1,950 square feet of living space. The thoughtfully designed single-story layout features a spacious open floor plan that makes everyday living convenient and creates a welcoming space for gathering with friends or relaxing at the end of the day. With close proximity to the amenity center, this home is ideal for both seasonal escapes or full-time living. The kitchen is the heart of the home, featuring Quartz countertops, stainless steel appliances, and plenty of workspace, making it easy to cook, entertain, and stay connected with the living and dining areas. High ceilings with tray ceilings, ceiling fans, 8' doors, crown molding, UV lighting in bathrooms, epoxy garage floors, and stylish finishes add comfort and character throughout the home. The split-bedroom layout offers added privacy, while the spacious primary suite includes serene water views, a spacious walk-in closet and an en-suite bath with dual sinks and a large shower. Step outside to a covered and screened lanai overlooking a peaceful pond view, perfect for enjoying your morning drink, evening breezes, or weekend get-togethers. The home also includes a 2-car garage, landscaped yard, and irrigation system for easy maintenance. Located in a vibrant gated community with amenities such as a clubhouse, state of the art fitness center, 2 luxurious resort-style pools with spas and resistance pool, dog park, pickleball, tennis, bocce ball, walking trails, an onsite massesus, and a full-time on-site lifestyle manager, you’ll have plenty of ways to stay active, relax, and connect with neighbors. Convenient access to I-75 & I-275, shopping, dining, medical facilities, golf, and Gulf Coast beaches makes it easy to enjoy everything the area has to offer. Homes like this are in high demand—schedule your showing today and come experience the lifestyle this property and community offers.
Additional Information
- City
- Palmetto
- Region
- Palmetto/Rubonia
- Zip
- 34221
- Mo Subdivision
- Other
- Neighborhood
- Artisan Lakes
- Subdivision
- Esplanade At Artisan Lakes
- Area
- 1950
- Water Frontage
- Lake Front
- Community Extras
- Clubhouse, Deed Restrictions, Dog Park, Fitness Center, Gated Community - No Guard, Golf Carts OK, Irrigation-Reclaimed Water, Playground, Pool, Sidewalks, Tennis Court(s), Street Lights
- Garage Spaces
- 2
- Property Description
- One Story
- Exterior Construction
- Block, Stucco
- Located Near
- Cul-De-Sac, Landscaped, Sidewalk
- Frontage
- Pond
- Architectural Style
- Mediterranean
- Pool Type
- Community
- Pets Allowed
- Yes
- Water View
- Yes
- Water View
- Pond
- Property Style
- Single Family
- Total Acreage
- 0 to less than 1/4
- Water Frontage
- Yes
- Special Sale Provision
- None
- Garage Description
- 2 Car Garage
- Property Condition
- Completed
- Additional Rooms
- Den/Library/Office, Great Room, Inside Utility
- Minimum Lease
- 1 Month
- Interior Features
- Ceiling Fans(s), High Ceilings, Open Floorplan, Primary Bedroom Main Floor, Stone Counters, Thermostat, Tray Ceiling(s), Walk-In Closet(s)
- Interior Layout
- Ceiling Fans(s), High Ceilings, Open Floorplan, Primary Bedroom Main Floor, Stone Counters, Thermostat, Tray Ceiling(s), Walk-In Closet(s)
- Water Frontage
- Pond
- Water Front Description
- Pond
- Community Features
- Clubhouse, Deed Restrictions, Dog Park, Fitness Center, Gated Community - No Guard, Golf Carts OK, Irrigation-Reclaimed Water, Playground, Pool, Sidewalks, Tennis Court(s), Street Lights
- Flood Zone
- X
- Deed Restriction
- Yes
- CDD
- Yes
- Hoa Fee
- $1,477
- Monthly Hoa Amount
- 492
- Taxes
- $886
- Financing Available
- Cash, Conventional, FHA, VA Loan
- Heated Square Feet
- 1950
- Acres
- 0.15
- Exterior Features
- Hurricane Shutters, Sidewalk, Sliding Doors
- Community Pool
- Yes
- Waterfront
- Yes
- Parking Description
- Driveway, Garage Door Opener
- Floor Covering
- Carpet, Tile
- Water Features
- Pond
- HOA Yes/No
- Yes
- HOA Comm/Assn
- Required
- Pp Sqft
- 241.03
- Levels
- One
- Architectural Style
- Mediterranean
- Occupant Type
- Vacant
- Subtype
- Single Family
- Builder Name
- Taylor Morrison
- Roof
- Tile
- Property Subtype
- Residential
- Pool
- Yes
- DPRYN
- Yes
- View
- Water
- Sewer
- Public Sewer
- Water Source
- Public
- Furnished
- Furnished
Listing courtesy of REALTY BY DESIGN LLC. 941-779-4509
Mortgage Calculator
StellarMLS is the source of this information via Internet Data Exchange Program. All listing information is deemed reliable but not guaranteed and should be independently verified through personal inspection by appropriate professionals. Listings displayed on this website may be subject to prior sale or removal from sale. Availability of any listing should always be independently verified. Listing information is provided for consumer personal, non-commercial use, solely to identify potential properties for potential purchase. All other use is strictly prohibited and may violate relevant federal and state law. Data last updated on