111 Golden Gate Unit 602, Sarasota, FL 34236
- $4,250,000
- 4
- BD
- 6
- BA
- 3,527
- SqFt








- List Price
- $4,250,000
- Price Change
- ▼ $200,000 1775248137
- Year Built
- 2024
- Beds
- 4
- County
- Sarasota
- Subdivision
- Golden Gate Point
Property Description
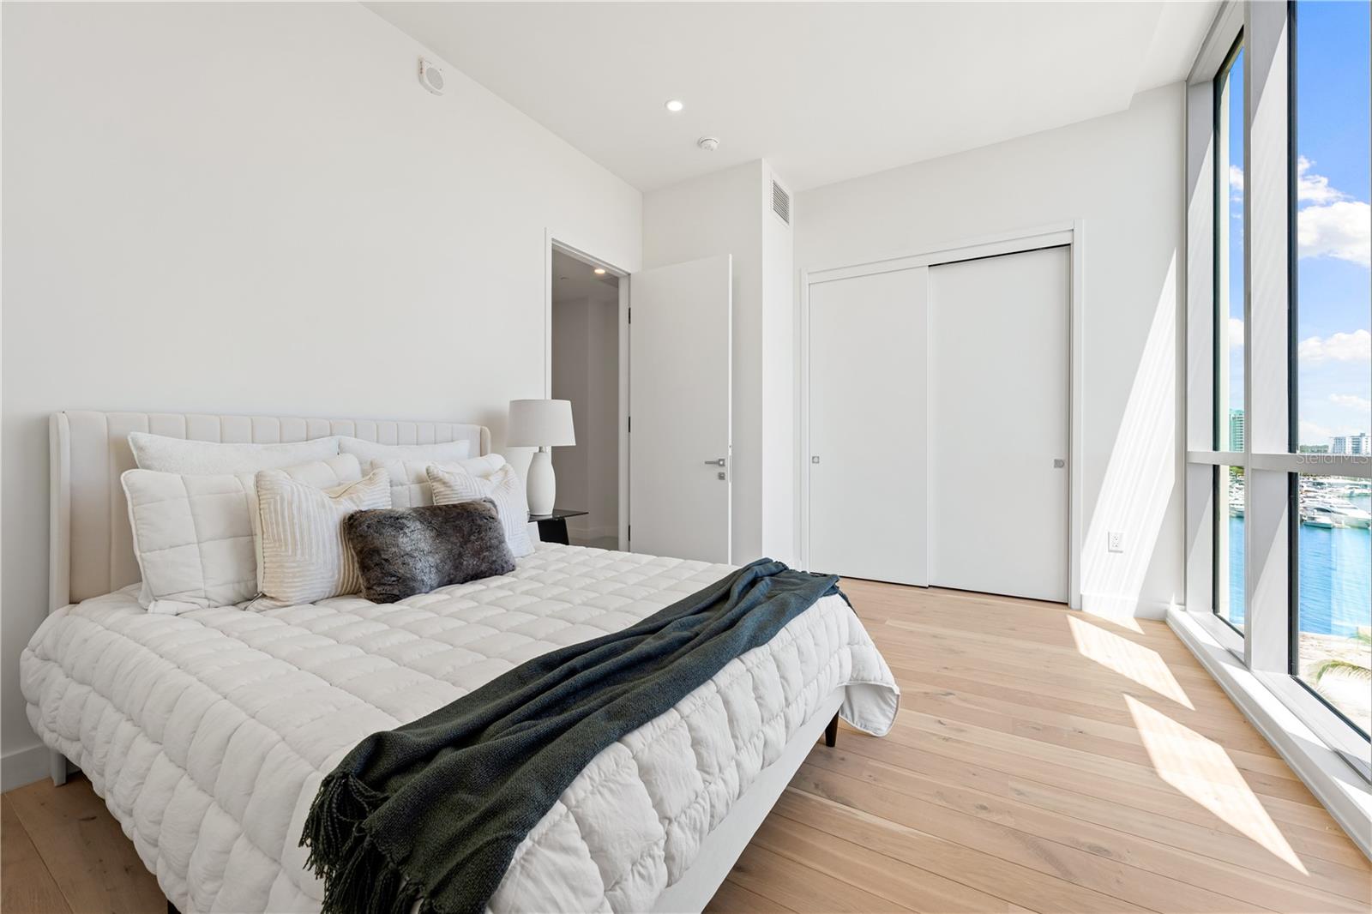
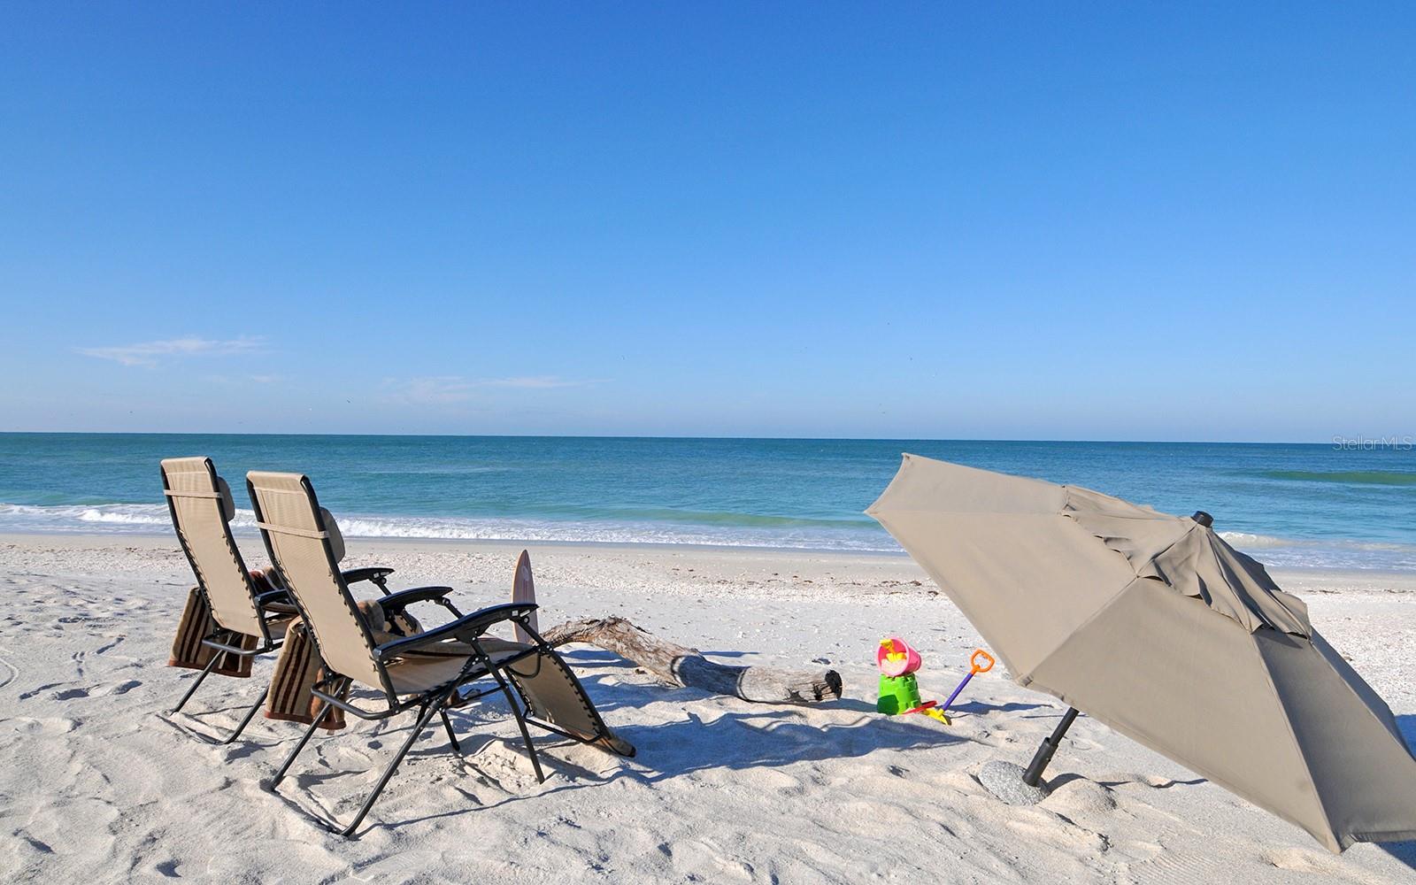
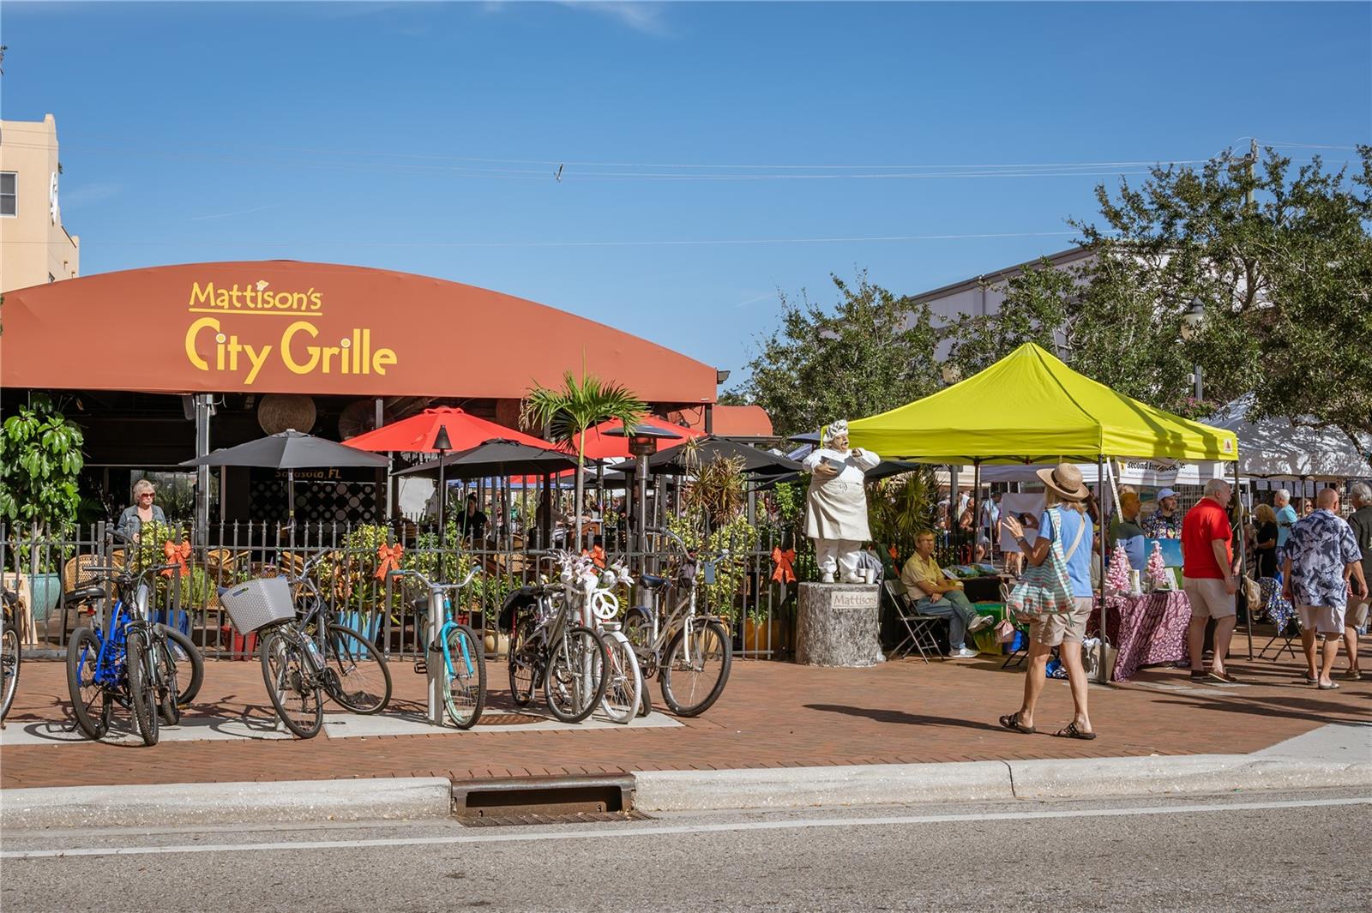
New construction without the wait and room to live beautifully. Welcome to the largest residence at The Evolution, a move-in-ready 4-bedroom, bonus room and 5.5-bath home offering 3,527 square feet of refined interior space plus 562 square feet of private balcony living. Designed by Mark Sultana of DSDG, this residence lives like a single-family home, combining wide-open layouts with designer finishes, premium Wolf and Sub-Zero appliances, a built-in coffee station, wine fridge, and imported European cabinetry throughout. The oversized island and walk-in pantry make both everyday living and entertaining feel effortless. Engineered oil-rubbed hardwoods add warmth to the additional bedrooms, while the upgraded primary suite brings spa-like serenity with custom finishes and water views. A deeded 2-car private garage offers everyday convenience, while The Evolution’s boutique amenities include a rooftop lounge with spa and fireplace, resort-style pool, fitness studio, sauna, yoga room, and full-time concierge. Enjoy panoramic views of Sarasota Bay, the marina, and downtown, all just moments from shopping, dining, and the Gulf’s best beaches. If you’re ready for new construction that’s finished and flawless, let’s schedule your private tour today.
Additional Information
- City
- Sarasota
- Region
- Sarasota
- Zip
- 34236
- Mo Subdivision
- Golden Gate Point
- Neighborhood
- Golden Gate Point
- Subdivision
- Evolution
- Area
- 3527
- Water Frontage
- Bay View, Bay Front, Marina
- Community Extras
- Association Recreation - Owned, Buyer Approval Required, Dog Park, Fitness Center, Pool, Sidewalks, Street Lights, No Deed Restriction, Maintenance Free, Security
- Garage Spaces
- 2
- Property Description
- One Story
- Exterior Construction
- Block, Cement Siding, Concrete, Stucco
- Elementary School
- Southside Elementary
- Located Near
- Corner Lot
- Architectural Style
- Contemporary
- Pool Type
- Community
- Pets Allowed
- Yes
- Water View
- Yes
- Water View
- Bay/Harbor - Full, Bay/Harbor - Partial, Marina
- Property Style
- Condo
- Special Sale Provision
- None
- Garage Description
- 2 Car Garage
- Property Condition
- Completed
- Additional Rooms
- Bonus Room, Great Room, Inside Utility
- Minimum Lease
- 1 Month
- Interior Features
- Built-in Features, Eat-in Kitchen, High Ceilings, Kitchen/Family Room Combo, Living Room/Dining Room Combo, Open Floorplan, Primary Bedroom Main Floor, Solid Wood Cabinets, Stone Counters, Thermostat, Walk-In Closet(s)
- Interior Layout
- Built-in Features, Eat-in Kitchen, High Ceilings, Kitchen/Family Room Combo, Living Room/Dining Room Combo, Open Floorplan, Primary Bedroom Main Floor, Solid Wood Cabinets, Stone Counters, Thermostat, Walk-In Closet(s)
- Community Features
- Association Recreation - Owned, Buyer Approval Required, Dog Park, Fitness Center, Pool, Sidewalks, Street Lights
- Flood Zone
- AE
- Flood Zone
- Yes
- Pet Size
- Extra Large (101+ Lbs.)
- New Construction
- Yes
- Financing Available
- Cash, Conventional
- Condo Fee
- $12646
- Heated Square Feet
- 3527
- Stories
- 8
- Exterior Features
- Balcony, Dog Run, Gray Water System, Lighting, Outdoor Grill, Outdoor Kitchen, Outdoor Shower, Sauna, Sidewalk, Sprinkler Metered
- Community Pool
- Yes
- Fence Description
- Fenced
- Parking Description
- Assigned, Deeded, Electric Vehicle Charging Station(s), Garage Door Opener, Ground Level, Basement
- Floor Covering
- Hardwood, Tile
- HOA Fee Required
- Yes
- HOA Comm/Assn
- Required
- Floor Number
- 6
- Monthly Condo Fee
- 4215
- Pp Sqft
- 1204.99
- Levels
- One
- Architectural Style
- Contemporary
- Occupant Type
- Vacant
- Subtype
- Condo
- Builder Name
- Voeller
- Roof
- Concrete, Membrane
- Property Subtype
- Residential
- Pool
- Yes
- View
- City, Water
- Sewer
- Public Sewer
- Water Source
- Public
- Amenities
- Cable TV, Clubhouse, Elevators, Fitness Center, Gated, Lobby Key Required, Maintenance, Pool, Sauna, Security, Spa/Hot Tub
- Furnished
- Unfurnished
Listing courtesy of COLDWELL BANKER REALTY. 941-366-8070
Mortgage Calculator
StellarMLS is the source of this information via Internet Data Exchange Program. All listing information is deemed reliable but not guaranteed and should be independently verified through personal inspection by appropriate professionals. Listings displayed on this website may be subject to prior sale or removal from sale. Availability of any listing should always be independently verified. Listing information is provided for consumer personal, non-commercial use, solely to identify potential properties for potential purchase. All other use is strictly prohibited and may violate relevant federal and state law. Data last updated on