15330 Golden Beam Place, Lakewood Ranch, FL 34211
- $769,000
- 3
- BD
- 5
- BA
- 2,799
- SqFt









- List Price
- $769,000
- Price Change
- ▼ $20,900 1781459250
- Days on Market
- 230
- MLS#
- A4674653
- Bedrooms
- 3
- Full Bathrooms
- 3
- Half Bathrooms
- 2
- Sq. Ft
- 2,799
- Lot Size
- 10,123
- Subtype
- Single Family
- County
- Manatee
- Community
- Clubhouse, Community Mailbox, Deed Restrictions, Fitness Center, Gated Community - Guard, Playground, Pool, Restaurant, Tennis Court(s)
- Subdivision
- Lorraine Lakes
- Year Built
- 2024
Property Description
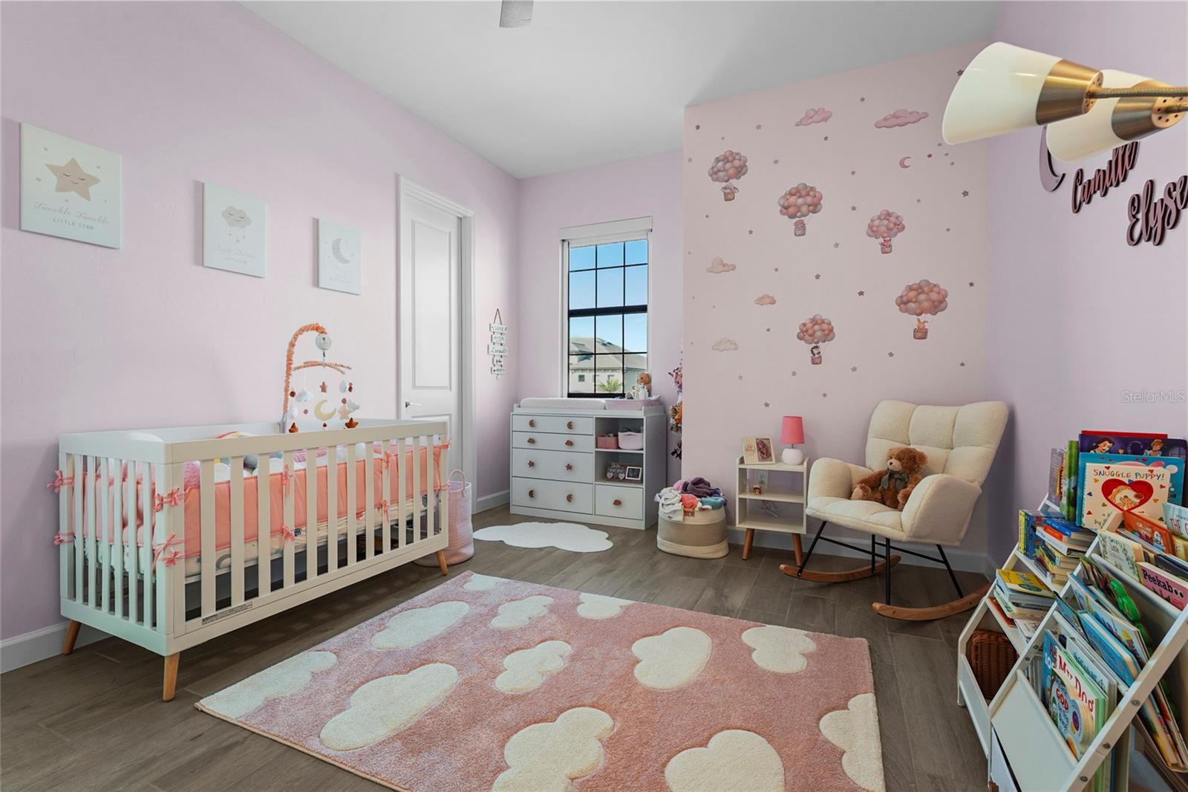
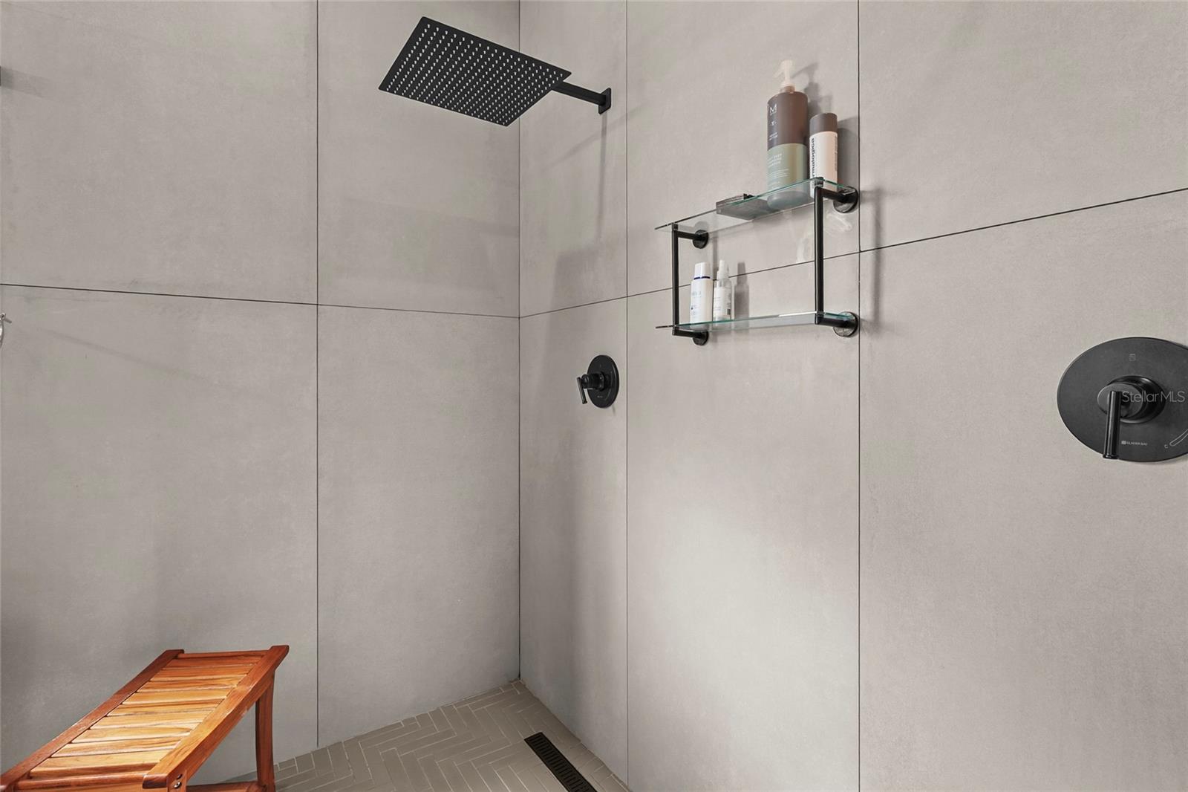
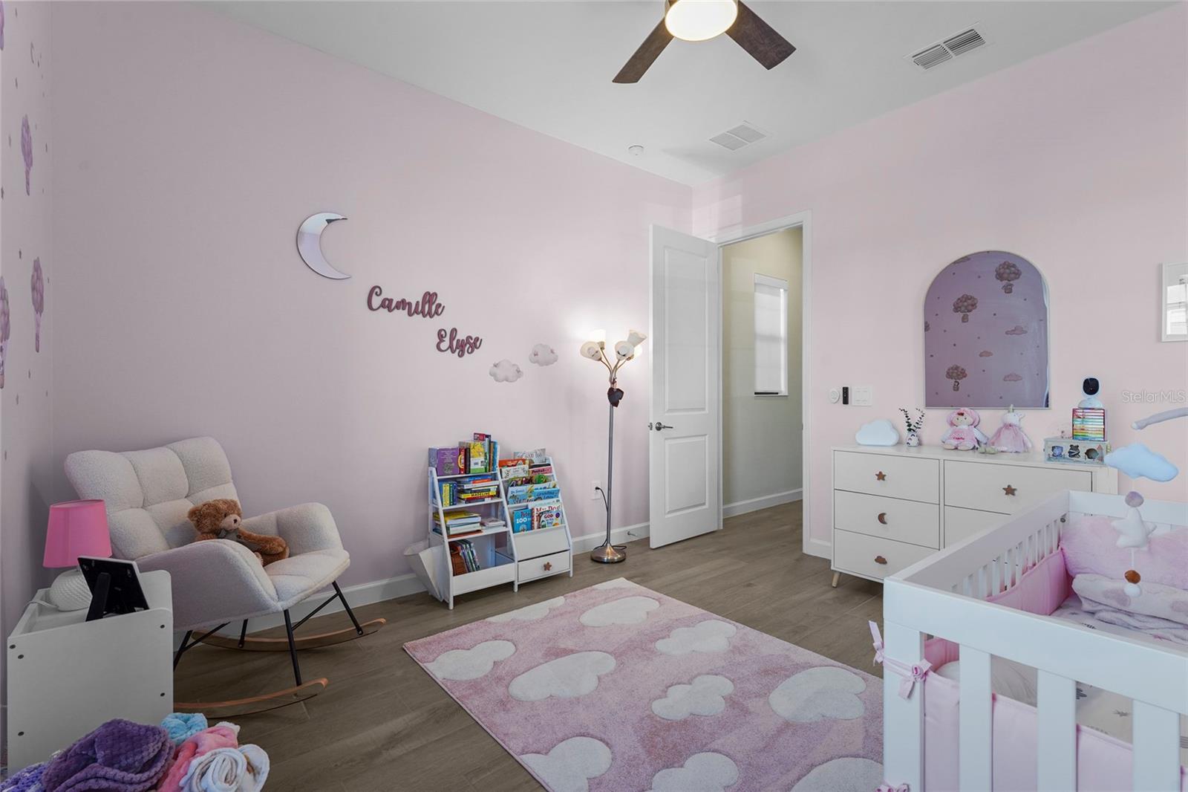
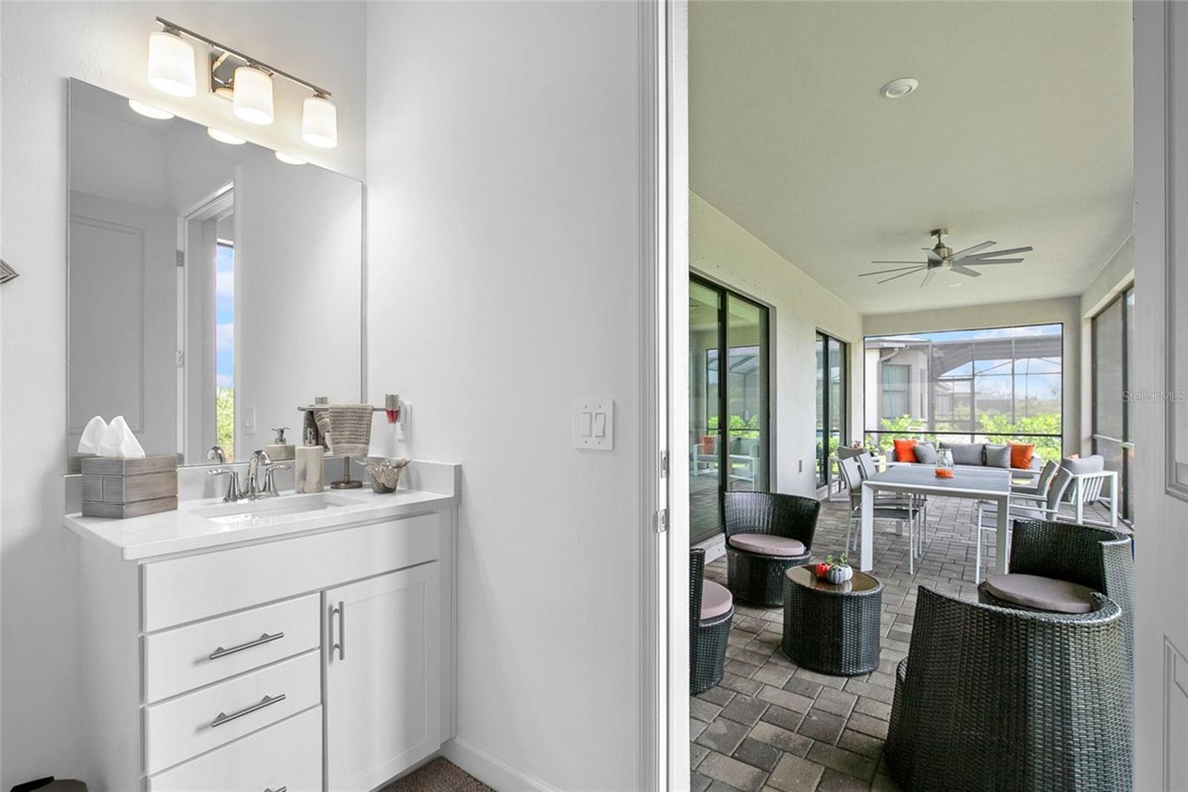
Rarely available within Lorraine Lakes, this Agostino model is one of only eight estate homes in the entire community. Built in 2024, this 3-bedroom plus den residence offers nearly 2,800 square feet of thoughtfully designed living space, featuring en suite baths in every bedroom, two additional half baths, and a reimagined spa-inspired primary suite. Set against peaceful preserve and water views, the home blends privacy, comfort, and modern design within one of Lakewood Ranch’s most sought-after resort-style communities. From the moment you enter, the dramatic 13-foot foyer and soaring ceilings create an impressive sense of space. The open-concept layout is designed for both everyday living and effortless entertaining, with expansive sliding glass doors that bring the outdoors in and showcase the tranquil setting beyond. At the heart of the home, the kitchen features abundant cabinetry, generous workspace, and an oversized island perfect for gathering with family and friends. The thoughtful layout balances open-concept living with private retreats, creating a home that lives comfortably day-to-day while accommodating guests with ease. Privately positioned at the rear of the residence, the primary suite offers peaceful views, dual walk-in closets, and a reimagined spa-inspired bath featuring an expanded walk-in shower. Beyond the home, residents enjoy access to Lorraine Lakes’ exceptional resort-style amenities, including a clubhouse, fitness center, resort-style pool, tennis and pickleball courts, restaurant, and on-site dining. Beyond the gates, residents enjoy convenient access to Waterside Place, University Town Center, championship golf, dining, shopping, entertainment, and the Gulf Coast’s renowned beaches. Combining newer construction, an exceptional floor plan, and the exclusivity of Lorraine Lakes’ estate home collection, this residence presents a compelling opportunity within one of Lakewood Ranch’s most desirable communities.
Additional Information
- City
- Lakewood Ranch
- Region
- Bradenton/Lakewood Ranch Area
- Zip
- 34211
- Mo Subdivision
- Other
- Neighborhood
- Lakewood Ranch
- Subdivision
- Lorraine Lakes
- Area
- 2799
- Water Frontage
- Lake Front
- Community Extras
- Clubhouse, Community Mailbox, Deed Restrictions, Fitness Center, Gated Community - Guard, Playground, Pool, Restaurant, Tennis Court(s)
- Garage Spaces
- 2
- Property Description
- One Story
- Exterior Construction
- Block, Stucco
- Elementary School
- Gullett Elementary
- Middle School
- Dr Mona Jain Middle
- High School
- Lakewood Ranch High
- Pool Type
- Community
- Pets Allowed
- Yes
- Water View
- Yes
- Water View
- Lake
- Property Style
- Single Family
- Total Acreage
- 0 to less than 1/4
- Special Sale Provision
- None
- Garage Description
- 2 Car Garage
- Additional Rooms
- Den/Library/Office
- Minimum Lease
- No Minimum
- Interior Features
- Ceiling Fans(s), High Ceilings, Kitchen/Family Room Combo, Living Room/Dining Room Combo, Open Floorplan, Primary Bedroom Main Floor, Solid Wood Cabinets, Split Bedroom, Stone Counters, Thermostat, Tray Ceiling(s), Walk-In Closet(s), Window Treatments
- Interior Layout
- Ceiling Fans(s), High Ceilings, Kitchen/Family Room Combo, Living Room/Dining Room Combo, Open Floorplan, Primary Bedroom Main Floor, Solid Wood Cabinets, Split Bedroom, Stone Counters, Thermostat, Tray Ceiling(s), Walk-In Closet(s), Window Treatments
- Community Features
- Clubhouse, Community Mailbox, Deed Restrictions, Fitness Center, Gated Community - Guard, Playground, Pool, Restaurant, Tennis Court(s)
- Flood Zone
- X
- Deed Restriction
- Yes
- CDD
- Yes
- Hoa Fee
- $855
- Monthly Hoa Amount
- 285
- Taxes
- $2,357
- Financing Available
- Cash, Conventional, FHA, VA Loan
- Heated Square Feet
- 2799
- Acres
- 0.23
- Exterior Features
- Hurricane Shutters, Sliding Doors
- Community Pool
- Yes
- Floor Covering
- Tile
- HOA Yes/No
- Yes
- HOA Comm/Assn
- Required
- Pp Sqft
- 274.74
- Levels
- One
- Occupant Type
- Owner
- Subtype
- Single Family
- Roof
- Tile
- Property Subtype
- Residential
- Pool
- Yes
- DPRYN
- Yes
- Sewer
- Public Sewer
- Water Source
- Public
- Amenities
- Clubhouse, Fitness Center, Gated
- Furnished
- Unfurnished
Listing courtesy of KW COASTAL LIVING III. murraycoleman@kw.com
Mortgage Calculator
StellarMLS is the source of this information via Internet Data Exchange Program. All listing information is deemed reliable but not guaranteed and should be independently verified through personal inspection by appropriate professionals. Listings displayed on this website may be subject to prior sale or removal from sale. Availability of any listing should always be independently verified. Listing information is provided for consumer personal, non-commercial use, solely to identify potential properties for potential purchase. All other use is strictly prohibited and may violate relevant federal and state law. Data last updated on