4811 Honey Dew Lane, Lakewood Ranch, FL 34211
- $990,000
- 4
- BD
- 4
- BA
- 3,697
- SqFt




- List Price
- $990,000
- Price Change
- ▼ $60,000 1779821954
- Days on Market
- 236
- MLS#
- A4674702
- Bedrooms
- 4
- Full Bathrooms
- 4
- Sq. Ft
- 3,697
- Lot Size
- 8,712
- Subtype
- Single Family
- County
- Manatee
- Community
- Clubhouse, Community Mailbox, Fitness Center, Gated Community - No Guard, Golf Carts OK, Irrigation-Reclaimed Water, Park, Playground, Pool, Sidewalks, No Deed Restriction, Maintenance Free
- Subdivision
- Sweetwater At Lakewood Ranch Ph I & Ii
- Year Built
- 2024
Property Description
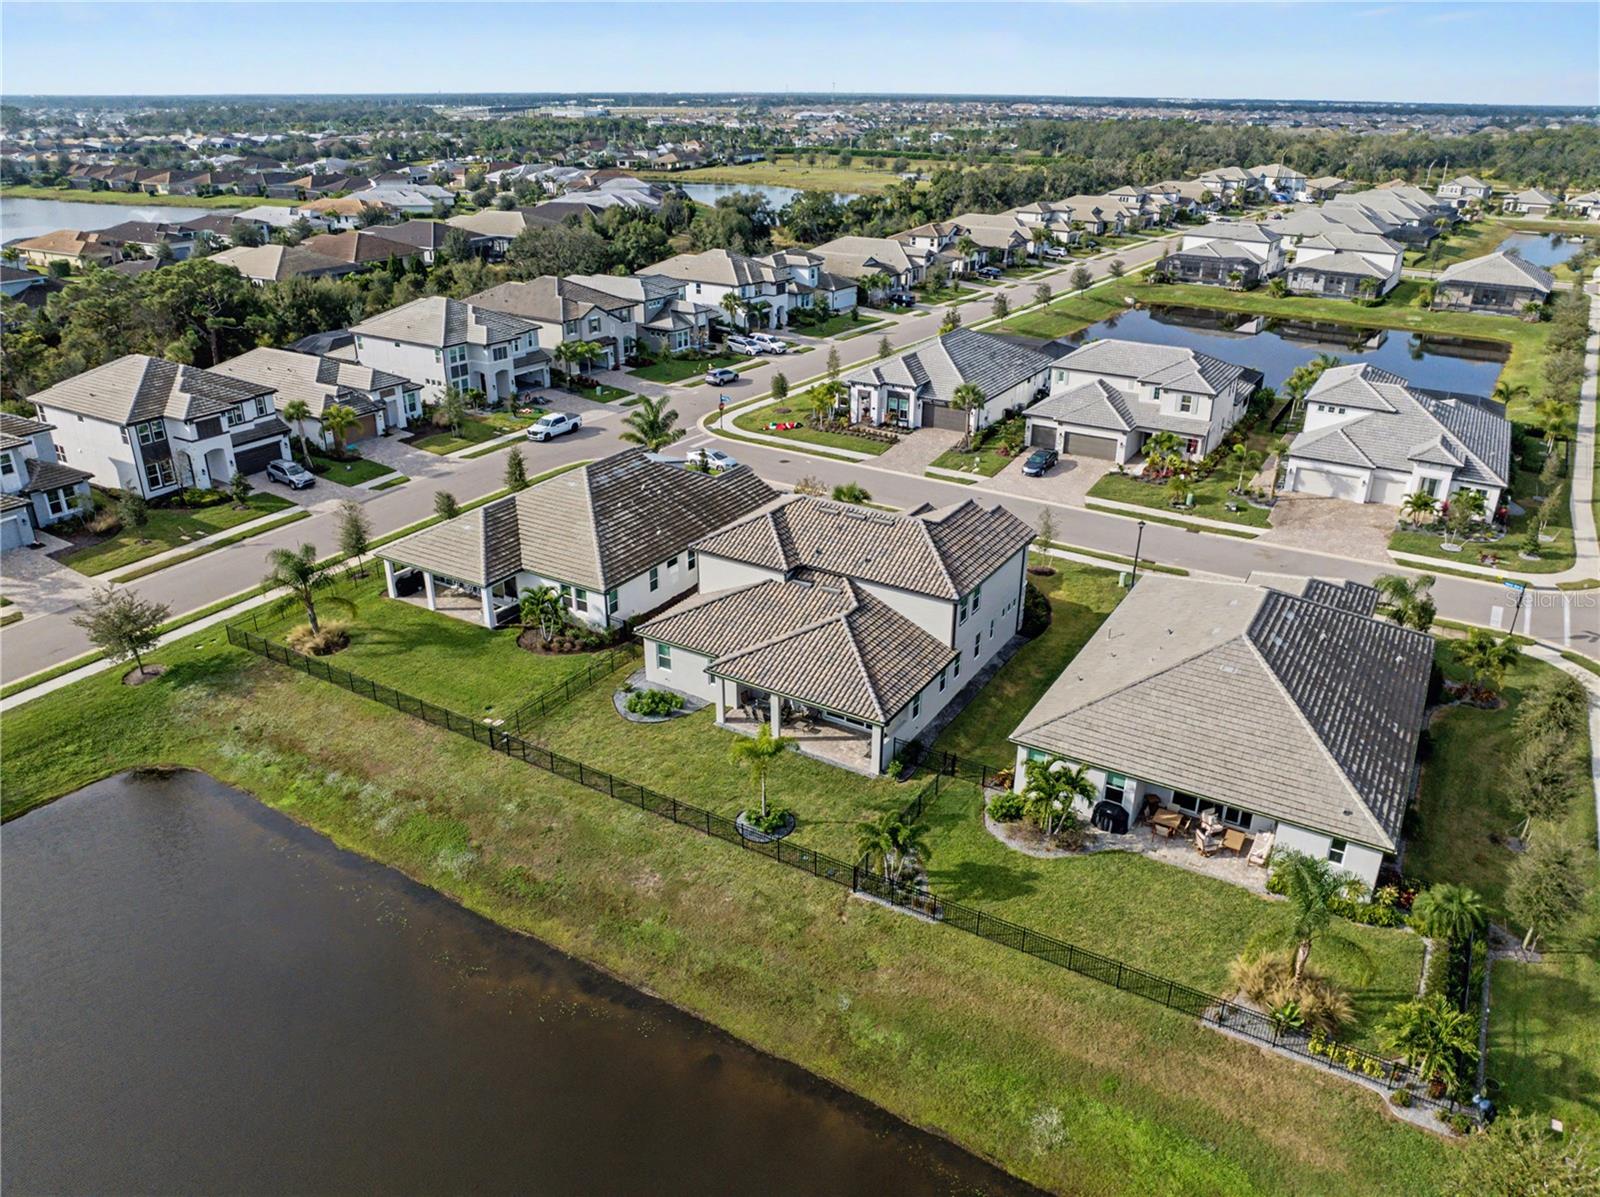
Welcome to a refined luxury residence in the gated community of Sweetwater at Lakewood Ranch, where modern elegance, spacious design, and high end upgrades come together to create an exceptional place to call home. As you enter the soaring two story foyer, abundant natural light and clean architectural lines set the tone for the rest of the home. The open concept living area offers beautiful lake views through oversized sliders and flows effortlessly into the dining room and gourmet kitchen. This stunning kitchen features a large island, upgraded cabinetry, quartz countertops, stainless steel appliances, a polished tile backsplash, under cabinet lighting, and a walk in pantry, making it ideal for both everyday living and entertaining. Upstairs, a spacious loft provides the perfect second living area for a movie lounge, game room, office, or retreat. The primary suite feels like a private sanctuary with serene natural light, two walk in closets, and a spa inspired bathroom complete with an oversized walk in shower, a soaking tub, upgraded tile, and dual vanities. All additional bedrooms are generously sized, offering comfort and flexibility for guests, family, or a home workspace. The entire home reflects a calming coastal palette, luxury flooring, and meticulous attention to detail. Outdoor living is equally impressive, featuring peaceful lake views and a fenced yard perfect for relaxing mornings or sunset evenings. Residents of Sweetwater at Lakewood Ranch enjoy a resort style lifestyle with incredible amenities including a fitness center, sparkling pool, pickleball courts, a playground, walking paths, and a secure gated entrance. This home offers the perfect blend of comfort, luxury, and convenience just minutes from top rated schools, shopping, dining, medical facilities, golf courses, and the world renowned Gulf Coast beaches.
Additional Information
- City
- Lakewood Ranch
- Region
- Bradenton/Lakewood Ranch Area
- Zip
- 34211
- Mo Subdivision
- Other
- Neighborhood
- Lakewood Ranch
- Subdivision
- Sweetwater At Lakewood Ranch Ph I & Ii
- Area
- 3697
- Community Extras
- Clubhouse, Community Mailbox, Fitness Center, Gated Community - No Guard, Golf Carts OK, Irrigation-Reclaimed Water, Park, Playground, Pool, Sidewalks, No Deed Restriction, Maintenance Free
- Garage Spaces
- 3
- Property Description
- Two Story
- Exterior Construction
- Block
- Elementary School
- Gullett Elementary
- Middle School
- Dr Mona Jain Middle
- High School
- Lakewood Ranch High
- Located Near
- Landscaped, Sidewalk, Paved
- Architectural Style
- Coastal, Florida, Mid-Century Modern
- Pool Type
- Community
- Pets Allowed
- Yes
- Property Style
- Single Family
- Total Acreage
- 0 to less than 1/4
- Special Sale Provision
- None
- Garage Description
- 3 Car Garage
- Additional Rooms
- Den/Library/Office
- Minimum Lease
- No Minimum
- Interior Features
- Ceiling Fans(s), Coffered Ceiling(s), Eat-in Kitchen, High Ceilings, Kitchen/Family Room Combo, Living Room/Dining Room Combo, Open Floorplan, PrimaryBedroom Upstairs, Solid Surface Counters, Solid Wood Cabinets, Stone Counters, Tray Ceiling(s)
- Interior Layout
- Ceiling Fans(s), Coffered Ceiling(s), Eat-in Kitchen, High Ceilings, Kitchen/Family Room Combo, Living Room/Dining Room Combo, Open Floorplan, PrimaryBedroom Upstairs, Solid Surface Counters, Solid Wood Cabinets, Stone Counters, Tray Ceiling(s)
- Community Features
- Clubhouse, Community Mailbox, Fitness Center, Gated Community - No Guard, Golf Carts OK, Irrigation-Reclaimed Water, Park, Playground, Pool, Sidewalks
- Flood Zone
- X
- CDD
- Yes
- Hoa Fee
- $282
- Monthly Hoa Amount
- 282
- Taxes
- $1,757
- Financing Available
- Cash, Conventional, FHA, VA Loan
- Heated Square Feet
- 3697
- Acres
- 0.20
- Exterior Features
- Lighting
- Community Pool
- Yes
- Parking Description
- Oversized, Garage
- Floor Covering
- Ceramic Tile, Luxury Vinyl, Wood
- HOA Fee Required
- Yes
- HOA Yes/No
- Yes
- HOA Comm/Assn
- Required
- Pp Sqft
- 267.78
- Levels
- Two
- Architectural Style
- Coastal, Florida, Mid-Century Modern
- Occupant Type
- Owner
- Subtype
- Single Family
- Roof
- Tile
- Property Subtype
- Residential
- Pool
- Yes
- View
- Water
- Sewer
- Public Sewer
- Water Source
- Public
- Amenities
- Clubhouse, Fitness Center, Gated, Maintenance, Park, Pickleball Court(s), Playground, Pool, Recreation Facilities
- Furnished
- Unfurnished
Listing courtesy of DOUGLAS ELLIMAN. 941-867-6199
Mortgage Calculator
StellarMLS is the source of this information via Internet Data Exchange Program. All listing information is deemed reliable but not guaranteed and should be independently verified through personal inspection by appropriate professionals. Listings displayed on this website may be subject to prior sale or removal from sale. Availability of any listing should always be independently verified. Listing information is provided for consumer personal, non-commercial use, solely to identify potential properties for potential purchase. All other use is strictly prohibited and may violate relevant federal and state law. Data last updated on