836 Evergreen Way, Longboat Key, FL 34228
- $875,000
- 3
- BD
- 3
- BA
- 2,813
- SqFt








- List Price
- $875,000
- Price Change
- ▼ $100,000 1785176454
- Year Built
- 1991
- Beds
- 3
- County
- Manatee
- Subdivision
- Cedars East
Property Description
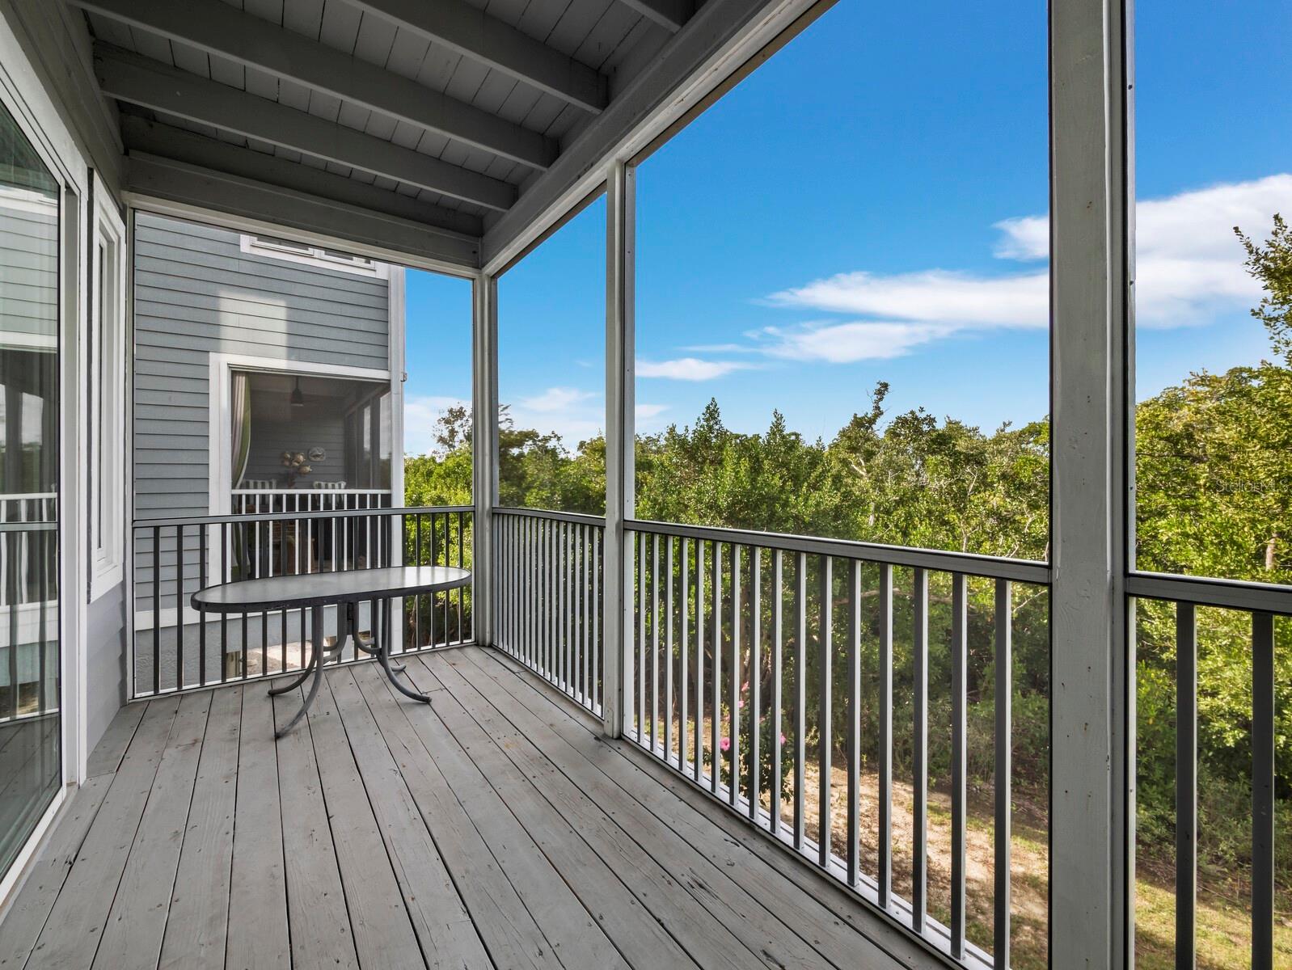
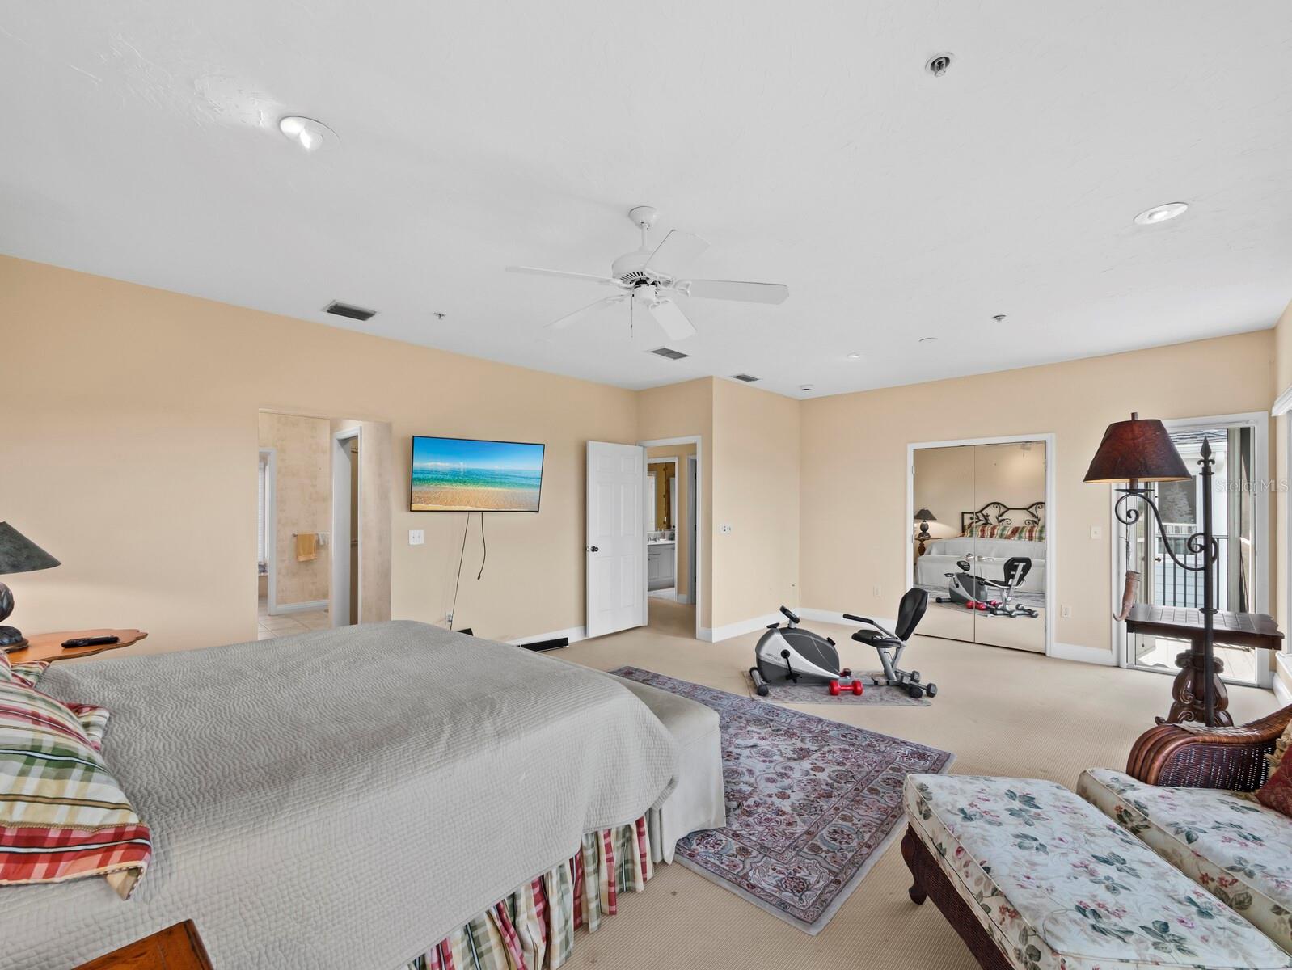
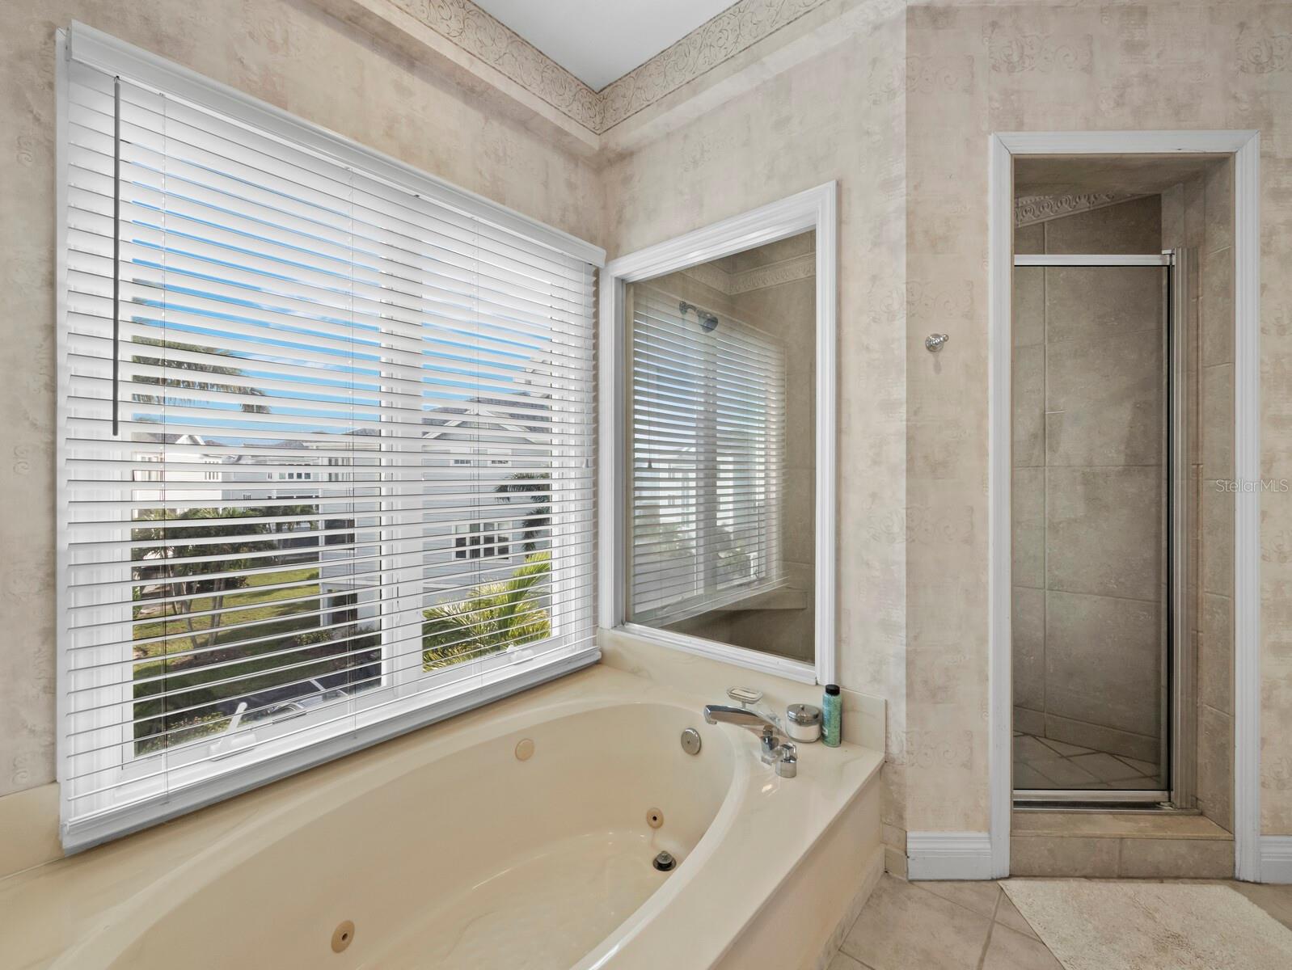
Investor Dream Home! A double condo unit which feels like a single-family home and comes with 2 attached oversized garage spaces. Elevated among the treetops on the bay side of Longboat Key, this home features wood floors throughout the first elevated living level, an open great room and kitchen for entertaining. There’s an inviting wood-burning fireplace, screened lanai for bay breezes and a flex room to use as an office, den or guest room. Upstairs you will find 3 bedrooms. Two share a full bath while the primary bedroom features a large ensuite and two walk-in closets. You’ll find stunning views of the bay through a wall of windows and a screened lanai where you can catch the sunset glow over the treetops. Amenities in the premier tennis community include exceptional access to bay waters, perfect for launching a kayak, fishing and enjoying the tide pools. Enjoy a boardwalk stroll through mangroves and watch the sunrise from a private bayside dock (no boat access). Pool membership comes with home ownership. Tennis, pickleball and fitness center access is available through Cedars East Resort at an annual rate. Update, redesign and make it your home or income opportunity today!
Additional Information
- City
- Longboat Key
- Region
- Longboat Key
- Zip
- 34228
- Neighborhood
- Other
- Subdivision
- Cedars East Sec 3
- Area
- 2813
- Water Frontage
- Boatable Water, Bay View, Bay Front
- Community Extras
- Clubhouse, Deed Restrictions, Fitness Center, Pool, Restaurant, Tennis Court(s), Wheelchair Access, Street Lights, Maintenance Free
- Garage Spaces
- 2
- Property Description
- Three+ Story
- Exterior Construction
- Concrete, HardiPlank Type, Frame
- Elementary School
- Anna Maria Elementary
- Middle School
- Martha B. King Middle
- High School
- Bayshore High
- Located Near
- Flood Insurance Required, FloodZone, In County, Landscaped, Level, Paved, Private
- Architectural Style
- Elevated
- Pool Type
- Community
- Pets Allowed
- Yes
- Pet Max Weight
- 30
- Water Extras
- Fishing Pier
- Water Access
- Bay/Harbor
- Water View
- Yes
- Water View
- Bay/Harbor - Partial
- Property Style
- Condo
- Total Acreage
- Non-Applicable
- Special Sale Provision
- None
- Garage Description
- 2 Car Garage
- Additional Rooms
- Den/Library/Office, Inside Utility, Storage Rooms
- Water Extras
- Yes
- Minimum Lease
- 2 Weeks
- Interior Features
- Ceiling Fans(s), Eat-in Kitchen, High Ceilings, Open Floorplan, PrimaryBedroom Upstairs, Solid Surface Counters, Thermostat, Walk-In Closet(s), Window Treatments
- Interior Layout
- Ceiling Fans(s), Eat-in Kitchen, High Ceilings, Open Floorplan, PrimaryBedroom Upstairs, Solid Surface Counters, Thermostat, Walk-In Closet(s), Window Treatments
- Community Features
- Clubhouse, Deed Restrictions, Fitness Center, Pool, Restaurant, Tennis Court(s), Wheelchair Access, Street Lights
- Flood Zone
- AE
- Flood Zone
- Yes
- Deed Restriction
- Yes
- Water Access
- Yes
- Pet Size
- Small (16-35 Lbs.)
- Hoa Fee
- $19,728
- Monthly Hoa Amount
- 1644
- Financing Available
- Cash, Conventional
- Heated Square Feet
- 2813
- Stories
- 3
- Exterior Features
- Rain Gutters, Storage
- Community Pool
- Yes
- Parking Description
- Garage Door Opener, Ground Level, Guest, Oversized, Garage, Basement
- Floor Covering
- Wood
- Water Features
- Bay/Harbor, Fishing Pier
- HOA Fee Required
- Yes
- HOA Yes/No
- Yes
- HOA Comm/Assn
- Required
- Floor Number
- 1
- Pp Sqft
- 311.06
- Levels
- Three Or More
- Architectural Style
- Elevated
- Occupant Type
- Vacant
- Subtype
- Condo
- Roof
- Shingle
- Property Subtype
- Residential
- Pool
- Yes
- View
- Trees/Woods, Water
- Sewer
- Public Sewer
- Water Source
- Public
- Amenities
- Cable TV, Clubhouse, Maintenance, Pool
- Furnished
- Furnished
Listing courtesy of MICHAEL SAUNDERS & COMPANY. 941-383-7591
Mortgage Calculator
StellarMLS is the source of this information via Internet Data Exchange Program. All listing information is deemed reliable but not guaranteed and should be independently verified through personal inspection by appropriate professionals. Listings displayed on this website may be subject to prior sale or removal from sale. Availability of any listing should always be independently verified. Listing information is provided for consumer personal, non-commercial use, solely to identify potential properties for potential purchase. All other use is strictly prohibited and may violate relevant federal and state law. Data last updated on