3939 Higel Avenue, Siesta Key, FL 34242
- $3,675,000
- 4
- BD
- 4
- BA
- 3,788
- SqFt














- List Price
- $3,675,000
- Price Change
- ▼ $100,000 1775013099
- Days on Market
- 216
- MLS#
- A4675610
- Bedrooms
- 4
- Full Bathrooms
- 4
- Sq. Ft
- 3,788
- Lot Size
- 18,551
- Subtype
- Single Family
- County
- Sarasota
- Community
- Street Lights, No Deed Restriction
- Subdivision
- Siesta Rev
- Year Built
- 2022
Property Description
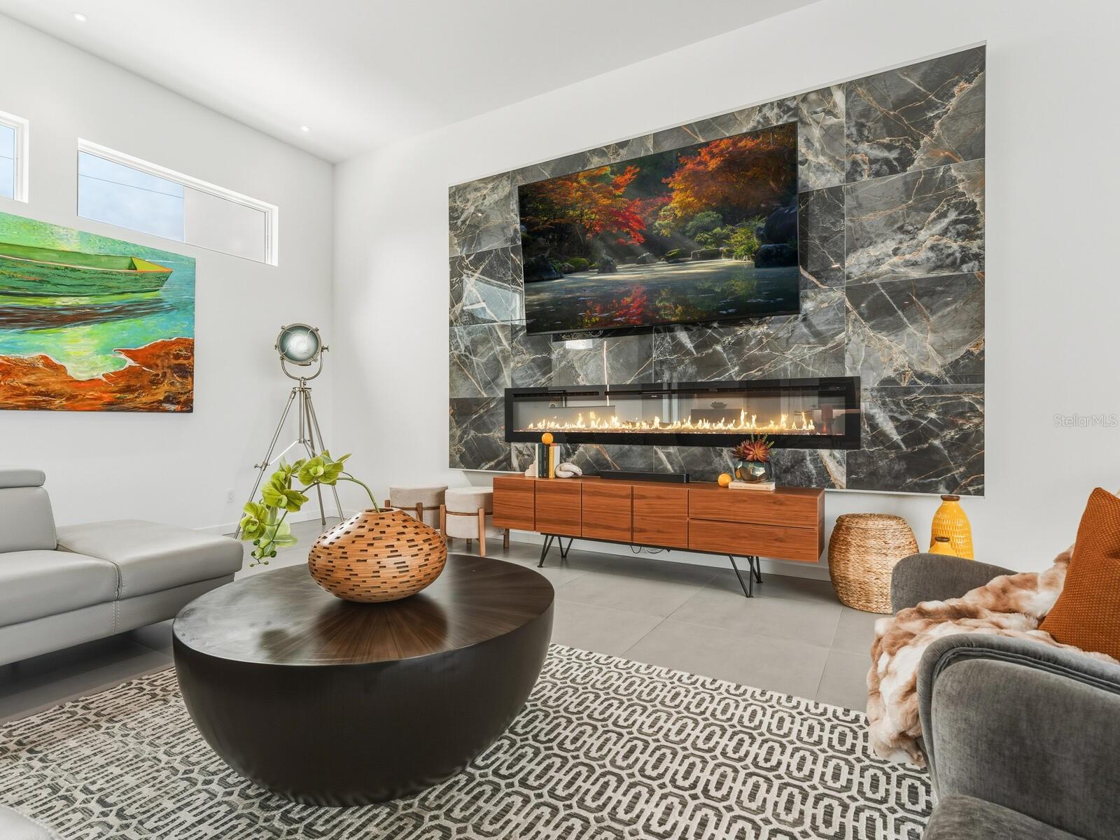
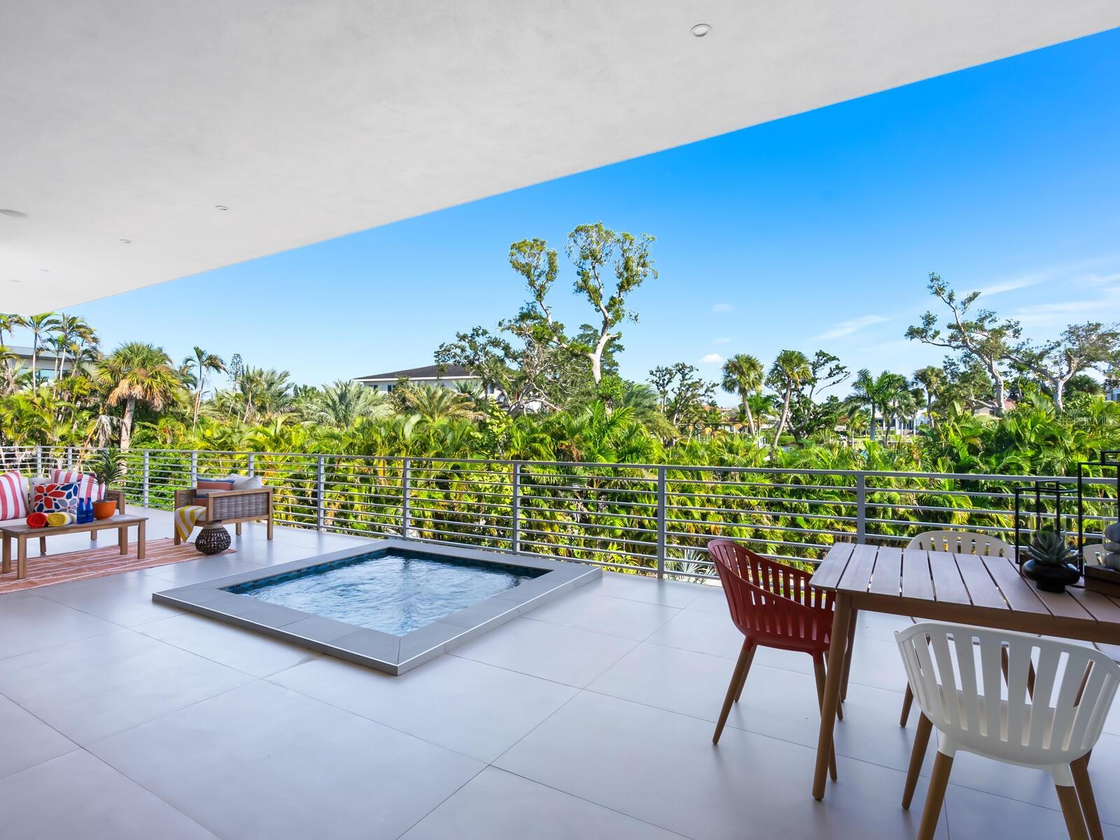
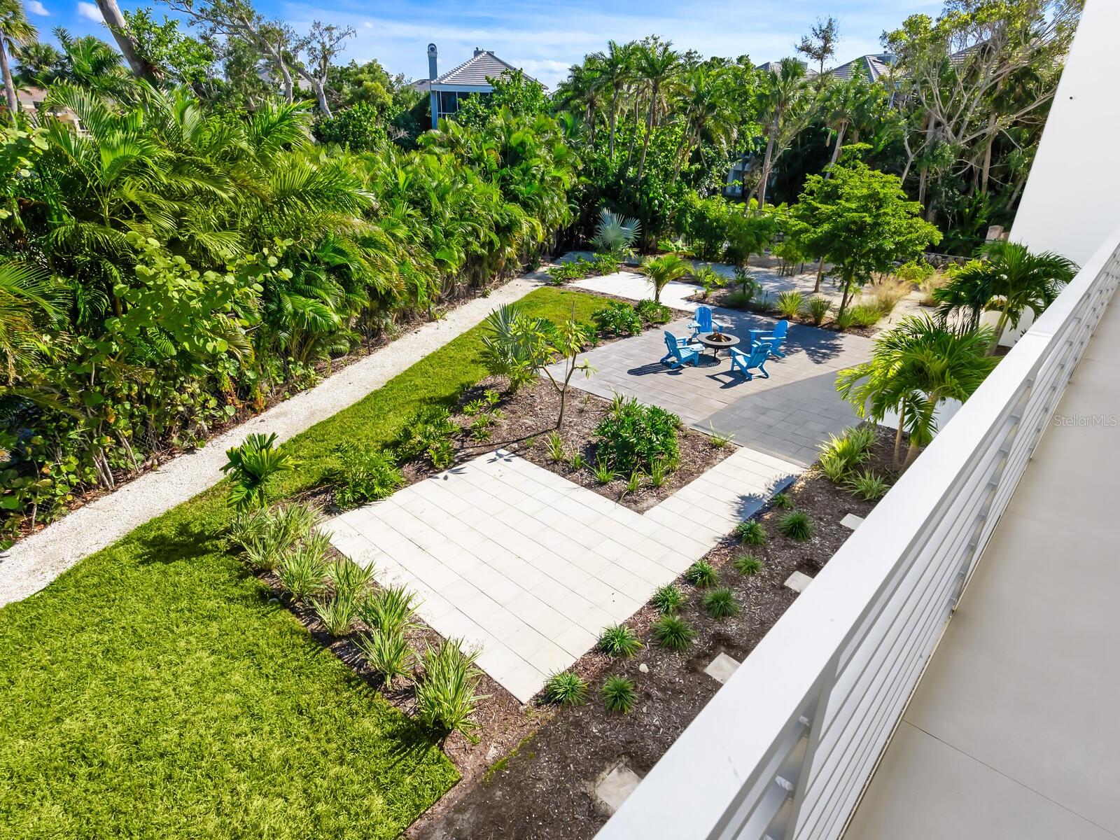
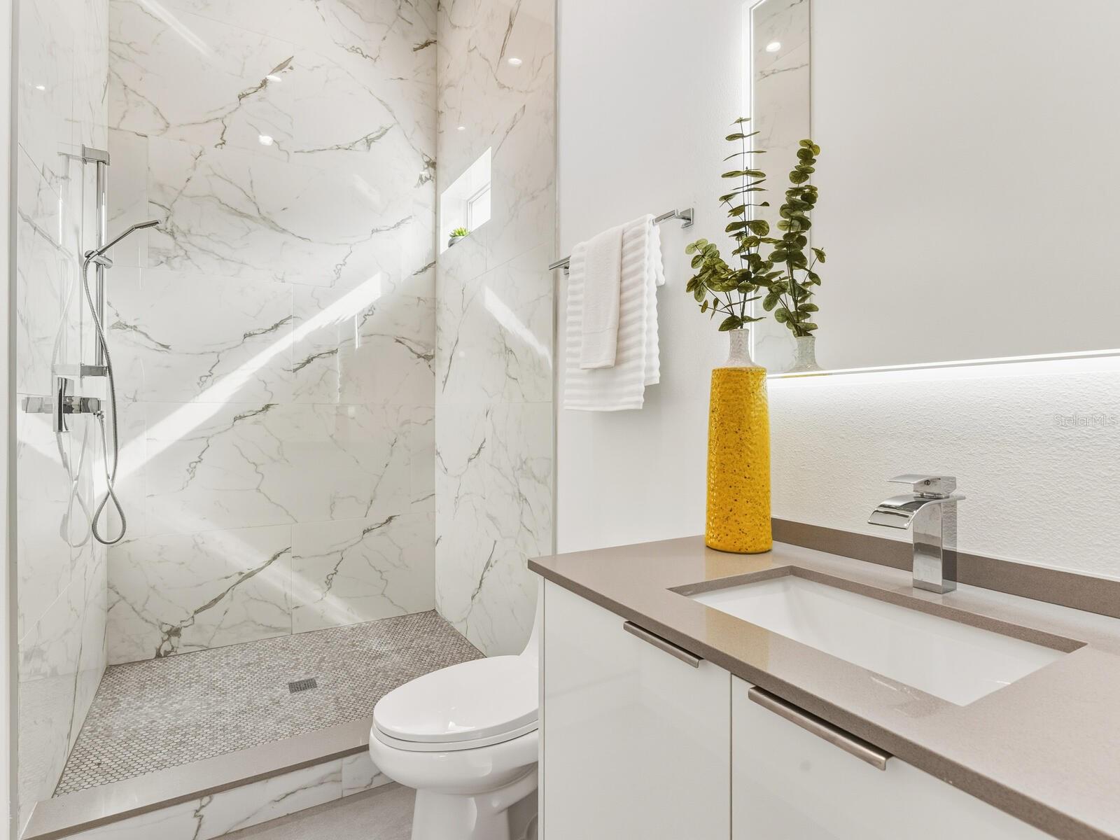
Now Offered At a Refined Price — Modern Siesta Key Living. Set on the north end of Siesta Key, this striking modernist residence offers the rare balance of island serenity and seamless access to the mainland, placing vibrant downtown Sarasota, Southside Village, and the area’s cultural and dining destinations just minutes away—while the azure waters of the Gulf of Mexico and Siesta Key’s world-famous white quartz sand beach are equally close at hand. Designed with crisp architectural lines and a light-filled, contemporary aesthetic, this nearly 3,800-square-foot, four-bedroom, four-bath home redefines modern coastal living. An open floor plan, 12-foot ceilings, and expansive walls of impact-resistant glass windows and doors create a natural flow throughout the home, blurring the line between indoors and out while capturing the relaxed elegance of island life. A dramatic natural rosewood floating staircase serves as a sculptural centerpiece, leading to the main living level where modern design and functionality converge. The living area is anchored by a 100-inch electric floating wall and linear fireplace, creating a striking focal point for both everyday living and entertaining. Modern LED lighting, integrated throughout the interior and exterior, enhances the home’s clean architectural lines and evening ambiance. The open-concept kitchen is sleek and refined, featuring premium appliances, a natural gas cooktop, contemporary cabinetry, and generous prep and gathering space—ideal for entertaining or relaxed daily living. The primary suite is a tranquil retreat, highlighted by a spa-inspired bath with LED anti-fog mirrors, a 74-inch soaking tub, and a walk-in closet, along with direct access to outdoor living. Three additional guest suites are thoughtfully designed to offer comfort, privacy, and flexibility. One of the home’s most distinctive features is the private balcony with spa-style hot tub, offering views to both the front and rear of the home—perfectly positioned for morning relaxation, evening unwinding, or enjoying coastal breezes after a day at the beach. The property also offers ample room to add a pool, allowing for future customization of the outdoor living experience. Elevated and thoughtfully constructed in accordance with current building standards, the residence offers peace of mind without compromising design. Beneath the home, an exceptionally expansive garage and storage level accommodates 12 or more vehicles, a rare and highly sought-after feature on Siesta Key. This level also includes a separate flex room with an overhead door that opens directly to the backyard, ideal for a private home gym, wellness studio, hobby space, or additional entertaining area. Just a short stroll away, a charming neighborhood beach at Big Pass provides a front-row seat to boats gliding through the pass and colorful sunsets each evening—a hidden gem that captures the unique coastal energy of the north end of Siesta Key. This is a compelling opportunity for buyers seeking a move-in-ready modernist home on Siesta Key’s coveted north end—where convenience, coastal beauty, and architectural sophistication come together, and where the beach, boating, dining, and Sarasota’s vibrant cultural scene are all within easy reach. A refined blend of modern design, prime location, and lifestyle flexibility, this residence delivers an exceptional Siesta Key experience.
Additional Information
- City
- Siesta Key
- Region
- Sarasota/Crescent Beach/Siesta Key
- Zip
- 34242
- Mo Subdivision
- Siesta
- Neighborhood
- Siesta
- Subdivision
- Siesta Rev Of
- Area
- 3788
- Water Frontage
- Bay View
- Community Extras
- Street Lights, No Deed Restriction
- Garage Spaces
- 8
- Property Description
- Two Story
- Exterior Construction
- Block, Stucco
- Elementary School
- Phillippi Shores Elementary
- Middle School
- Brookside Middle
- High School
- Sarasota High
- Located Near
- FloodZone, In County, Landscaped, Paved
- Architectural Style
- Custom
- Pool Type
- No Pool
- Pets Allowed
- Yes
- Water View
- Yes
- Water View
- Bayou
- Property Style
- Single Family
- Total Acreage
- 1/4 to less than 1/2
- Special Sale Provision
- None
- Garage Description
- 5+ Car Garage
- Additional Rooms
- Great Room, Inside Utility
- Minimum Lease
- 1 Month
- Interior Features
- Ceiling Fans(s), Crown Molding, High Ceilings, Open Floorplan, Primary Bedroom Main Floor, Stone Counters, Thermostat, Walk-In Closet(s)
- Interior Layout
- Ceiling Fans(s), Crown Molding, High Ceilings, Open Floorplan, Primary Bedroom Main Floor, Stone Counters, Thermostat, Walk-In Closet(s)
- Community Features
- Street Lights
- Flood Zone
- AE
- Flood Zone
- Yes
- Financing Available
- Cash, Conventional
- Heated Square Feet
- 3788
- Acres
- 0.43
- Exterior Features
- Balcony, Lighting, Private Mailbox, Sidewalk, Sliding Doors, Sprinkler Metered, Storage
- Fence Description
- Chain Link, Masonry
- Parking Description
- Driveway, Garage Door Opener, Golf Cart Parking, Ground Level, Guest, Oversized, Basement
- Floor Covering
- Tile
- Pp Sqft
- 970.17
- Levels
- Two
- Architectural Style
- Custom
- Occupant Type
- Owner
- Subtype
- Single Family
- Builder Name
- Courtyard Modern
- Roof
- Membrane
- Property Subtype
- Residential
- View
- Garden
- Sewer
- Public Sewer
- Water Source
- Public
- Furnished
- Unfurnished
Listing courtesy of PREMIER SOTHEBY'S INTERNATIONAL REALTY. 941-364-4000
Mortgage Calculator
StellarMLS is the source of this information via Internet Data Exchange Program. All listing information is deemed reliable but not guaranteed and should be independently verified through personal inspection by appropriate professionals. Listings displayed on this website may be subject to prior sale or removal from sale. Availability of any listing should always be independently verified. Listing information is provided for consumer personal, non-commercial use, solely to identify potential properties for potential purchase. All other use is strictly prohibited and may violate relevant federal and state law. Data last updated on