2414 Bayshore Road, Osprey/Nokomis, FL 34275
- $2,650,000
- 3
- BD
- 4
- BA
- 3,713
- SqFt




- List Price
- $2,650,000
- Price Change
- ▼ $40,000 1785176761
- Days on Market
- 218
- MLS#
- A4676619
- Bedrooms
- 3
- Full Bathrooms
- 3
- Half Bathrooms
- 1
- Sq. Ft
- 3,713
- Lot Size
- 15,996
- Subtype
- Single Family
- County
- Sarasota
- Community
- No Deed Restriction
- Subdivision
- Acreage & Unrec
- Year Built
- 2025
Property Description
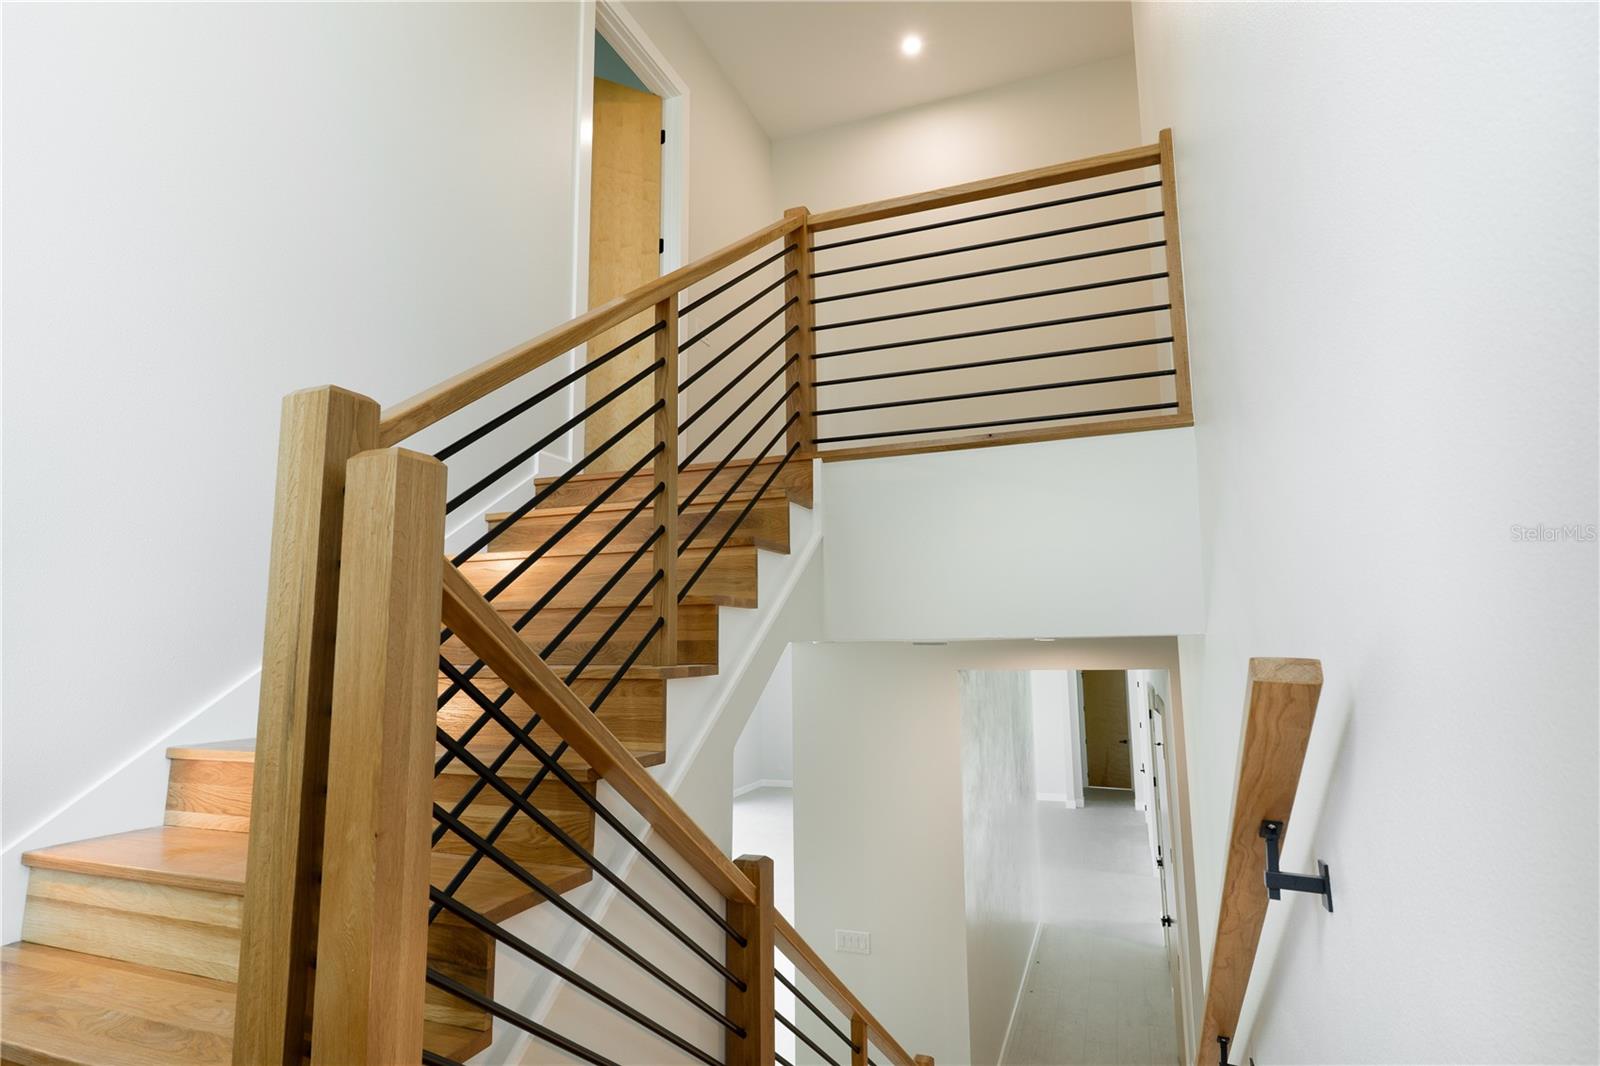
WAS $3,000,000 - NOW $2,650,000. Introducing a rare NEW-CONSTRUCTION offering along the waters of Blackburn Bay in Nokomis. 2414 Bayshore Rd Sets a New Benchmark: The Gold Standard in New Construction. From the moment you arrive, the home’s striking METAL TILE ROOF, steel impact-rated entry doors, and FULLY HURRICANE-RESISTANT construction set the tone for the level of quality found throughout. Inside, the home’s soaring ceilings create an immediate sense of volume and grandeur. The kitchen and baths are appointed with Taj Mahal Quartzite Counters. The residence offers three expansive bedroom suites, each with its own ensuite bath, along with a stylish powder room for guests. A private home office + separate bonus flex room provide the flexibility to create a theater, fitness studio, or retreat tailored to your lifestyle. The home also features a dedicated sauna room to further enhance the home’s wellness-oriented design. The Collectors' garage easily accommodates up to five vehicles, making it ideal for the discerning car enthusiast. Welcome to Bayshore Rd - A Home Where You Can Truly Have It All.
Additional Information
- City
- Osprey/Nokomis
- Region
- Nokomis/North Venice
- Zip
- 34275
- Neighborhood
- Other
- Subdivision
- Acreage & Unrec
- Area
- 3713
- Community Extras
- No Deed Restriction
- Garage Spaces
- 3
- Property Description
- Two Story
- Exterior Construction
- Block, Stucco
- Elementary School
- Laurel Nokomis Elementary
- Middle School
- Laurel Nokomis Middle
- High School
- Venice Senior High
- Architectural Style
- Contemporary
- Pool Type
- No Pool
- Pets Allowed
- Yes
- Water View
- Yes
- Water View
- Intracoastal Waterway
- Property Style
- Single Family
- Total Acreage
- 1/4 to less than 1/2
- Special Sale Provision
- None
- Garage Description
- 3 Car Garage
- Property Condition
- Completed
- Additional Rooms
- Den/Library/Office
- Minimum Lease
- No Minimum
- Interior Features
- Crown Molding, High Ceilings, Open Floorplan, PrimaryBedroom Upstairs, Thermostat, Tray Ceiling(s), Walk-In Closet(s)
- Interior Layout
- Crown Molding, High Ceilings, Open Floorplan, PrimaryBedroom Upstairs, Thermostat, Tray Ceiling(s), Walk-In Closet(s)
- Flood Zone
- X
- New Construction
- Yes
- Financing Available
- Cash, Conventional
- Heated Square Feet
- 3713
- Acres
- 0.37
- Exterior Features
- Outdoor Shower, Rain Gutters, Sliding Doors
- Parking Description
- Oversized
- Floor Covering
- Luxury Vinyl, Tile
- Pp Sqft
- 713.71
- Levels
- Two
- Architectural Style
- Contemporary
- Occupant Type
- Vacant
- Subtype
- Single Family
- Builder Name
- Polkhovski Services
- Roof
- Tile
- Property Subtype
- Residential
- View
- Water
- Sewer
- Public Sewer
- Water Source
- Public
- Furnished
- Unfurnished
Listing courtesy of CURK REALTY LLC. 239-249-0171
Mortgage Calculator
StellarMLS is the source of this information via Internet Data Exchange Program. All listing information is deemed reliable but not guaranteed and should be independently verified through personal inspection by appropriate professionals. Listings displayed on this website may be subject to prior sale or removal from sale. Availability of any listing should always be independently verified. Listing information is provided for consumer personal, non-commercial use, solely to identify potential properties for potential purchase. All other use is strictly prohibited and may violate relevant federal and state law. Data last updated on