527 Venice Lane, Siesta Key, FL 34242
- $4,950,000
- 4
- BD
- 6
- BA
- 4,158
- SqFt












- List Price
- $4,950,000
- Days on Market
- 210
- MLS#
- A4676628
- Bedrooms
- 4
- Full Bathrooms
- 5
- Half Bathrooms
- 1
- Sq. Ft
- 4,158
- Lot Size
- 10,166
- Subtype
- Single Family
- County
- Sarasota
- Community
- No Deed Restriction
- Subdivision
- Siesta Beach
- Year Built
- 2026
Property Description
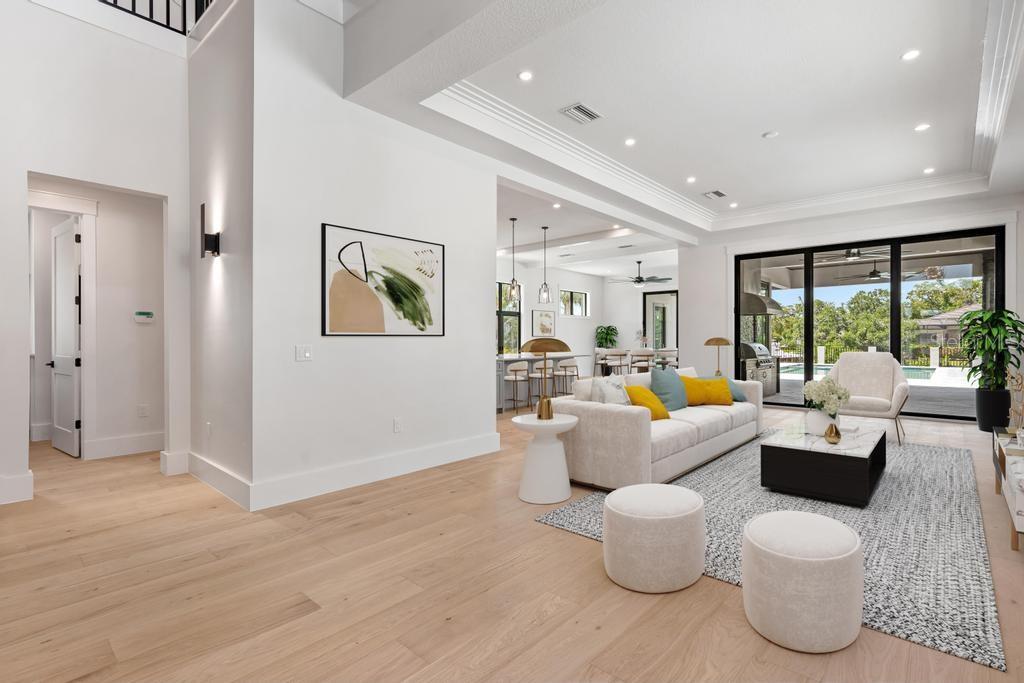
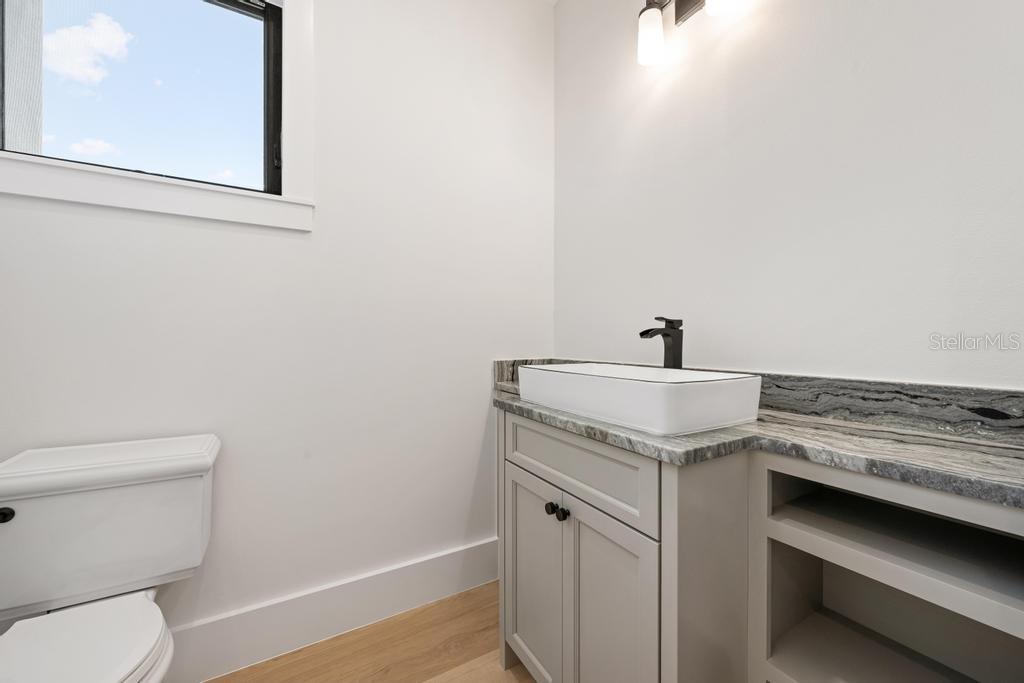
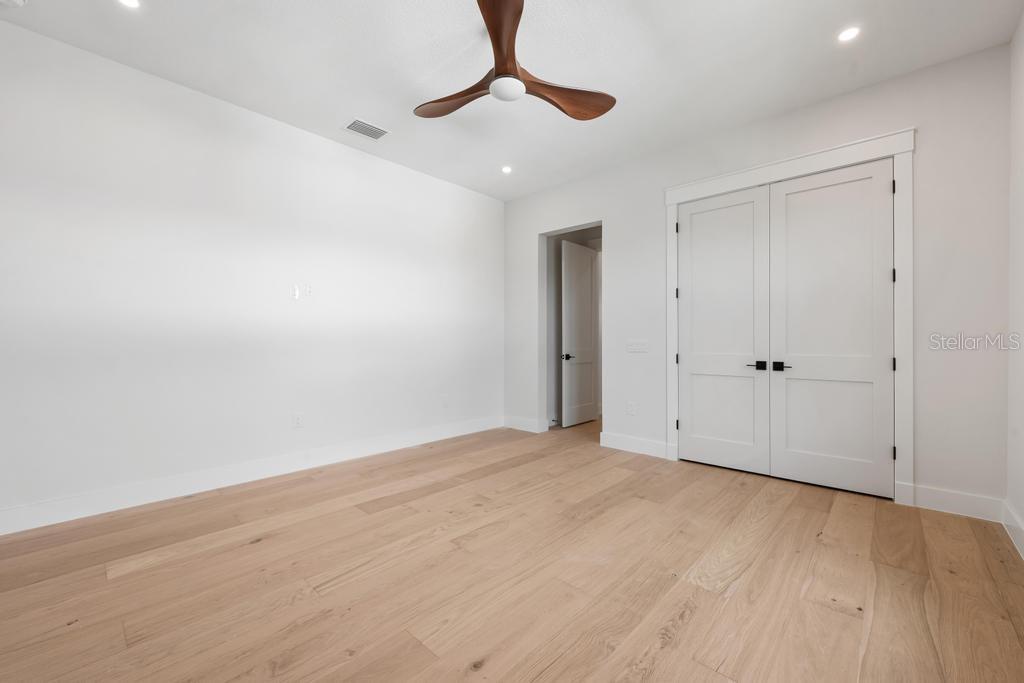
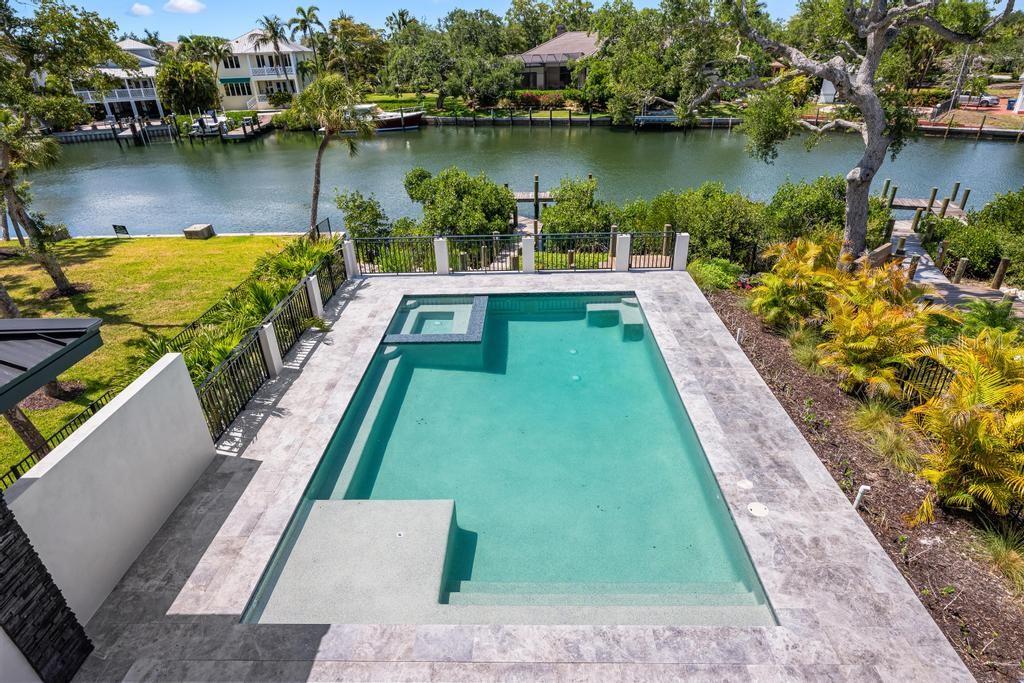
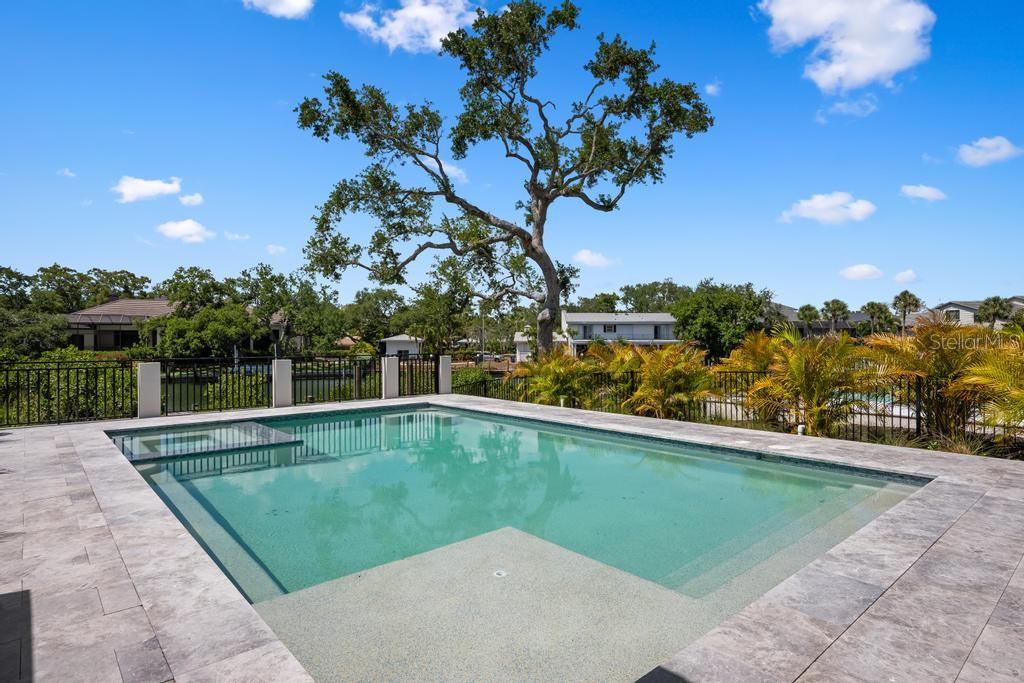
Virtually Staged. Under Construction. Be the first owner of this exceptional new construction home. Enjoy gorgeous, wide Grand Canal views with quick access to Sarasota Bay—a true boater’s dream. This home showcases high-end construction at its core, featuring a standing seam metal roof, hurricane-impact windows and sliders, elegant stone detailing, and meticulous craftsmanship throughout—no detail has been overlooked. Offering 4 bedrooms and 5 bathrooms, including a pool bath and an additional half bath, the layout is both luxurious and functional. Enter through the grand foyer with soaring ceilings, custom trim work, and striking shiplap accents. The open floor plan seamlessly connects the grand room, dining area, and bonus space, all leading to a stunning pool and patio with outdoor kitchen, perfect for entertaining. The chef’s kitchen is beautifully appointed with stone countertops, custom cabinetry, and premium finishes, complemented by matching stone counters and custom cabinetry in all bathrooms, creating a cohesive and elevated design throughout the home. Custom wood decking winds its way to the dock, enhancing the waterfront lifestyle. The home also features laundry rooms on all three floors, a spacious loft, and thoughtfully designed primary and guest bedroom suites. This is a rare opportunity to own a meticulously crafted waterfront residence designed for luxury living and boating enthusiasts alike.
Additional Information
- City
- Siesta Key
- Region
- Sarasota/Crescent Beach/Siesta Key
- Zip
- 34242
- Mo Subdivision
- Siesta Beach
- Neighborhood
- Siesta Beach
- Subdivision
- Siesta Beach
- Area
- 4158
- Water Frontage
- Boatable Water
- Community Extras
- No Deed Restriction
- Garage Spaces
- 2
- Property Description
- Three+ Story
- Exterior Construction
- Block, HardiPlank Type, Stucco, Frame
- Elementary School
- Phillippi Shores Elementary
- Middle School
- Brookside Middle
- High School
- Sarasota High
- Located Near
- Cul-De-Sac, FloodZone, Landscaped, Street Dead-End, Paved
- Frontage
- Canal - Saltwater
- Architectural Style
- Coastal, Elevated
- Pool Type
- Private
- Water Extras
- No Wake Zone
- Water Access
- Canal - Saltwater
- Water View
- Yes
- Water View
- Canal
- Property Style
- Single Family
- Total Acreage
- 0 to less than 1/4
- Water Frontage
- Yes
- Special Sale Provision
- None
- Garage Description
- 2 Car Garage
- Property Condition
- Under Construction
- Additional Rooms
- Bonus Room, Great Room, Inside Utility, Loft, Storage Rooms
- Water Extras
- Yes
- Minimum Lease
- 1 Month
- Interior Features
- Built-in Features, Ceiling Fans(s), High Ceilings, Open Floorplan, PrimaryBedroom Upstairs, Solid Wood Cabinets, Stone Counters, Thermostat, Tray Ceiling(s), Vaulted Ceiling(s), Walk-In Closet(s), Wet Bar
- Interior Layout
- Built-in Features, Ceiling Fans(s), High Ceilings, Open Floorplan, PrimaryBedroom Upstairs, Solid Wood Cabinets, Stone Counters, Thermostat, Tray Ceiling(s), Vaulted Ceiling(s), Walk-In Closet(s), Wet Bar
- Water Frontage
- Canal - Saltwater
- Water Front Description
- Canal - Saltwater
- Flood Zone
- AE
- Flood Zone
- Yes
- Water Access
- Yes
- New Construction
- Yes
- Financing Available
- Cash, Conventional, Owner Financing
- Heated Square Feet
- 4158
- Acres
- 0.23
- Exterior Features
- Balcony, Outdoor Kitchen, Outdoor Shower, Rain Gutters, Sliding Doors, Storage
- Private Pool
- Yes
- Fence Description
- Fenced
- Waterfront
- Yes
- Parking Description
- Garage Door Opener
- Floor Covering
- Carpet, Ceramic Tile, Hardwood, Tile, Travertine
- Water Features
- Canal - Saltwater, No Wake Zone, Canal - Saltwater
- Other Structures
- Outdoor Kitchen
- Pp Sqft
- 1190.48
- Levels
- Three Or More
- Architectural Style
- Coastal, Elevated
- Occupant Type
- Vacant
- Subtype
- Single Family
- Builder Name
- Rykin Construction
- Roof
- Metal
- Property Subtype
- Residential
- Pool
- Yes
- View
- Water
- Sewer
- Public Sewer
- Water Source
- Public
- Furnished
- Unfurnished
- Green Energy Efficient
- Appliances, Doors, HVAC, Insulation, Windows
Listing courtesy of BRIGHT REALTY. 941-552-6036
Mortgage Calculator
StellarMLS is the source of this information via Internet Data Exchange Program. All listing information is deemed reliable but not guaranteed and should be independently verified through personal inspection by appropriate professionals. Listings displayed on this website may be subject to prior sale or removal from sale. Availability of any listing should always be independently verified. Listing information is provided for consumer personal, non-commercial use, solely to identify potential properties for potential purchase. All other use is strictly prohibited and may violate relevant federal and state law. Data last updated on