1307 Riverview Circle, West Bradenton, FL 34209
- $1,499,000
- 4
- BD
- 5
- BA
- 3,504
- SqFt












- List Price
- $1,499,000
- Price Change
- ▼ $26,000 1782509110
- Days on Market
- 202
- MLS#
- A4677351
- Bedrooms
- 4
- Full Bathrooms
- 3
- Half Bathrooms
- 2
- Sq. Ft
- 3,504
- Lot Size
- 26,272
- Subtype
- Single Family
- County
- Manatee
- Community
- No Deed Restriction
- Subdivision
- Riverview Pines Sub
- Year Built
- 1984
Property Description
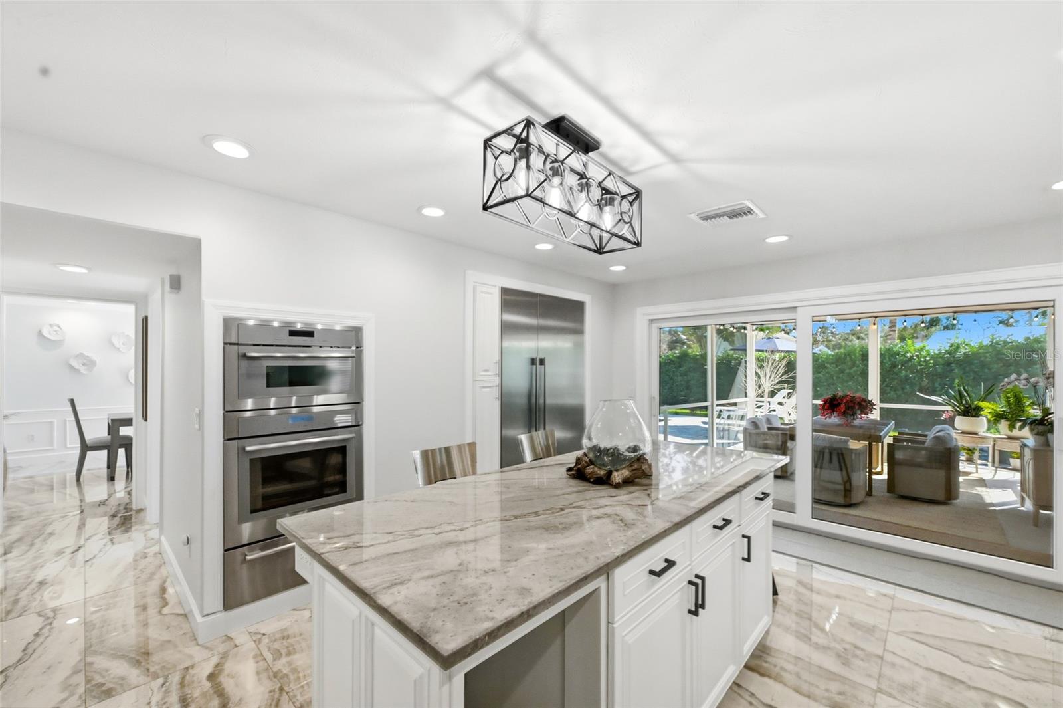
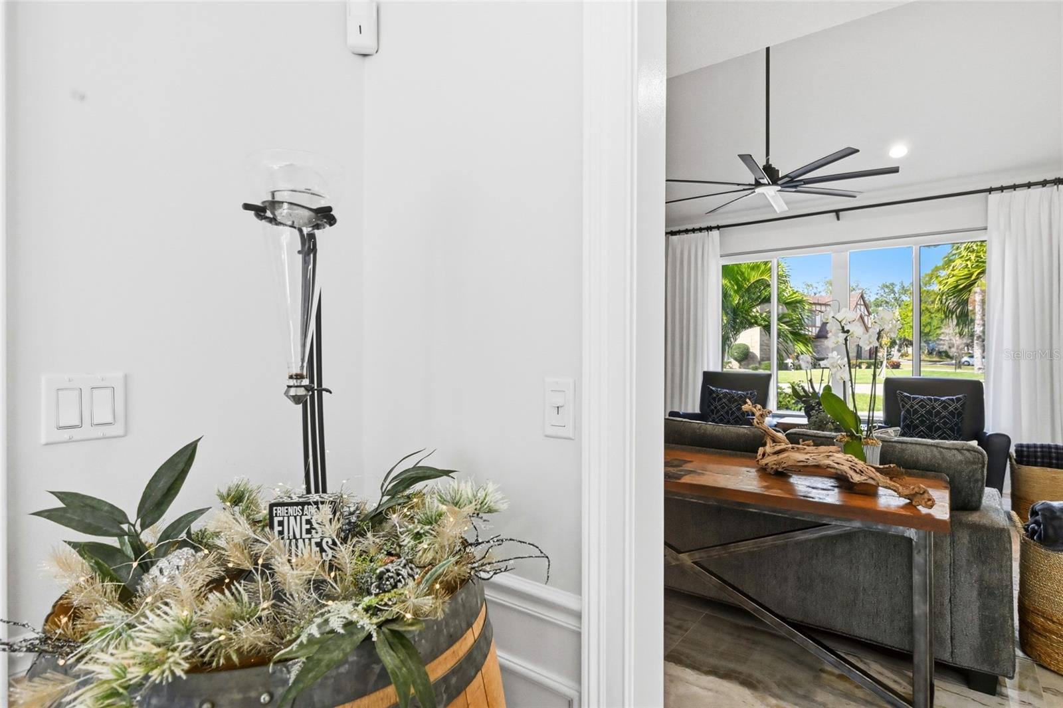
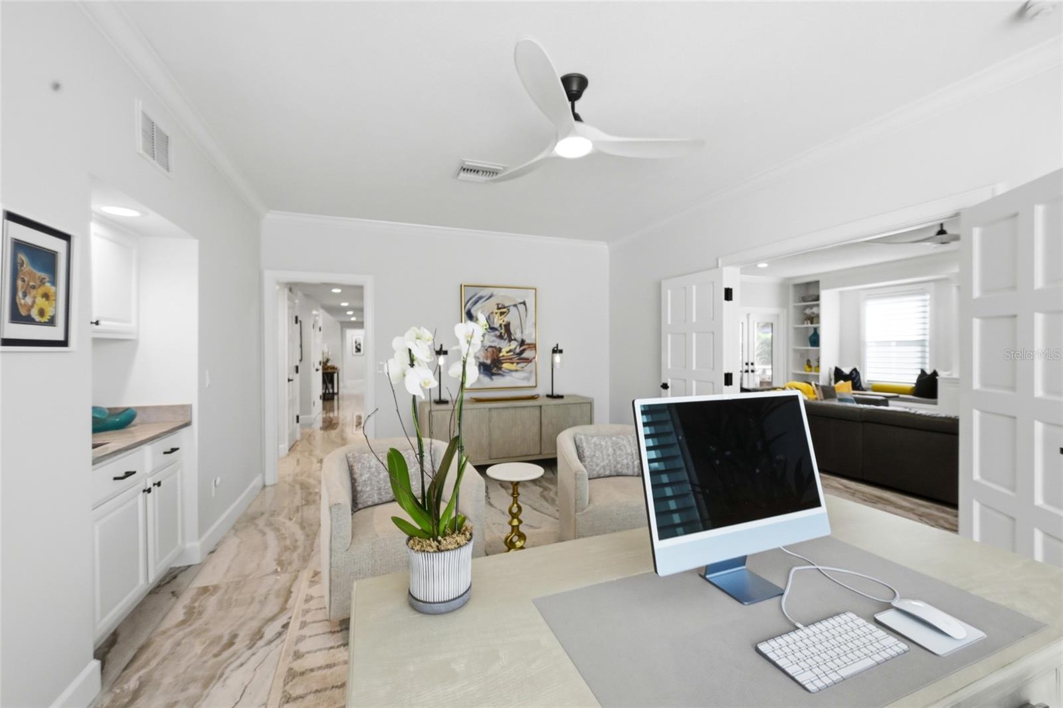
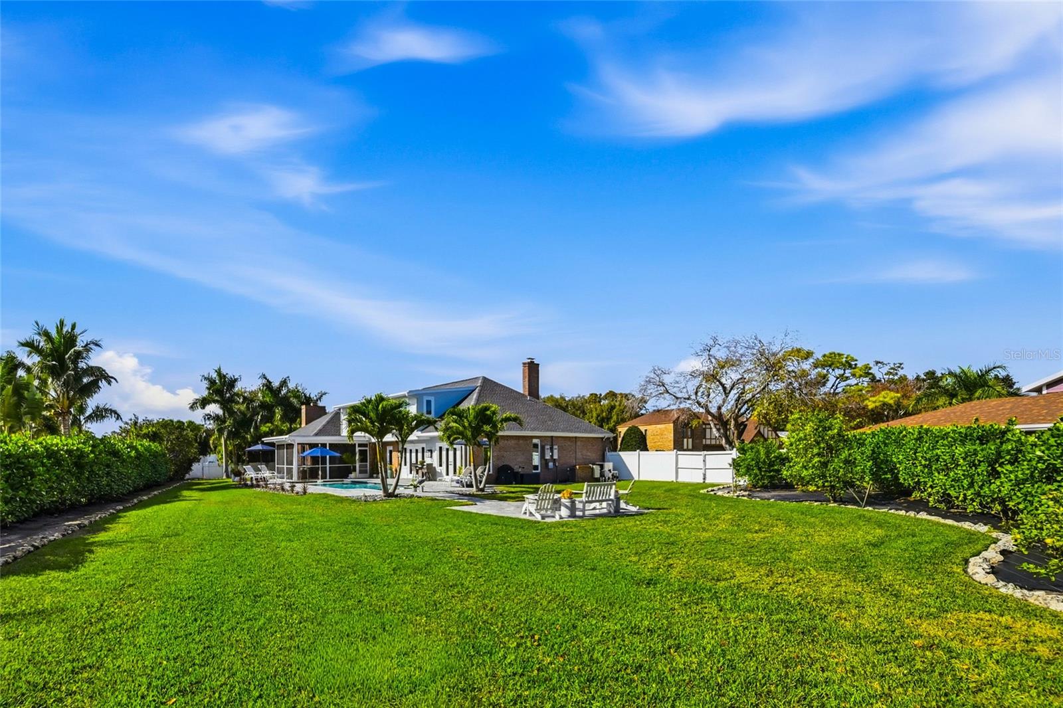
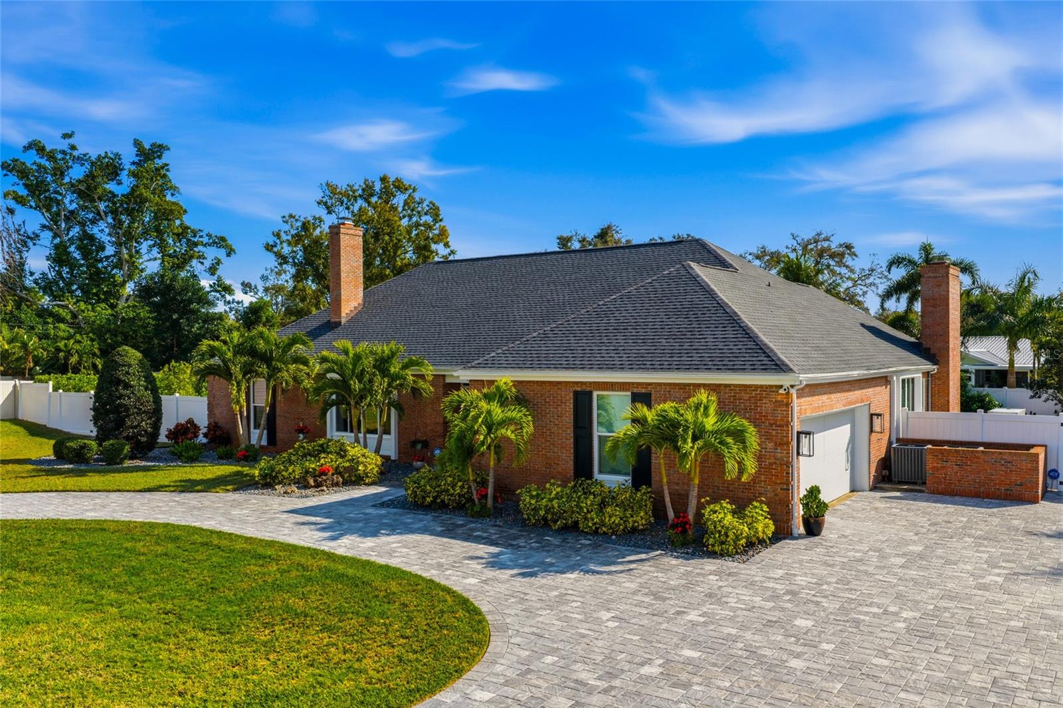
Welcome to 1307 Riverview Circle in northwest Bradenton, a beautifully updated and exceptionally well-appointed residence offering luxury and comfort, on an oversized 26,272-square-foot lot. With 4,377 square feet under roof, this spacious residence features four bedrooms and five baths, ideal for everyday living and entertaining. The home offers a formal living room and a large family room, each enhanced by its fireplace, creating warm and inviting gathering spaces. Recent upgrades include a new 32-kilowatt Generac cool gel whole-house generator with a 500-gallon propane tank, a new roof and all-new impact-rated windows throughout. The gourmet kitchen is equipped with premium Thermador appliances and flows seamlessly into the main living areas. Step outside to your private backyard oasis with a sparkling pool and spa, fire pit, expansive paver decking and lush tropical landscaping highlighted by fruit trees, including lemon, lime, orange and avocado. Designed for effortless indoor-outdoor living, this exceptional property offers elegance and functionality in a prime northwest Bradenton location close to beaches, shopping, dining and all the Florida lifestyle has to offer.
Additional Information
- City
- West Bradenton
- Region
- Bradenton/Palma Sola
- Zip
- 34209
- Neighborhood
- Other
- Subdivision
- Riverview Pines
- Area
- 3504
- Community Extras
- No Deed Restriction
- Garage Spaces
- 1
- Property Description
- Two Story
- Exterior Construction
- Brick
- Elementary School
- Ida M. Stewart Elementary
- Middle School
- Martha B. King Middle
- High School
- Manatee High
- Located Near
- Cul-De-Sac, FloodZone, Oversized Lot, Paved
- Architectural Style
- Custom
- Pool Type
- Private
- Pets Allowed
- Yes
- Property Style
- Single Family
- Total Acreage
- 1/2 to less than 1
- Special Sale Provision
- None
- Garage Description
- 1 Car Garage
- Property Condition
- Completed
- Minimum Lease
- No Minimum
- Interior Features
- Ceiling Fans(s), Crown Molding, High Ceilings, Solid Surface Counters, Solid Wood Cabinets, Stone Counters, Walk-In Closet(s), Window Treatments
- Interior Layout
- Ceiling Fans(s), Crown Molding, High Ceilings, Solid Surface Counters, Solid Wood Cabinets, Stone Counters, Walk-In Closet(s), Window Treatments
- Flood Zone
- X
- Financing Available
- Cash
- Heated Square Feet
- 3504
- Acres
- 0.60
- Stories
- 2
- Exterior Features
- French Doors, Private Yard, Shade Shutter(s), Sliding Doors
- Private Pool
- Yes
- Fence Description
- Chain Link, Vinyl
- Parking Description
- Circular Driveway, Garage Door Opener, Golf Cart Parking
- Floor Covering
- Tile, Wood
- Pp Sqft
- 427.8
- Levels
- Two
- Architectural Style
- Custom
- Occupant Type
- Owner
- Subtype
- Single Family
- Roof
- Shingle
- Property Subtype
- Residential
- Pool
- Yes
- View
- Garden, Pool, Trees/Woods
- Sewer
- Public Sewer
- Water Source
- Public
- Furnished
- Unfurnished
Listing courtesy of PREMIER SOTHEBY'S INTERNATIONAL REALTY. 941-383-2500
Mortgage Calculator
StellarMLS is the source of this information via Internet Data Exchange Program. All listing information is deemed reliable but not guaranteed and should be independently verified through personal inspection by appropriate professionals. Listings displayed on this website may be subject to prior sale or removal from sale. Availability of any listing should always be independently verified. Listing information is provided for consumer personal, non-commercial use, solely to identify potential properties for potential purchase. All other use is strictly prohibited and may violate relevant federal and state law. Data last updated on