1400 Siesta Drive, Central Sarasota, FL 34239
- $4,000,000
- 3
- BD
- 3
- BA
- 4,660
- SqFt






- List Price
- $4,000,000
- Price Change
- ▼ $500,000 1780024232
- Days on Market
- 157
- MLS#
- A4678496
- Bedrooms
- 3
- Full Bathrooms
- 2
- Half Bathrooms
- 1
- Sq. Ft
- 4,660
- Lot Size
- 16,508
- Subtype
- Single Family
- County
- Sarasota
- Community
- No Deed Restriction
- Subdivision
- Acreage & Unrec
- Year Built
- 1978
Property Description
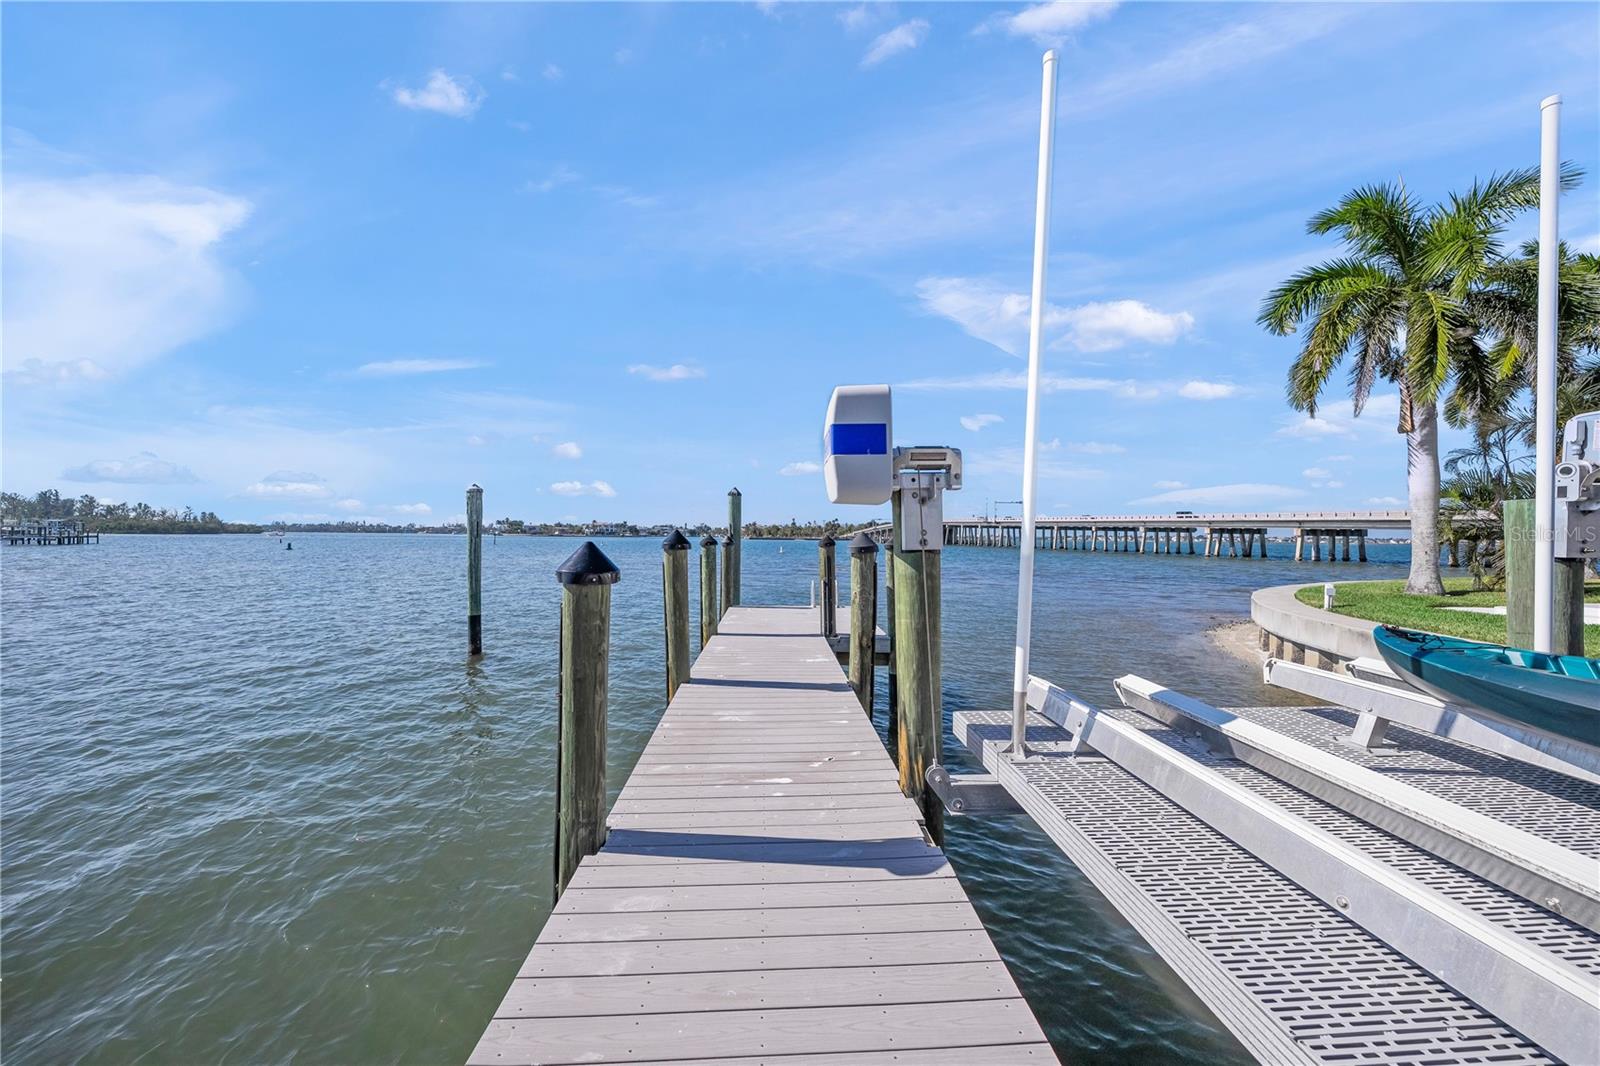
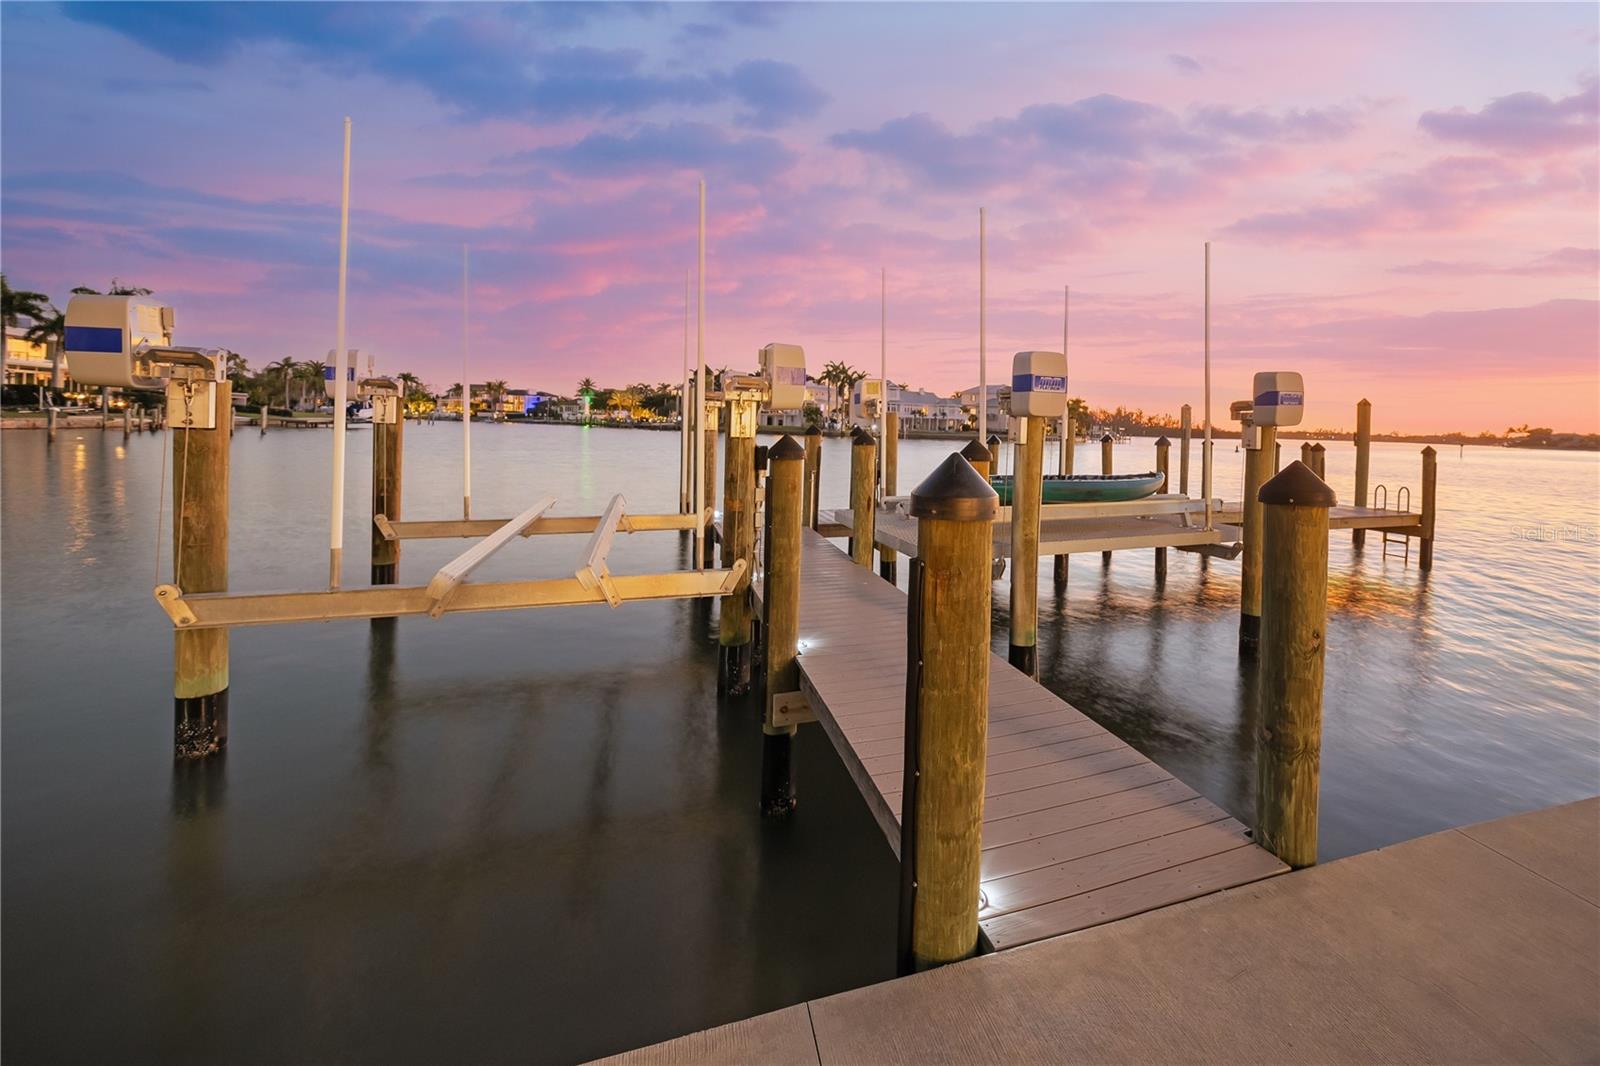
Welcome to 1400 Siesta Drive, where refined waterfront living becomes your everyday reality. This home is quietly tucked away behind a gated entrance, with an additional secondary gate providing exclusive access to the residence. Thoughtfully designed to embrace breathtaking, unobstructed views of Sarasota Bay, this modern residence is a showcase of light, space, and coastal elegance. Expansive floor-to-ceiling windows frame the ever-changing scenery, offering front-row views of passing boats and unforgettable sunsets from nearly every room. The primary suite is a private sanctuary, featuring a generous walk-in closet, a spa-inspired ensuite bath, and a dedicated office—each enhanced by stunning bay views. Outdoors, your personal oasis awaits with a heated pool, abundant sun-drenched lounging space, and a newly constructed dock ready for effortless boating and waterfront adventures. Ideally located near Sarasota’s world-class dining, shopping, and cultural attractions, this exceptional bayfront retreat offers the perfect balance of privacy and convenience. Offered turn-key furnished, this is a rare opportunity to step seamlessly into an elevated waterfront lifestyle.
Additional Information
- City
- Central Sarasota
- Region
- Sarasota/Pinecraft
- Zip
- 34239
- Neighborhood
- Other
- Subdivision
- Acreage & Unrec
- Area
- 4660
- Water Frontage
- Boatable Water, Bay View, Bay Front
- Community Extras
- No Deed Restriction
- Garage Spaces
- 3
- Property Description
- Three+ Story
- Exterior Construction
- Concrete, Stucco
- Elementary School
- Southside Elementary
- Middle School
- Brookside Middle
- High School
- Sarasota High
- Frontage
- Bay/Harbor
- Pool Type
- Private
- Pets Allowed
- Yes
- Water Extras
- Lift, Seawall - Concrete
- Water Access
- Bay/Harbor
- Water View
- Yes
- Water View
- Bay/Harbor - Full
- Property Style
- Single Family
- Total Acreage
- 1/4 to less than 1/2
- Water Frontage
- Yes
- Special Sale Provision
- None
- Garage Description
- 3 Car Garage
- Additional Rooms
- Den/Library/Office, Inside Utility
- Water Extras
- Yes
- Minimum Lease
- 1 Week
- Interior Features
- High Ceilings, Open Floorplan, PrimaryBedroom Upstairs, Solid Surface Counters, Stone Counters, Window Treatments
- Interior Layout
- High Ceilings, Open Floorplan, PrimaryBedroom Upstairs, Solid Surface Counters, Stone Counters, Window Treatments
- Water Frontage
- Bay/Harbor
- Water Front Description
- Bay/Harbor
- Flood Zone
- AE
- Flood Zone
- Yes
- Water Access
- Yes
- Heated Square Feet
- 4660
- Acres
- 0.38
- Exterior Features
- Lighting
- Private Pool
- Yes
- Waterfront
- Yes
- Floor Covering
- Ceramic Tile
- Water Features
- Bay/Harbor, Lift, Seawall - Concrete, Bay/Harbor
- Floor Number
- 3
- Pp Sqft
- 858.37
- Levels
- Three Or More
- Occupant Type
- Owner
- Subtype
- Single Family
- Roof
- Membrane
- Property Subtype
- Residential
- Pool
- Yes
- View
- Water
- Sewer
- Public Sewer
- Water Source
- Public
- Furnished
- Furnished
Listing courtesy of PREFERRED SHORE LLC. 941-999-1179
Mortgage Calculator
StellarMLS is the source of this information via Internet Data Exchange Program. All listing information is deemed reliable but not guaranteed and should be independently verified through personal inspection by appropriate professionals. Listings displayed on this website may be subject to prior sale or removal from sale. Availability of any listing should always be independently verified. Listing information is provided for consumer personal, non-commercial use, solely to identify potential properties for potential purchase. All other use is strictly prohibited and may violate relevant federal and state law. Data last updated on