3780 Pinebrook Circle Unit 105, West Bradenton, FL 34209
- $149,500
- 1
- BD
- 2
- BA
- 1,106
- SqFt






- List Price
- $149,500
- Price Change
- ▼ $5,400 1783371061
- Year Built
- 1991
- Beds
- 1
- County
- Manatee
- Subdivision
- Pinebrook Condominiums
Property Description
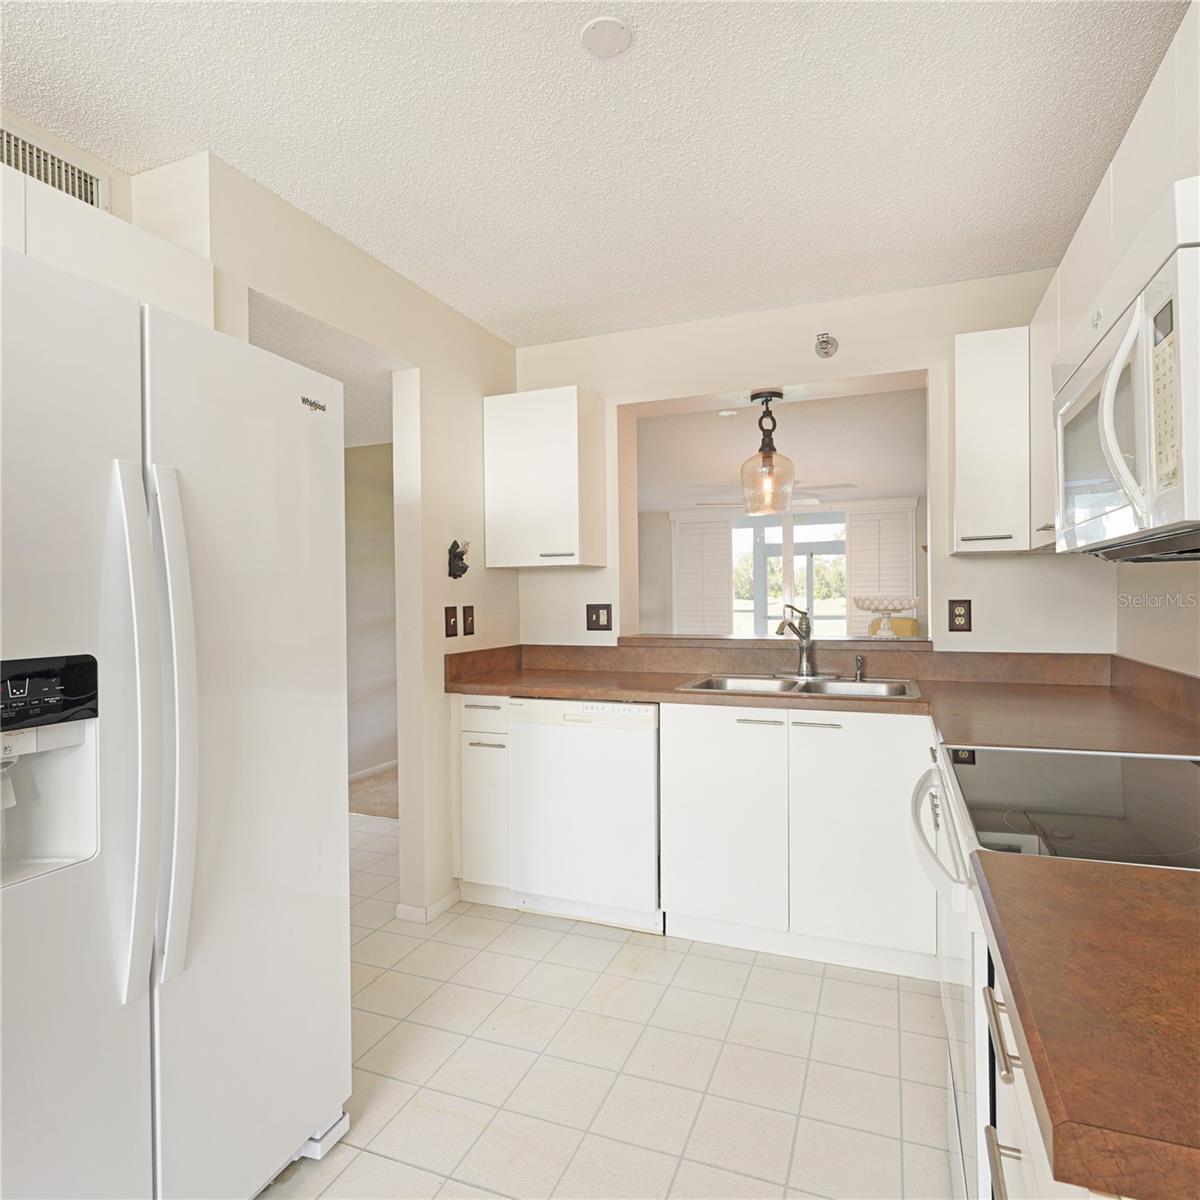
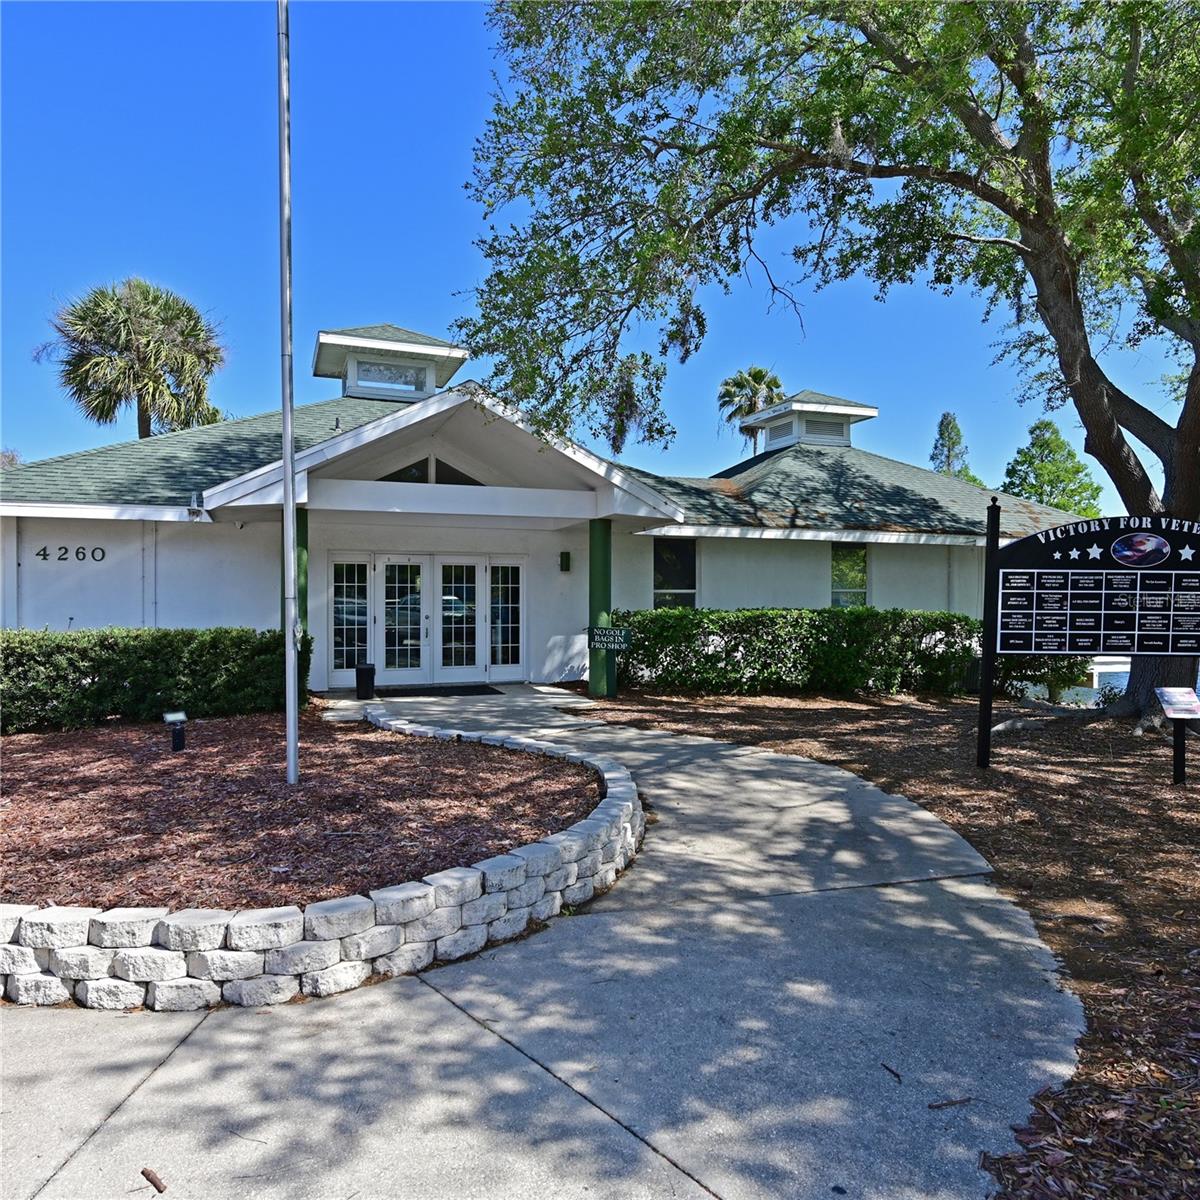
Enjoy relaxed Florida living in this adorable well-maintained ground-floor condo located in the desirable Pinebrook Golf Community. Offering 1 bedroom and 2 full bathrooms, this inviting residence features a functional open layout designed to make the most of its peaceful golf course setting. Large sliding glass doors and the screened lanai provide beautiful, wide-open views of the course, creating a bright and welcoming atmosphere throughout the living space. The eat-in kitchen includes custom-built shelving, newer appliances and a comfortable area for casual dining, while plantation shutters and tasteful lighting add warmth and character to the home. The spacious primary suite includes a generous walk-in closet, and a separate laundry room provides everyday convenience. This unit also features PLANTATION SHUTTERS, HURRICANE-IMPACT WINDOWS and thoughtful updates throughout, including a modern shower in the primary bath. Recent building enhancements—NEW ROOF, ELEVATOR, and fresh EXTERIOR PAINT—add long-term value and peace of mind. Pinebrook Golf Community offers an impressive array of amenities, including optional golf membership, clubhouse, fitness center, tennis courts, pool, and spa, all within an all-ages community. Ideally situated near shopping, dining, GT Bray Park, and the stunning beaches of Anna Maria Island, this condo presents a fantastic opportunity to enjoy the Florida lifestyle in a prime location.
Additional Information
- City
- West Bradenton
- Region
- Bradenton/Palma Sola
- Zip
- 34209
- Neighborhood
- Other
- Subdivision
- The Links At Pinebrook Ph Iii
- Area
- 1106
- Community Extras
- Buyer Approval Required, Clubhouse, Deed Restrictions, Fitness Center, Pool, Sidewalks, Tennis Court(s)
- Property Description
- One Story
- Exterior Construction
- Block, Stucco
- Elementary School
- Moody Elementary
- Middle School
- W.D. Sugg Middle
- High School
- Bayshore High
- Pool Type
- Community
- Pets Allowed
- Yes
- Pet Max Weight
- 20
- Property Style
- Condo
- Special Sale Provision
- None
- Garage Description
- 1 Car Carport
- Minimum Lease
- 8-12 Months
- Interior Features
- Ceiling Fans(s), Eat-in Kitchen, Open Floorplan, Primary Bedroom Main Floor, Walk-In Closet(s)
- Interior Layout
- Ceiling Fans(s), Eat-in Kitchen, Open Floorplan, Primary Bedroom Main Floor, Walk-In Closet(s)
- Community Features
- Buyer Approval Required, Clubhouse, Deed Restrictions, Fitness Center, Pool, Sidewalks, Tennis Court(s)
- Flood Zone
- X
- Deed Restriction
- Yes
- Hoa Fee
- $497
- Monthly Hoa Amount
- 497
- Heated Square Feet
- 1106
- Stories
- 6
- Exterior Features
- Private Entrance, Sidewalk, Sliding Doors, Storage, Tennis Court(s)
- Community Pool
- Yes
- Floor Covering
- Carpet, Vinyl
- HOA Fee Required
- Yes
- HOA Yes/No
- Yes
- HOA Comm/Assn
- Required
- Floor Number
- 1
- Pp Sqft
- 135.17
- Levels
- One
- Occupant Type
- Vacant
- Subtype
- Condo
- Roof
- Built-Up
- Property Subtype
- Residential
- Pool
- Yes
- DPRYN
- Yes
- Sewer
- Public Sewer
- Water Source
- Public
- Furnished
- Unfurnished
Listing courtesy of BEACH HOUSE REAL ESTATE LLC. 941-216-3764
Mortgage Calculator
StellarMLS is the source of this information via Internet Data Exchange Program. All listing information is deemed reliable but not guaranteed and should be independently verified through personal inspection by appropriate professionals. Listings displayed on this website may be subject to prior sale or removal from sale. Availability of any listing should always be independently verified. Listing information is provided for consumer personal, non-commercial use, solely to identify potential properties for potential purchase. All other use is strictly prohibited and may violate relevant federal and state law. Data last updated on