1000 Boulevard Of The Arts Unit 0604, Sarasota, FL 34236
- $1,999,000
- 2
- BD
- 3
- BA
- 1,874
- SqFt



- List Price
- $1,999,000
- Year Built
- 2026
- Beds
- 2
- County
- Sarasota
- Subdivision
- 1000 Boulevard Of The Arts
Property Description
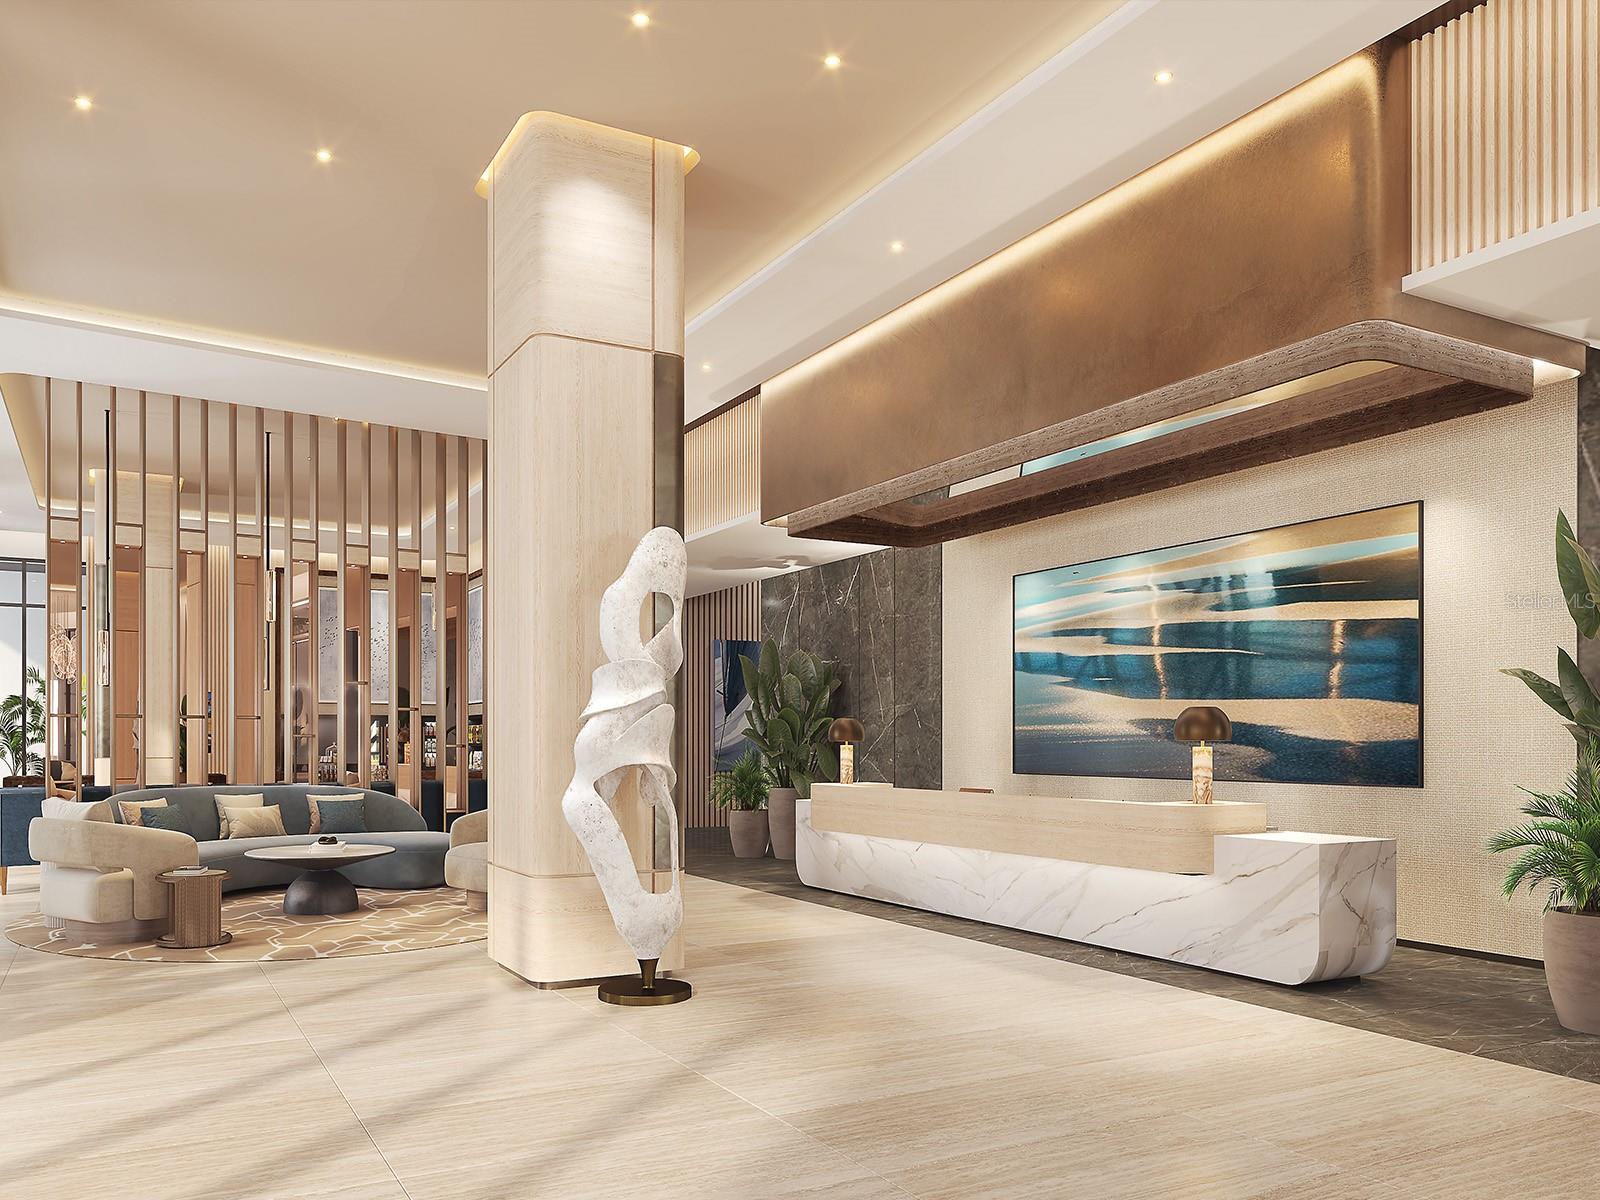
Pre-Construction. To be built. Residence 604 delivers an intimate bayfront experience overlooking The Bay Sarasota Park and Sarasota Bay from the 6th floor. This Bay residence is thoughtfully positioned to capture lush park views paired with expansive water vistas, offering a balanced connection to nature and city life. The open living design features floor-to-ceiling glass, a contemporary kitchen with European cabinetry and premium appliances, and a private terrace extending the living space outdoors. The primary suite includes a spa-like bath and generous closet space, while additional rooms provide flexibility for guests or a home office. 1000 Boulevard of the Arts offers a refined residential setting with resort-style amenities, concierge services and immediate access to Sarasota’s Arts & Culture District, marina promenade and downtown dining, all near the front door.
Additional Information
- City
- Sarasota
- Region
- Sarasota
- Zip
- 34236
- Mo Subdivision
- Central Broadway
- Neighborhood
- Central Broadway
- Subdivision
- 1000 Boulevard Of The Arts
- Area
- 1874
- Water Frontage
- Boatable Water, Bay View, Bay Front, Marina
- Community Extras
- Association Recreation - Owned, Buyer Approval Required, Dog Park, Fitness Center, Pool, Sidewalks, No Deed Restriction
- Garage Spaces
- 1
- Property Description
- One Story
- Exterior Construction
- Concrete
- Elementary School
- Alta Vista Elementary
- Middle School
- Booker Middle
- High School
- Booker High
- Located Near
- City Limits, Landscaped, Near Marina, Near Public Transit, Sidewalk, Paved
- Frontage
- Bay/Harbor
- Pool Type
- Community
- Pets Allowed
- Yes
- Pet Max Weight
- 999
- Water Access
- Bay/Harbor
- Water View
- Yes
- Water View
- Bay/Harbor - Full, Marina
- Property Style
- Condo
- Water Frontage
- Yes
- Special Sale Provision
- None
- Garage Description
- 1 Car Garage
- Property Condition
- Pre-Construction
- Additional Rooms
- Den/Library/Office, Inside Utility
- Minimum Lease
- 6 Months
- Interior Features
- High Ceilings, Open Floorplan, Stone Counters, Thermostat, Walk-In Closet(s)
- Interior Layout
- High Ceilings, Open Floorplan, Stone Counters, Thermostat, Walk-In Closet(s)
- Water Frontage
- Bay/Harbor
- Water Front Description
- Bay/Harbor
- Community Features
- Association Recreation - Owned, Buyer Approval Required, Dog Park, Fitness Center, Pool, Sidewalks
- Flood Zone
- X, AE
- Water Access
- Yes
- New Construction
- Yes
- Financing Available
- Cash
- Heated Square Feet
- 1874
- Stories
- 20
- Exterior Features
- Balcony, Sliding Doors
- Community Pool
- Yes
- Waterfront
- Yes
- Parking Description
- Assigned, Circular Driveway, Covered, Valet
- Floor Covering
- Carpet, Tile
- Water Features
- Bay/Harbor, Bay/Harbor
- HOA Comm/Assn
- None
- Floor Number
- 6
- Pp Sqft
- 1066.7
- Levels
- One
- Occupant Type
- Vacant
- Subtype
- Condo
- Builder Name
- Kolter Urban - Construction Manager
- Roof
- Other
- Property Subtype
- Residential
- Pool
- Yes
- View
- Park/Greenbelt, Water
- Sewer
- Public Sewer
- Water Source
- Public
- Furnished
- Unfurnished
Listing courtesy of PREMIER SOTHEBY'S INTERNATIONAL REALTY. 941-364-4000
Mortgage Calculator
StellarMLS is the source of this information via Internet Data Exchange Program. All listing information is deemed reliable but not guaranteed and should be independently verified through personal inspection by appropriate professionals. Listings displayed on this website may be subject to prior sale or removal from sale. Availability of any listing should always be independently verified. Listing information is provided for consumer personal, non-commercial use, solely to identify potential properties for potential purchase. All other use is strictly prohibited and may violate relevant federal and state law. Data last updated on