5315 Bentgrass Way, Lakewood Ranch, FL 34211
- $664,900
- 4
- BD
- 4
- BA
- 2,607
- SqFt






- List Price
- $664,900
- Price Change
- ▼ $10,100 1783444369
- Days on Market
- 164
- MLS#
- A4679604
- Bedrooms
- 4
- Full Bathrooms
- 3
- Half Bathrooms
- 1
- Sq. Ft
- 2,607
- Lot Size
- 10,163
- Subtype
- Single Family
- County
- Manatee
- Community
- Community Mailbox, Deed Restrictions, Fitness Center, Irrigation-Reclaimed Water, Playground, Pool, Sidewalks, Maintenance Free
- Subdivision
- Lakewood Ranch
- Year Built
- 2016
Property Description
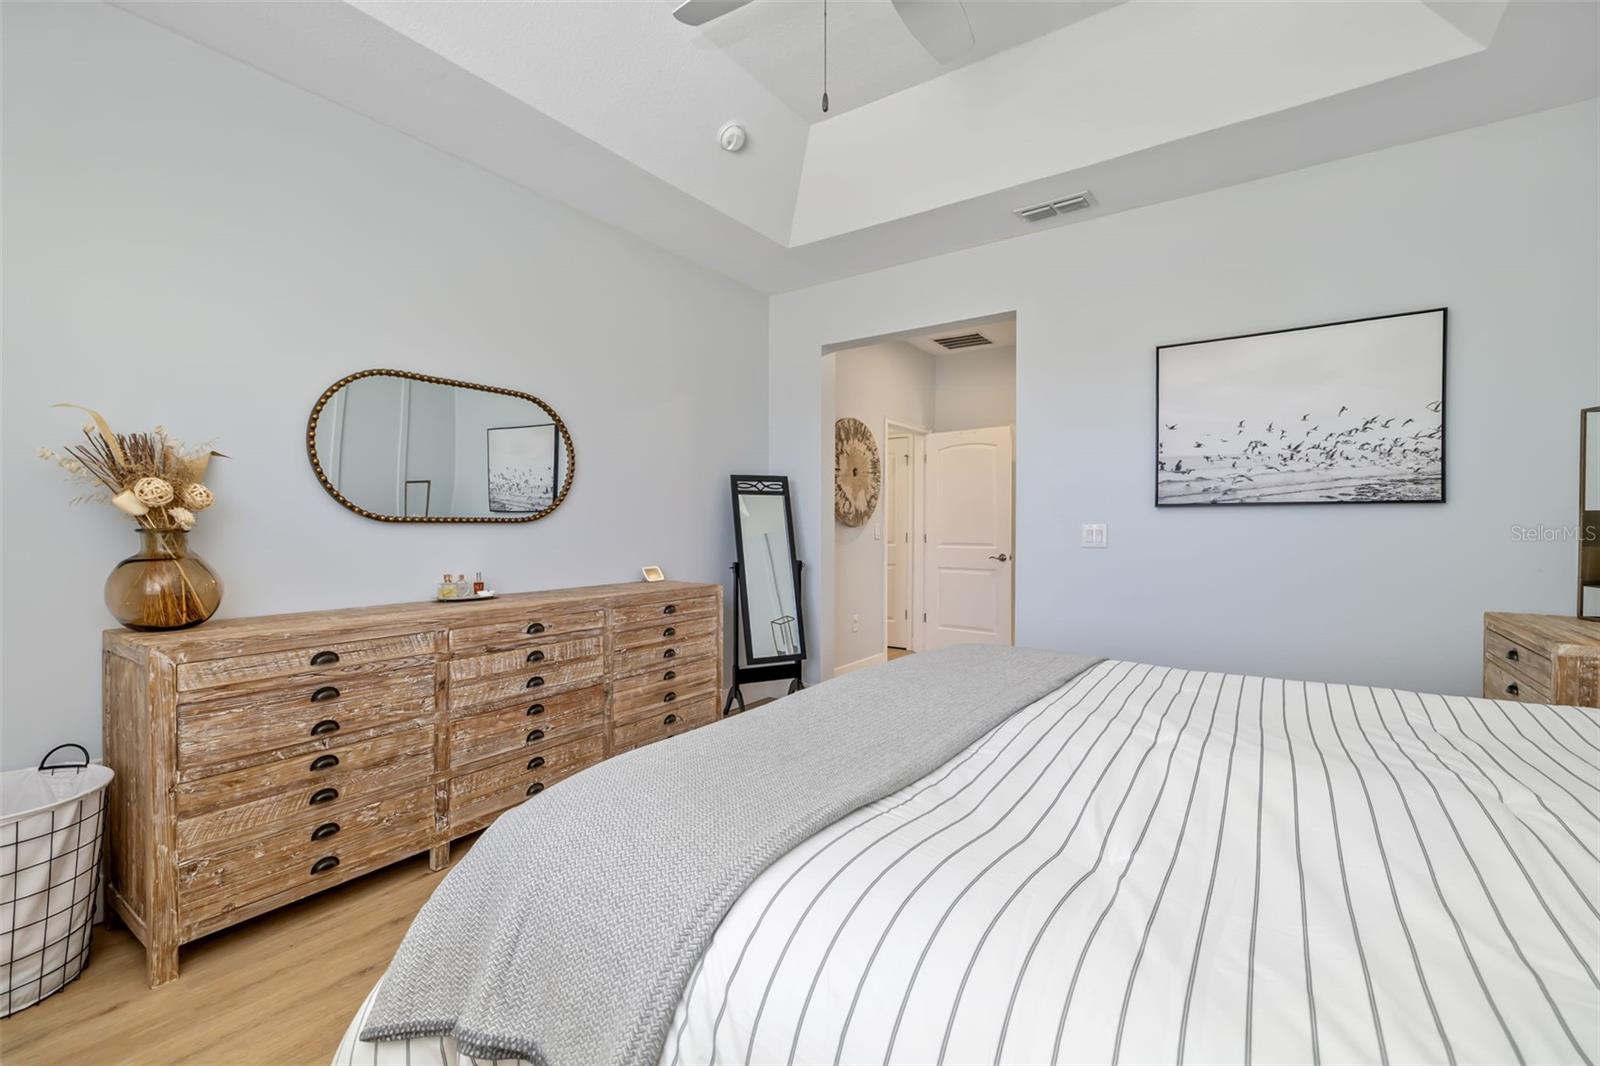
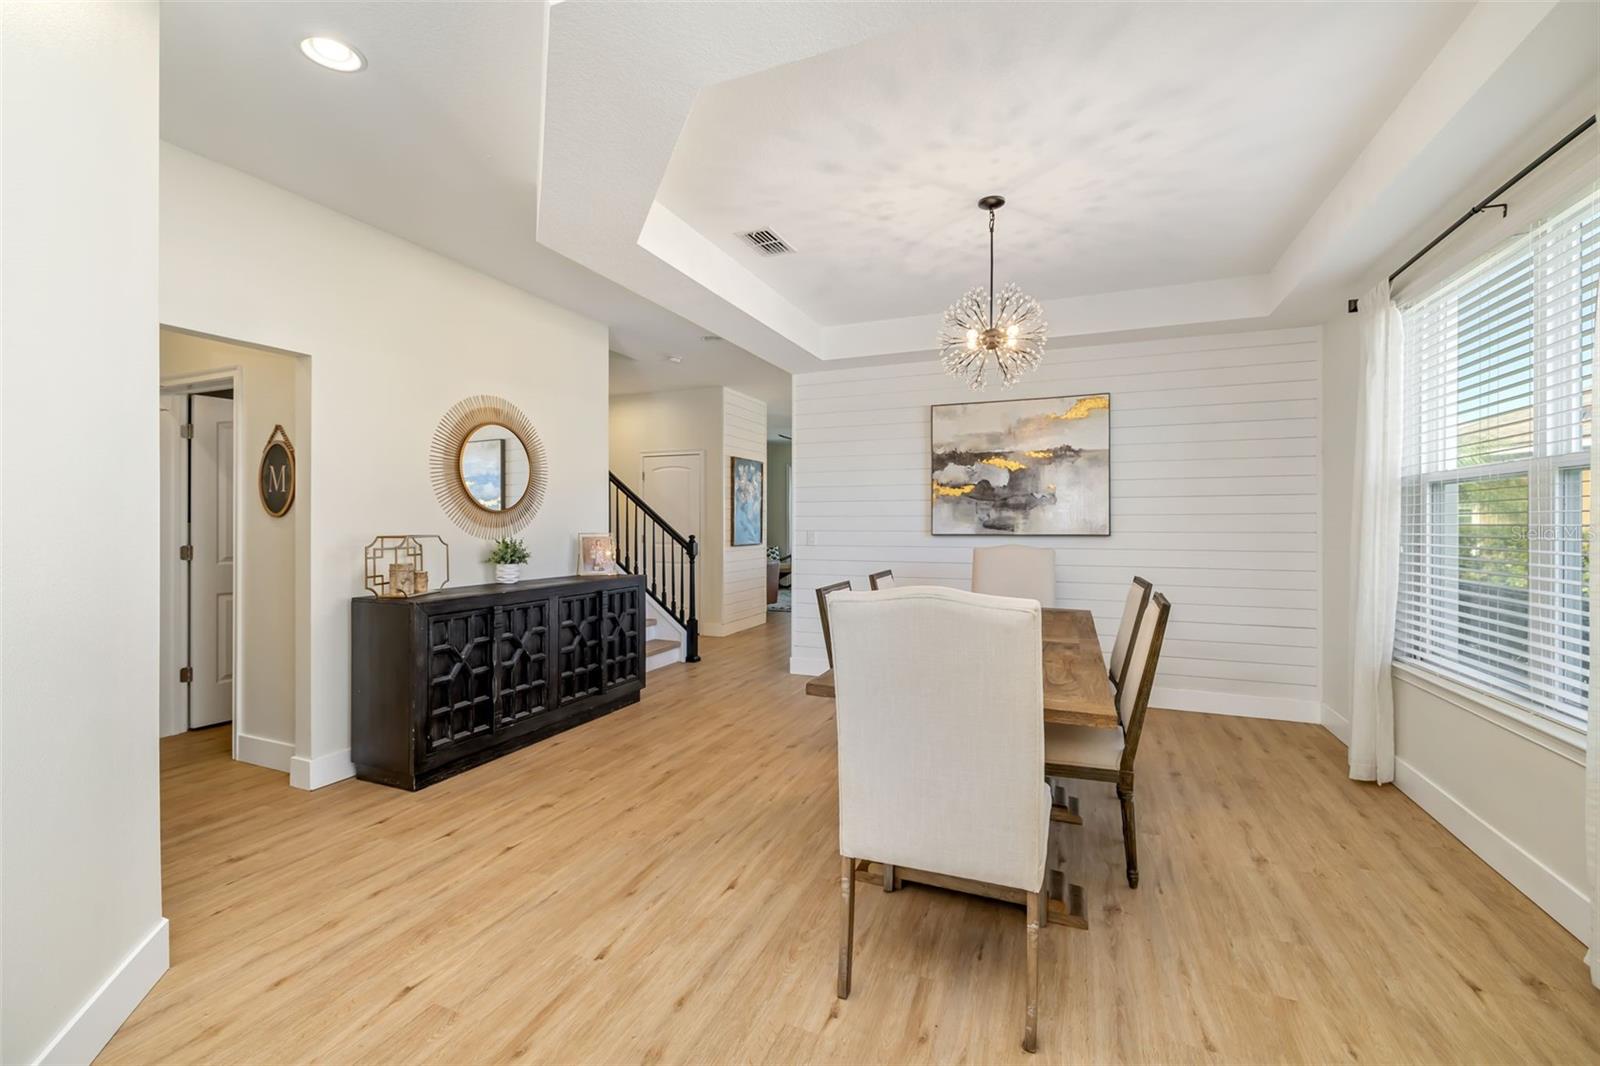
One of Harmony's premier waterfront homesites, this beautifully maintained residence combines expansive lake views, one of the community's largest lots, and and many other features rarely found together within Harmony. Offering over 2,600 square feet of thoughtfully designed living space, this move-in ready home features 4 bedrooms, 3.5 bathrooms, a spacious upstairs bonus room with an existing closet that can easily be converted into a fifth bedroom, and a desirable first- floor primary suite. Natural light fills the open-concept living areas, enhanced by luxury vinyl plank flooring, designer lighting, shiplap feature walls and tasteful upgrades throughout. The chef's kitchen is equally impressive with quartz countertops, stainless steel appliances, tile backsplash, wine refrigerator, abundant cabinetry, and work surfaces that naturally becomes the heart of the home. The private primary suite provides a peaceful retreat featuring dual vanities, a soaking tub, oversized walk-in shower and custom finishes. Step outside and discover what truly sets this home apart. Enjoy panoramic lake views from the expansive covered paved lanai or entertain family and friends on the extended patio overlooking one of Harmony's most desirable waterfront settings. The oversized homesite offers exceptional outdoor living today while providing ample space to add a custom pool in the future. Additional highlights include: • NEW ROOF (2025) • Lawn, tree, shrub, and mulch maintenance included through the HOA • True 3-car garage with workshop area and overhead storage • Large laundry room with utility sink and folding station • Abundant storage throughout. Harmony residents enjoy resort-style amenities including a clubhouse, fitness center, community pool, playground, walking trails and beautifully maintained grounds, all conveniently located near Lakewood Ranch Main Street, Waterside Place, UTC, top- rated schools, dining, Sarasota-Bradenton International Airport and Gulf Coast beaches. Homes offering this combination of lake views, oversized homesite, three-car garage, 3.5 bathrooms and flexible living space are rarely available in Harmony. Offering the ability to grow with its owners while delivering exceptional everyday lifestyle, this is a home that stands apart within the Harmony community.
Additional Information
- City
- Lakewood Ranch
- Region
- Bradenton/Lakewood Ranch Area
- Zip
- 34211
- Mo Subdivision
- Lakewood Ranch
- Neighborhood
- Lakewood Ranch
- Subdivision
- Harmony At Lakewood Ranch Ph I
- Area
- 2607
- Water Frontage
- Lake Front
- Community Extras
- Community Mailbox, Deed Restrictions, Fitness Center, Irrigation-Reclaimed Water, Playground, Pool, Sidewalks, Maintenance Free
- Garage Spaces
- 3
- Property Description
- Two Story
- Exterior Construction
- Block, Stucco
- Elementary School
- Gullett Elementary
- Middle School
- Dr Mona Jain Middle
- High School
- Lakewood Ranch High
- Located Near
- In County, Oversized Lot, Sidewalk, Paved
- Frontage
- Lake Front, Pond
- Architectural Style
- Coastal, Craftsman
- Pool Type
- Community
- Pets Allowed
- Yes
- Water View
- Yes
- Water View
- Lake, Pond
- Property Style
- Single Family
- Total Acreage
- 0 to less than 1/4
- Water Frontage
- Yes
- Special Sale Provision
- None
- Garage Description
- 3 Car Garage
- Property Condition
- Completed
- Additional Rooms
- Family Room, Formal Dining Room Separate, Inside Utility, Loft, Storage Rooms
- Minimum Lease
- 6 Months
- Interior Features
- Ceiling Fans(s), Chair Rail, Eat-in Kitchen, High Ceilings, Kitchen/Family Room Combo, Open Floorplan, Other, Primary Bedroom Main Floor, Solid Wood Cabinets, Split Bedroom, Stone Counters, Thermostat, Tray Ceiling(s), Walk-In Closet(s), Window Treatments
- Interior Layout
- Ceiling Fans(s), Chair Rail, Eat-in Kitchen, High Ceilings, Kitchen/Family Room Combo, Open Floorplan, Other, Primary Bedroom Main Floor, Solid Wood Cabinets, Split Bedroom, Stone Counters, Thermostat, Tray Ceiling(s), Walk-In Closet(s), Window Treatments
- Water Frontage
- Lake Front, Pond
- Water Front Description
- Lake Front, Pond
- Community Features
- Community Mailbox, Deed Restrictions, Fitness Center, Irrigation-Reclaimed Water, Playground, Pool, Sidewalks
- Flood Zone
- X
- Deed Restriction
- Yes
- CDD
- Yes
- Hoa Fee
- $325
- Monthly Hoa Amount
- 325
- Taxes
- $1,778
- Financing Available
- Cash, Conventional
- Heated Square Feet
- 2607
- Acres
- 0.23
- Exterior Features
- Hurricane Shutters, Sidewalk, Sliding Doors
- Community Pool
- Yes
- Waterfront
- Yes
- Parking Description
- Driveway, Other, Oversized
- Floor Covering
- Carpet, Luxury Vinyl, Tile
- Water Features
- Lake Front, Pond
- HOA Yes/No
- Yes
- HOA Comm/Assn
- Required
- Pp Sqft
- 255.04
- Levels
- Two
- Architectural Style
- Coastal, Craftsman
- Occupant Type
- Owner
- Subtype
- Single Family
- Builder Name
- Mattamy
- Roof
- Shingle
- Property Subtype
- Residential
- Pool
- Yes
- DPRYN
- Yes
- View
- Water
- Sewer
- Public Sewer
- Water Source
- Public
- Amenities
- Clubhouse, Fence Restrictions, Fitness Center, Maintenance, Playground, Pool, Trail(s), Vehicle Restrictions
- Furnished
- Unfurnished
Listing courtesy of WILLIAM RAVEIS REAL ESTATE. 941-894-1255
Mortgage Calculator
StellarMLS is the source of this information via Internet Data Exchange Program. All listing information is deemed reliable but not guaranteed and should be independently verified through personal inspection by appropriate professionals. Listings displayed on this website may be subject to prior sale or removal from sale. Availability of any listing should always be independently verified. Listing information is provided for consumer personal, non-commercial use, solely to identify potential properties for potential purchase. All other use is strictly prohibited and may violate relevant federal and state law. Data last updated on