7982 Redonda Loop, Lakewood Ranch, FL 34202
- $1,245,000
- 3
- BD
- 4
- BA
- 2,517
- SqFt






- List Price
- $1,245,000
- Price Change
- ▼ $40,000 1784480149
- Days on Market
- 224
- MLS#
- A4680019
- Bedrooms
- 3
- Full Bathrooms
- 3
- Half Bathrooms
- 1
- Sq. Ft
- 2,517
- Lot Size
- 9,836
- Subtype
- Single Family
- County
- Manatee
- Community
- Buyer Approval Required, Clubhouse, Community Mailbox, Dog Park, Fitness Center, Gated Community - Guard, Golf Carts OK, Playground, Tennis Court(s), No Deed Restriction
- Subdivision
- The Isles At Lakewood Ranch
- Year Built
- 2024
Property Description
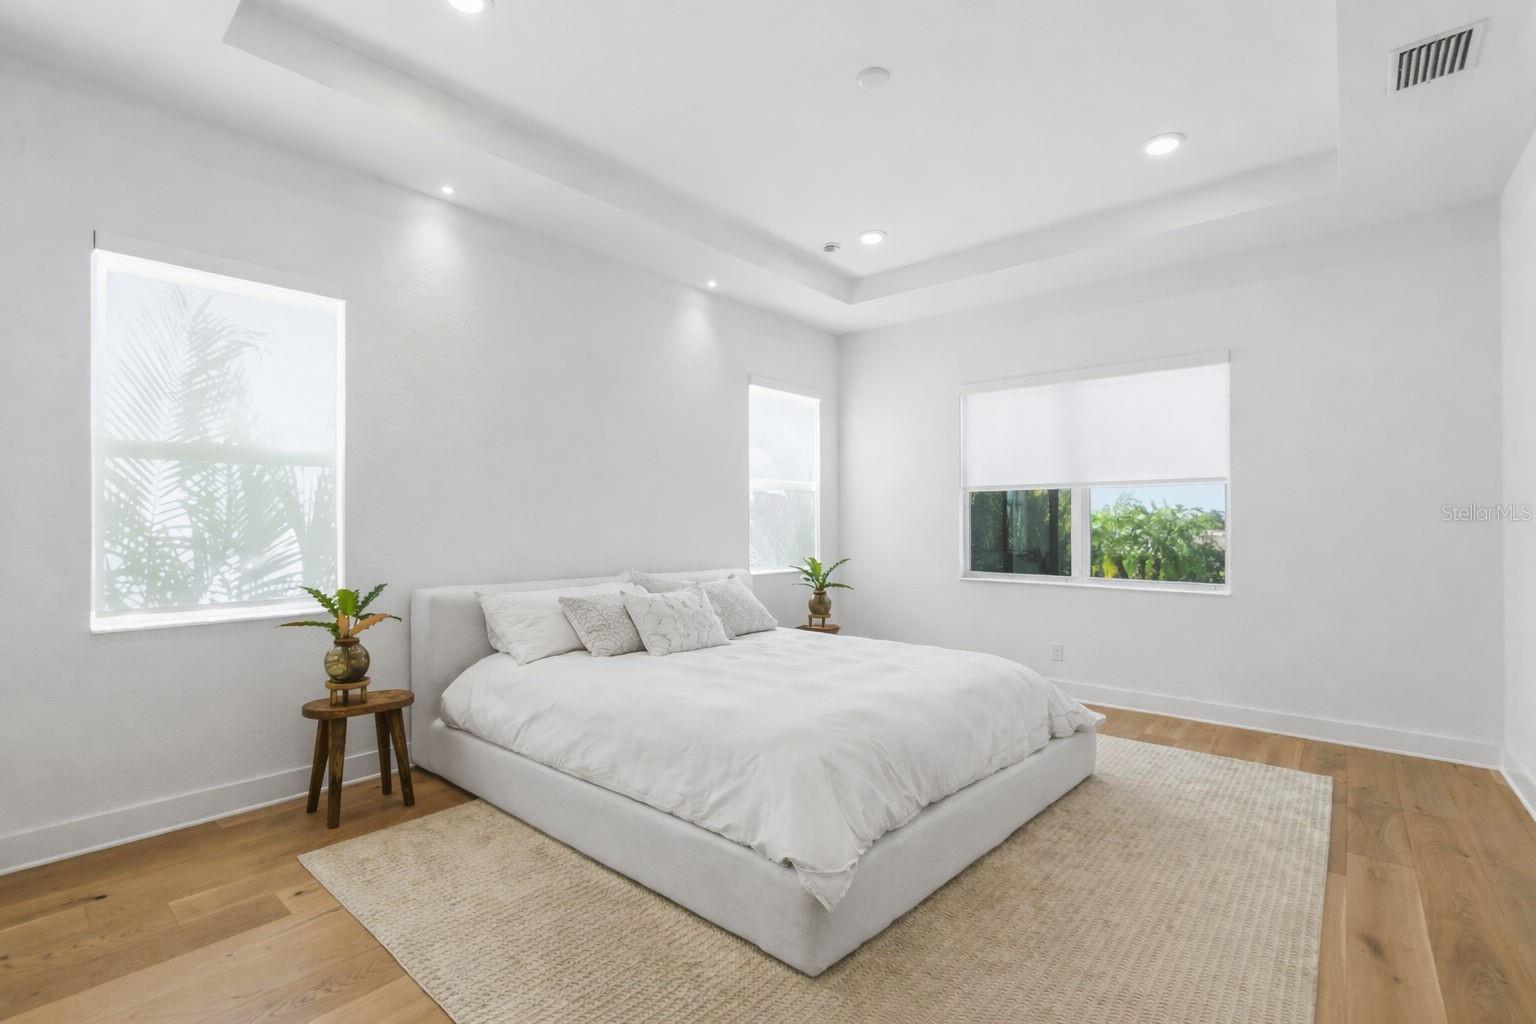
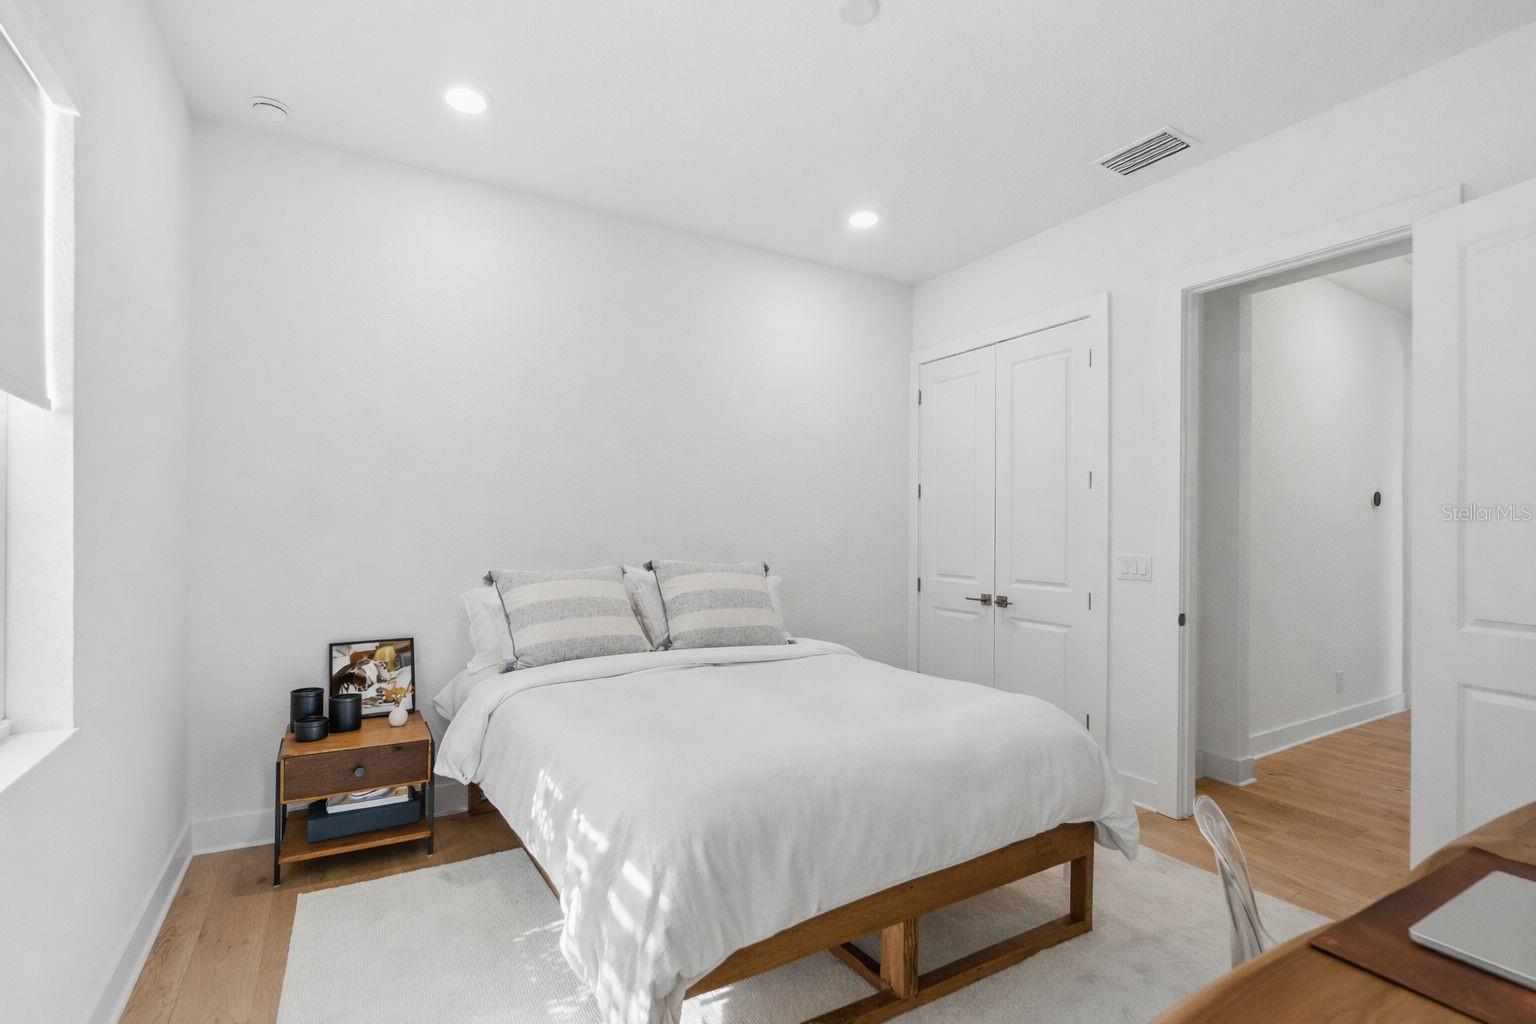
Price Improvement – an exceptional opportunity to own one of the community’s most coveted homes. Why wait to build when this hard-to-duplicate, like-new Avery, perfectly positioned on a premier homesite, is available now! Welcome to 7982 Redonda Loop, an exceptional Avery floor plan by Toll Brothers that perfectly blends modern luxury with effortless Florida living. Offering 3 bedrooms, 3.5 bathrooms, and a highly desirable side-load three-car garage, this stunning residence is set within one of Lakewood Ranch’s most prestigious gated communities. From the moment you step inside, the home makes a striking impression with soaring ceiling heights, walls of impact glass, and beautiful light oak engineered hardwood flooring that flows seamlessly throughout. Natural light pours into every space, creating a bright, sophisticated interior with a relaxed coastal elegance. At the center of the home, the gourmet kitchen is both a showpiece and a gathering place. A dramatic waterfall quartz island anchors the room, surrounded by sleek JennAir appliances, a gas cooktop, and stunning double-stacked cabinetry that offers both beauty and abundant storage. The kitchen opens effortlessly to the expansive living and dining areas, where oversized glass sliders disappear to create a seamless connection between indoor comfort and outdoor living. Step outside to your private resort-style retreat. The heated saltwater pool and spa feature upgraded tile and decking, framed by lush tropical landscaping and serene preserve views that provide both privacy and a breathtaking natural backdrop. Whether enjoying a quiet morning by the water or hosting an evening gathering under the Florida sky, the outdoor living space feels like a private luxury resort. The primary suite is designed as a peaceful sanctuary. Large windows frame tranquil views of the pool and surrounding preserve, while soft light filtered through graceful areca palms creates a calming, spa-like ambiance. The spacious suite offers comfort, privacy, and a true sense of retreat within the home. The home’s classic Colonial elevation pairs timeless architectural charm with sophisticated coastal tones. A paver driveway leads to the side-load three-car garage, while lush tropical landscaping enhances both privacy and curb appeal, creating a beautiful first impression. Life at The Isles at Lakewood Ranch elevates everyday living to a resort-inspired lifestyle. Residents enjoy a stunning amenity campus featuring a grand clubhouse, state-of-the-art fitness center, resort-style pool, tennis and pickleball courts, scenic boardwalks, and miles of walking trails woven through picturesque preserves. The community offers a vibrant social atmosphere while maintaining a peaceful, natural setting that makes it one of the most desirable addresses in Lakewood Ranch. Experience the lifestyle, the setting, and the design that make 7982 Redonda Loop truly special—schedule your private showing today before this exceptional home is gone.
Additional Information
- City
- Lakewood Ranch
- Region
- Bradenton/Lakewood Ranch/Lakewood Rch
- Zip
- 34202
- Mo Subdivision
- Lakewood Ranch
- Neighborhood
- Lakewood Ranch
- Subdivision
- Isles At Lakewood Ranch Ph Ii
- Area
- 2517
- Community Extras
- Buyer Approval Required, Clubhouse, Community Mailbox, Dog Park, Fitness Center, Gated Community - Guard, Golf Carts OK, Playground, Tennis Court(s), No Deed Restriction
- Garage Spaces
- 3
- Property Description
- One Story
- Exterior Construction
- Block, Stucco
- Elementary School
- Robert E Willis Elementary
- Middle School
- Nolan Middle
- High School
- Lakewood Ranch High
- Located Near
- In County, Landscaped
- Architectural Style
- Colonial
- Pool Type
- Private
- Pets Allowed
- Yes
- Property Style
- Single Family
- Total Acreage
- 0 to less than 1/4
- Special Sale Provision
- None
- Garage Description
- 3 Car Garage
- Property Condition
- Completed
- Additional Rooms
- Breakfast Room Separate
- Minimum Lease
- 6 Months
- Interior Features
- High Ceilings, In Wall Pest System, Living Room/Dining Room Combo, Open Floorplan, Primary Bedroom Main Floor, Solid Surface Counters, Split Bedroom, Thermostat, Tray Ceiling(s), Walk-In Closet(s), Window Treatments
- Interior Layout
- High Ceilings, In Wall Pest System, Living Room/Dining Room Combo, Open Floorplan, Primary Bedroom Main Floor, Solid Surface Counters, Split Bedroom, Thermostat, Tray Ceiling(s), Walk-In Closet(s), Window Treatments
- Community Features
- Buyer Approval Required, Clubhouse, Community Mailbox, Dog Park, Fitness Center, Gated Community - Guard, Golf Carts OK, Playground, Tennis Court(s)
- Flood Zone
- X
- CDD
- Yes
- Hoa Fee
- $1,906
- Monthly Hoa Amount
- 635
- Taxes
- $2,156
- Financing Available
- Cash, Conventional, VA Loan
- Heated Square Feet
- 2517
- Acres
- 0.23
- Stories
- 1
- Exterior Features
- Lighting, Sliding Doors, Sprinkler Metered
- Private Pool
- Yes
- Parking Description
- Driveway, Garage Faces Side
- Floor Covering
- Hardwood, Tile
- HOA Fee Required
- Yes
- HOA Yes/No
- Yes
- HOA Comm/Assn
- Required
- Pp Sqft
- 494.64
- Levels
- One
- Architectural Style
- Colonial
- Occupant Type
- Owner
- Subtype
- Single Family
- Builder Name
- Toll Brothers
- Roof
- Tile
- Property Subtype
- Residential
- Pool
- Yes
- View
- Trees/Woods
- Sewer
- Public Sewer
- Water Source
- None
- Amenities
- Basketball Court, Clubhouse, Fitness Center, Pickleball Court(s), Playground, Pool, Spa/Hot Tub, Tennis Court(s), Trail(s)
- Furnished
- Unfurnished
Listing courtesy of THE SUNSHINE STATE COMPANY. info@sscfla.com
Mortgage Calculator
StellarMLS is the source of this information via Internet Data Exchange Program. All listing information is deemed reliable but not guaranteed and should be independently verified through personal inspection by appropriate professionals. Listings displayed on this website may be subject to prior sale or removal from sale. Availability of any listing should always be independently verified. Listing information is provided for consumer personal, non-commercial use, solely to identify potential properties for potential purchase. All other use is strictly prohibited and may violate relevant federal and state law. Data last updated on