513 Villa Rosa Way, Anna Maria, FL 34216
- $7,500,000
- 4
- BD
- 6
- BA
- 3,778
- SqFt












- List Price
- $7,500,000
- Days on Market
- 155
- MLS#
- A4680603
- Bedrooms
- 4
- Full Bathrooms
- 4
- Half Bathrooms
- 2
- Sq. Ft
- 3,778
- Lot Size
- 9,065
- Subtype
- Single Family
- County
- Manatee
- Community
- Deed Restrictions, Golf Carts OK, Irrigation-Reclaimed Water
- Subdivision
- Anna Maria Beach
- Year Built
- 2017
Property Description
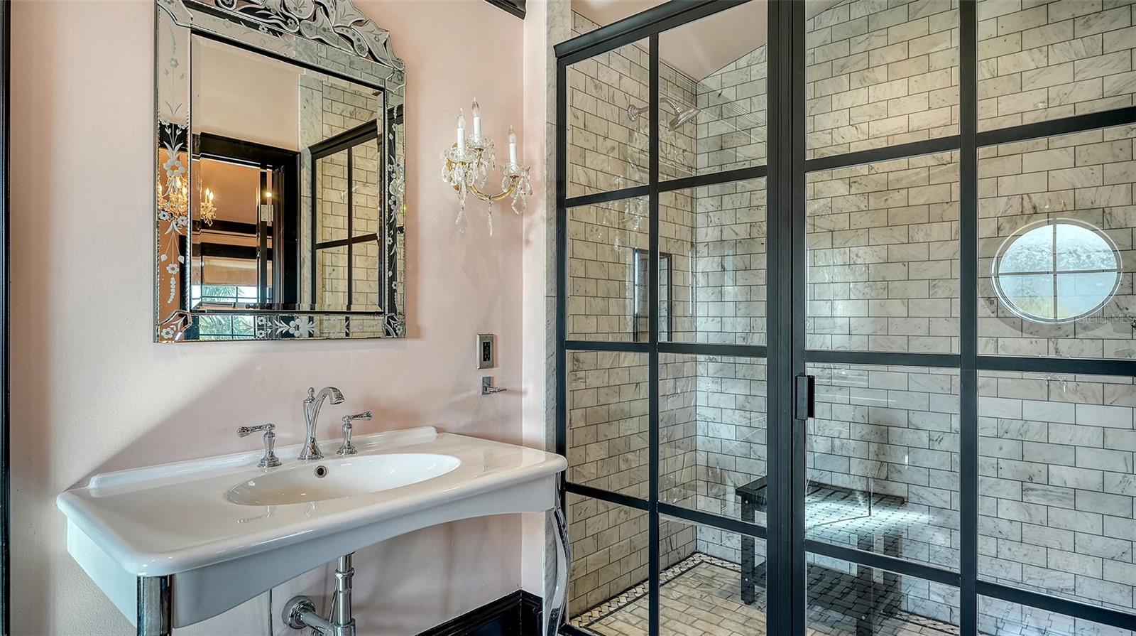
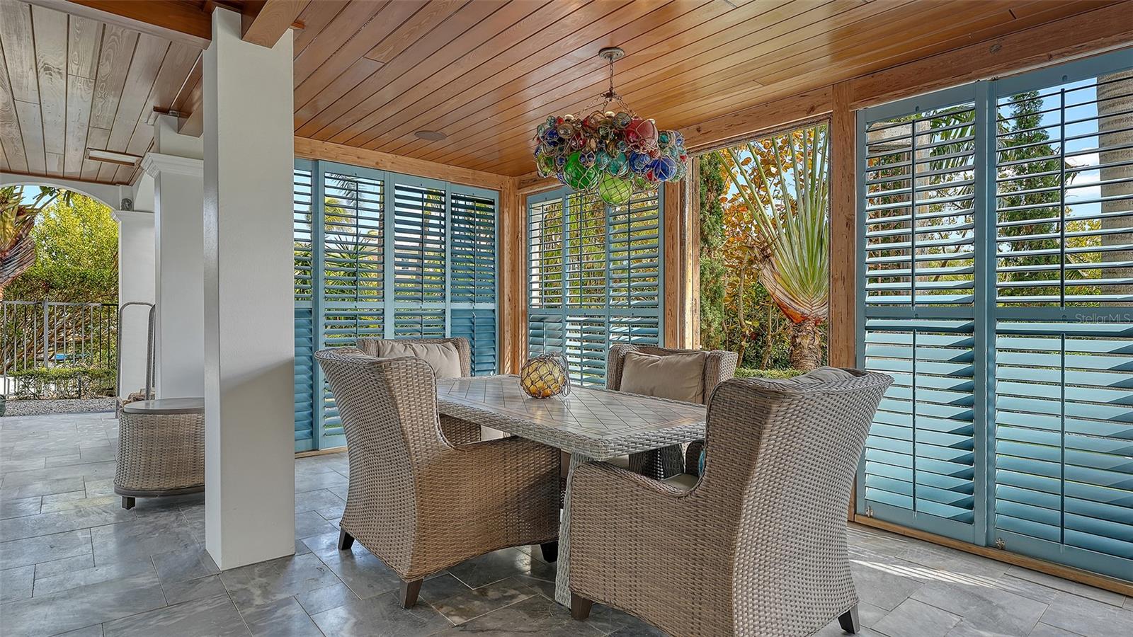
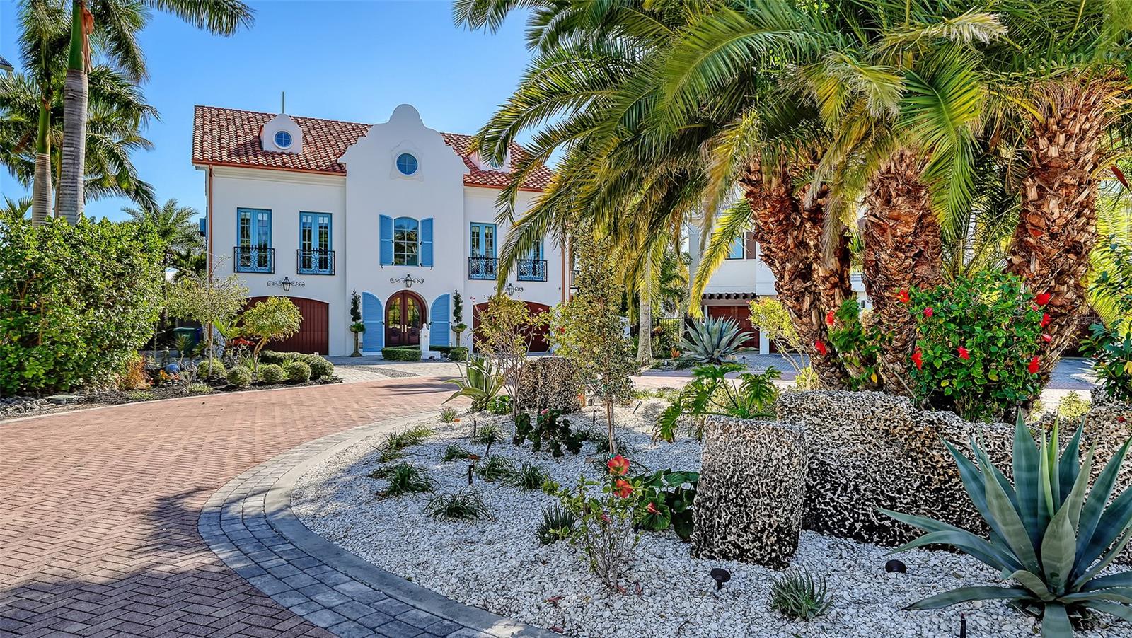
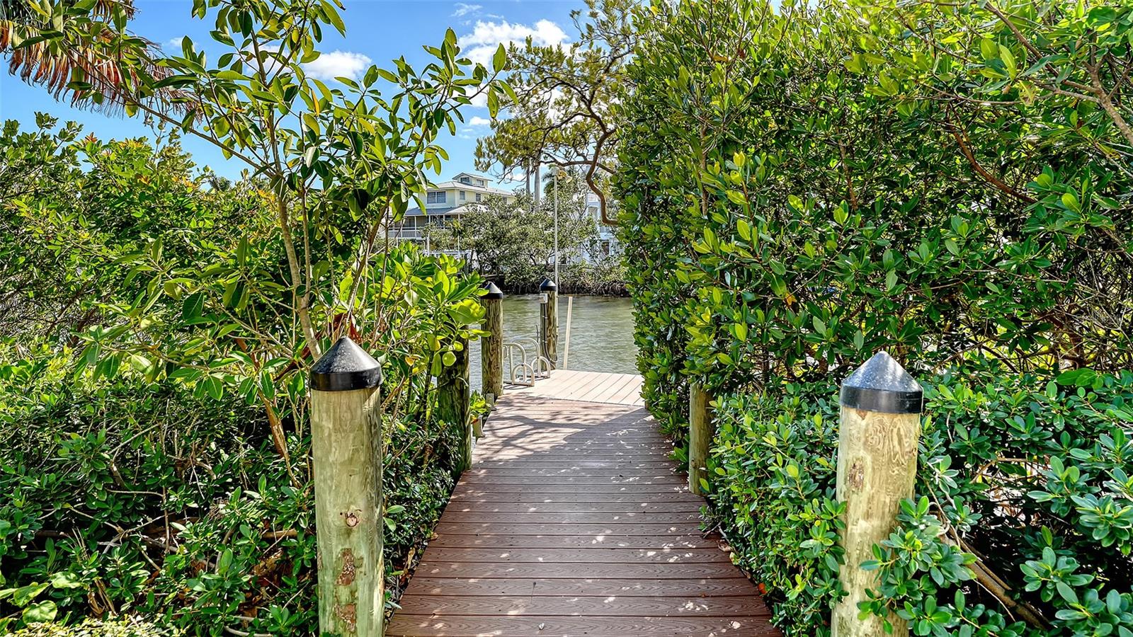
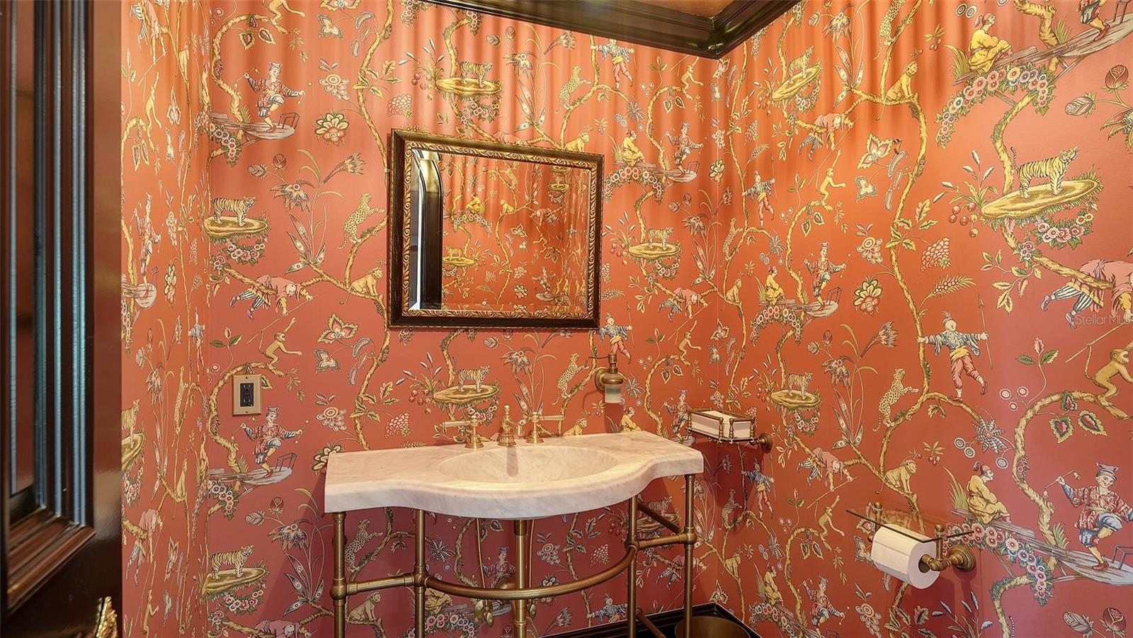
Homes of this architectural caliber are rarely offered for sale - and even more rarely as a fully curated estate. Every furnishing, antique, original artwork, lighting fixture, textile, and accessory has been thoughtfully selected specifically for this residence, including the linens and towels. Bespoke furnishings, fine antiques, original art, and an extraordinary collection of antique Persian rugs create a truly turnkey estate where architecture and interiors exist in perfect harmony. Nestled within the private enclave of Villa Rosa, this custom-built coastal property offers exceptional craftsmanship, privacy, and a lifestyle reserved for Anna Maria Island's finest properties. Inspired by timeless European architecture, the home showcases reclaimed wood beams, marble flooring, handcrafted millwork, and designer finishes throughout. At the heart of the home, the chef's kitchen features a statement Lacanche range, Sub-Zero refrigeration, custom cabinetry, and a large island designed for gathering and entertaining. Outdoor living is equally impressive, with a fully equipped Lynx kitchen, built-in pizza oven, covered lounge with a wood-burning fireplace, and multiple terraces for relaxation and entertaining. The rooftop observation terrace offers panoramic island views and breathtaking Gulf sunsets, while lush tropical landscaping surrounds a private pool, creating a secluded coastal retreat. Situated on a protected deep-water canal with direct, bridge-free access to Tampa Bay and the Gulf of Mexico, the property includes a private dock and 10,000-pound boat lift, making waterfront living effortless. Villa Rosa is among Anna Maria Island's most coveted residential communities, where rental restrictions help preserve a quiet neighborhood atmosphere. Just moments away are world-famous beaches, waterfront dining, boutique shopping along Pine Avenue, and the laid-back coastal lifestyle that defines the island. More than a waterfront home, this is a fully realized estate - an extraordinary blend of design, craftsmanship, and a curated collection offered as one exceptional property.
Additional Information
- City
- Anna Maria
- Region
- Anna Maria
- Zip
- 34216
- Mo Subdivision
- Anna Maria
- Neighborhood
- Anna Maria
- Subdivision
- Villa Rosa
- Area
- 3778
- Water Frontage
- Sailboat Water, Boatable Water, Bay View, Bay Front, Beach Front, Beach View, Beach Access
- Community Extras
- Deed Restrictions, Golf Carts OK, Irrigation-Reclaimed Water
- Garage Spaces
- 3
- Property Description
- Three+ Story
- Exterior Construction
- Block, Cement Siding, Concrete, Stucco
- Elementary School
- Anna Maria Elementary
- Middle School
- Martha B. King Middle
- High School
- Manatee High
- Located Near
- Cul-De-Sac, Flood Insurance Required, City Limits, Landscaped, Near Marina, Street Brick
- Frontage
- Canal - Saltwater
- Architectural Style
- Custom, Dutch Colonial, French Provincial
- Pool Type
- Private
- Pets Allowed
- Yes
- Water Extras
- Bridges - No Fixed Bridges, Fishing Pier, Lift, No Wake Zone, Sailboat Water
- Water Access
- Bay/Harbor, Canal - Saltwater, Gulf/Ocean, Gulf/Ocean to Bay, Intracoastal Waterway
- Water View
- Yes
- Water View
- Bay/Harbor - Partial, Canal, Gulf/Ocean to Bay, Intracoastal Waterway
- Property Style
- Single Family
- Total Acreage
- 0 to less than 1/4
- Water Frontage
- Yes
- Special Sale Provision
- None
- Garage Description
- 3 Car Garage
- Property Condition
- Completed
- Additional Rooms
- Bonus Room, Den/Library/Office, Formal Dining Room Separate, Inside Utility
- Water Extras
- Yes
- Minimum Lease
- 3 Months
- Interior Features
- Built-in Features, Cathedral Ceiling(s), Ceiling Fans(s), Coffered Ceiling(s), Crown Molding, Eat-in Kitchen, Elevator, High Ceilings, Kitchen/Family Room Combo, Solid Wood Cabinets, Stone Counters, Thermostat, Vaulted Ceiling(s), Walk-In Closet(s), Wet Bar, Window Treatments
- Interior Layout
- Built-in Features, Cathedral Ceiling(s), Ceiling Fans(s), Coffered Ceiling(s), Crown Molding, Eat-in Kitchen, Elevator, High Ceilings, Kitchen/Family Room Combo, Solid Wood Cabinets, Stone Counters, Thermostat, Vaulted Ceiling(s), Walk-In Closet(s), Wet Bar, Window Treatments
- Water Frontage
- Canal - Saltwater
- Water Front Description
- Canal - Saltwater
- Community Features
- Deed Restrictions, Golf Carts OK, Irrigation-Reclaimed Water
- Flood Zone
- AE
- Flood Zone
- Yes
- Deed Restriction
- Yes
- Water Access
- Yes
- Pet Size
- Extra Large (101+ Lbs.)
- Hoa Fee
- $1,500
- Monthly Hoa Amount
- 125
- Financing Available
- Cash, Conventional
- Heated Square Feet
- 3778
- Acres
- 0.21
- Stories
- 3
- Exterior Features
- Awning(s), Balcony, French Doors, Lighting, Outdoor Grill, Outdoor Kitchen, Outdoor Shower, Rain Gutters, Shade Shutter(s), Sprinkler Metered, Storage
- Private Pool
- Yes
- Fence Description
- Other
- Waterfront
- Yes
- Parking Description
- Covered, Curb Parking, Driveway, Garage Door Opener, Golf Cart Parking, Ground Level, On Street, Garage, Tandem
- Floor Covering
- Hardwood, Marble, Reclaimed Wood
- Water Features
- Bay/Harbor, Canal - Saltwater, Gulf/Ocean, Gulf/Ocean to Bay, Intracoastal Waterway, Bridges - No Fixed Bridges, Fishing Pier, Lift, No Wake Zone, Sailboat Water, Canal - Saltwater
- Other Structures
- Outdoor Kitchen, Storage, Workshop
- HOA Fee Required
- Yes
- HOA Yes/No
- Yes
- HOA Comm/Assn
- Required
- Pp Sqft
- 1985.18
- Levels
- Three Or More
- Architectural Style
- Custom, Dutch Colonial, French Provincial
- Occupant Type
- Vacant
- Subtype
- Single Family
- Roof
- Concrete, Tile
- Property Subtype
- Residential
- Pool
- Yes
- View
- Garden, Pool, Trees/Woods, Water, Gulf/Ocean to Bay
- Sewer
- Public Sewer
- Water Source
- Public
- Amenities
- Park
- Furnished
- Furnished
- Green Energy Efficient
- Insulation, Thermostat, Water Heater, Windows
- Green Sustainability
- Salvaged Materials
- Green Water Conservation
- Drip Irrigation, Irrig. System-Drip/Microheads
Listing courtesy of COLDWELL BANKER REALTY. 941-366-8070
Mortgage Calculator
StellarMLS is the source of this information via Internet Data Exchange Program. All listing information is deemed reliable but not guaranteed and should be independently verified through personal inspection by appropriate professionals. Listings displayed on this website may be subject to prior sale or removal from sale. Availability of any listing should always be independently verified. Listing information is provided for consumer personal, non-commercial use, solely to identify potential properties for potential purchase. All other use is strictly prohibited and may violate relevant federal and state law. Data last updated on