19613 Long Lake Ranch Boulevard, Lutz, FL 33558
- $800,000
- 5
- BD
- 3
- BA
- 2,886
- SqFt











- List Price
- $800,000
- Price Change
- ▼ $19,500 1783311417
- Days on Market
- 175
- MLS#
- A4681226
- Bedrooms
- 5
- Full Bathrooms
- 3
- Sq. Ft
- 2,886
- Lot Size
- 8,169
- Subtype
- Single Family
- County
- Pasco
- Community
- Clubhouse, Dog Park, Gated Community - No Guard, Park, Playground, Pool, Sidewalks, Tennis Court(s), No Deed Restriction
- Subdivision
- Long Lake Ranch Village 3, 6 Pcls A,
- Year Built
- 2017
Property Description
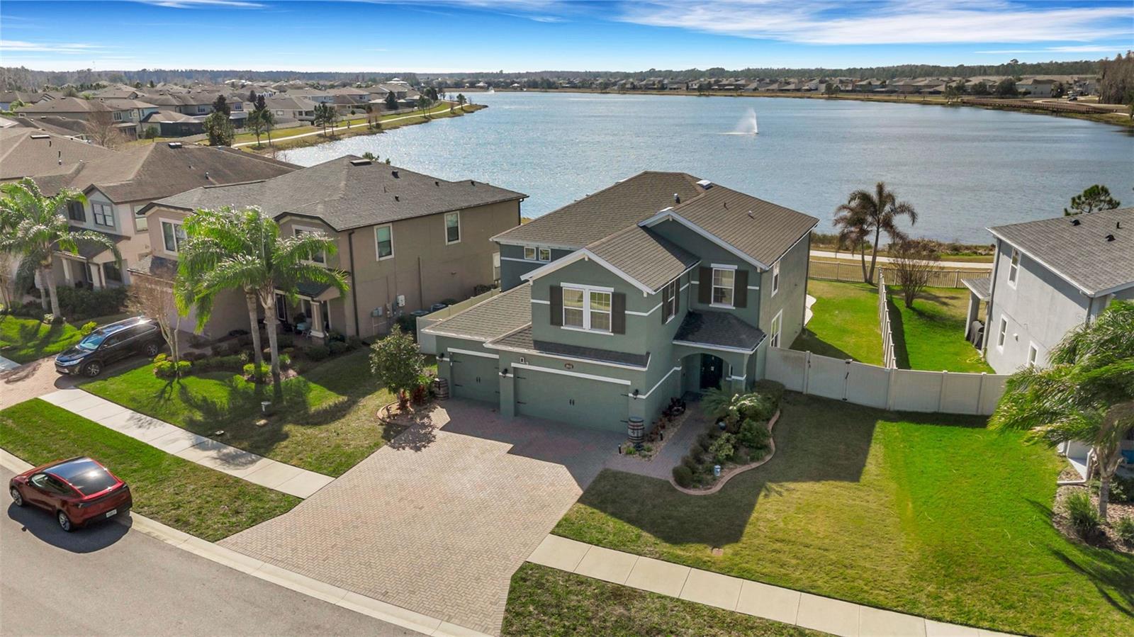
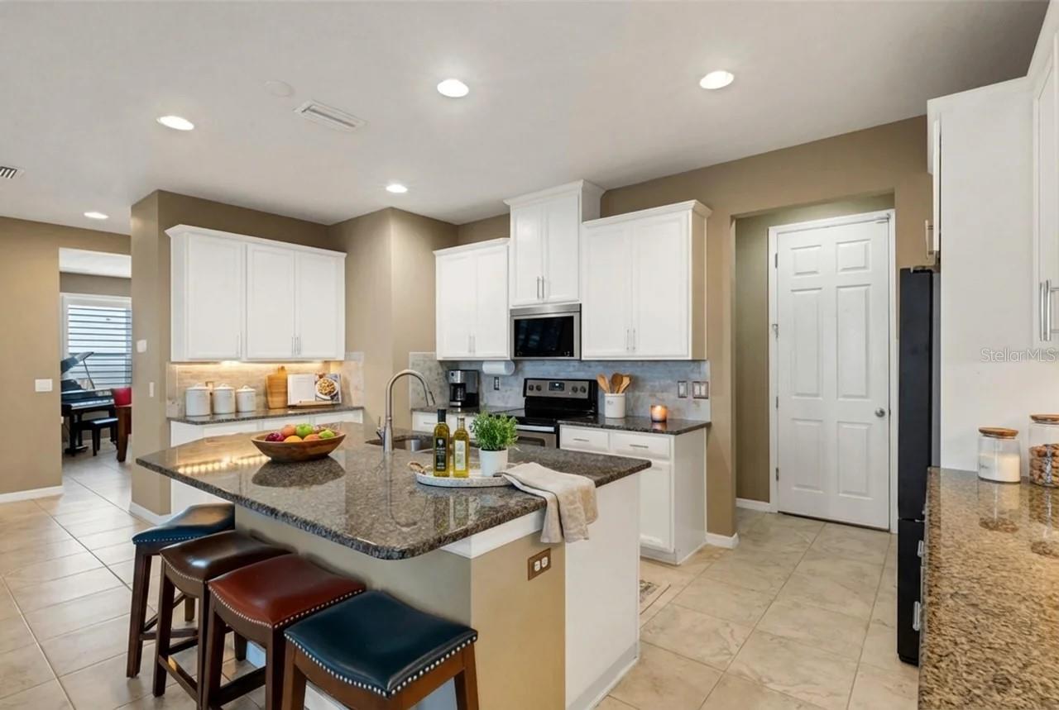
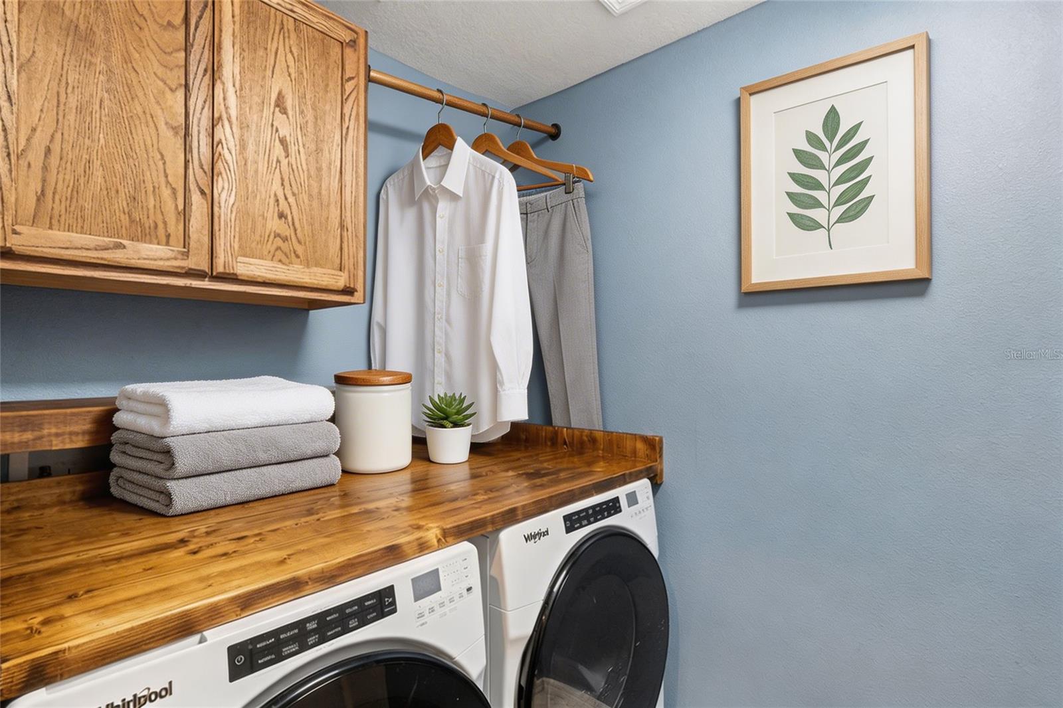
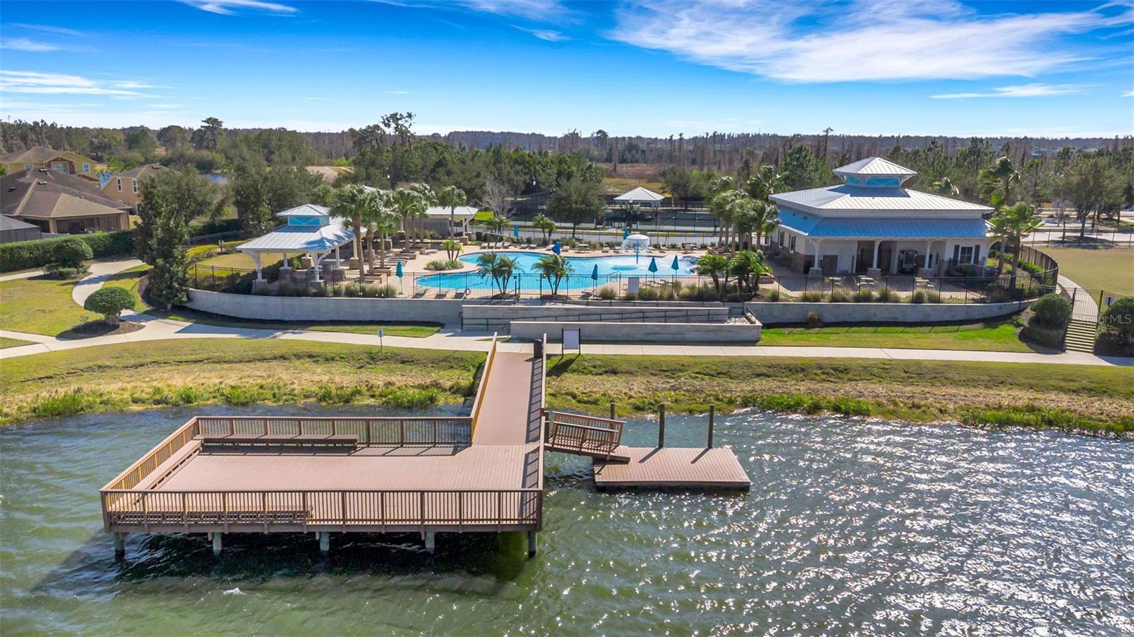
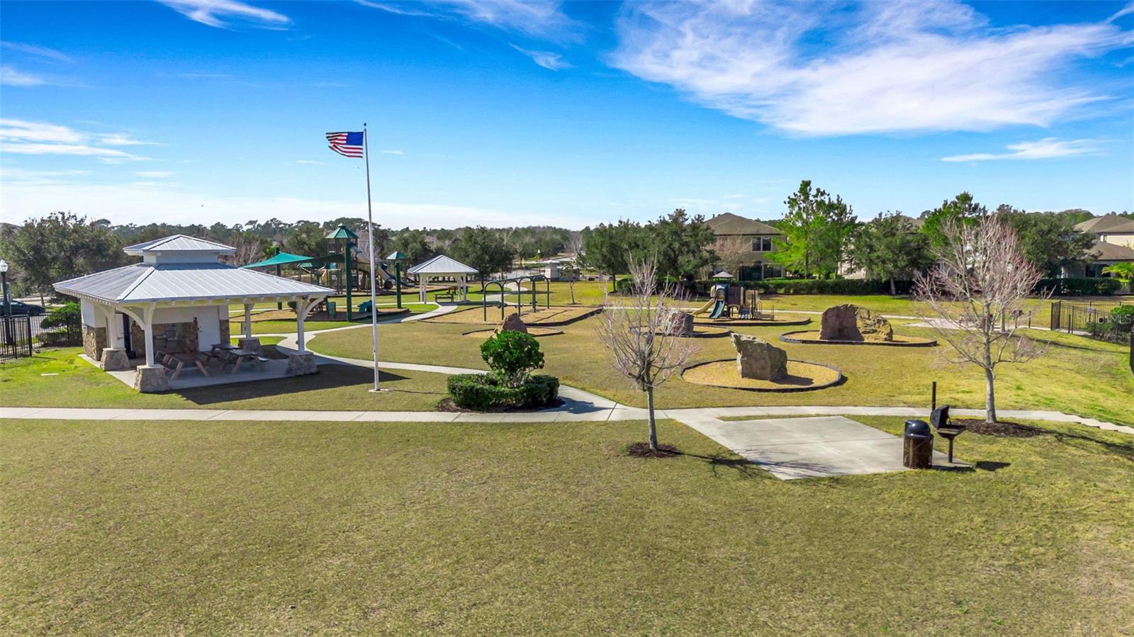
***New 5 Ton AC installed Feb 2026 & Full Roof replaced January 2025*** Welcome to a home that truly feels like a permanent vacation. Perfectly positioned with breathtaking waterfront views, this impeccably maintained residence delivers the Florida lifestyle buyers dream about—peaceful, scenic, and effortlessly elegant. Located in the highly sought-after Long Lake Ranch, this vibrant community offers resort-style pools, a community dock, miles of scenic trails, and a neighbor-friendly atmosphere. Convenience is unmatched with quick access to the Suncoast Parkway, Publix, GreenWise, Starbucks, Panera, dining, shopping, Tampa, outlet mall, medical facilities, pet services, and more. From the moment you arrive, the home’s curb appeal makes a statement. Upgraded landscaping with concrete edging and a fully fenced yard with dual side gates create both beauty and functionality. Inside, a thoughtfully designed semi–great room floorplan welcomes you with an inviting entry and formal dining room featuring elegant tray ceiling detail. Upgraded wood shutters throughout add warmth and timeless style. The heart of the home is the stunning kitchen—complete with granite countertops, staggered white cabinetry, stainless steel appliances, subway tile backsplash, upgraded hardware, a large working island, and an oversized walk-in pantry. A first-floor, possible, in-law suite with guest bath offers flexibility for visitors or multi-generational living. Upstairs, retreat to the private primary suite with tranquil water views, spa-inspired bath, frameless glass shower with rain and handheld heads, dual vanities, and a luxurious soaking tub. A second-floor laundry room adds everyday convenience, along with three additional bedrooms, a full bath, and a spacious bonus room ideal for a media room, game room, home office, or creative space. Car enthusiasts and hobbyists—this garage is a dream. Featuring added A/C, attic solar exhaust fan, 20-amp electrical service, abundant outlets, and overhead storage shelving, it’s designed to impress. Step outside to your personal oasis. The expansive rear lanai overlooks the water and sets the stage for unforgettable entertaining. The upgraded saltwater heated pool and spa offers something for everyone—sun shelf for lounging, spa for unwinding, and a decorative rock waterfall leading into an 8-foot deep pool, perfect for swimming or play. Lush, resort-style landscaping completes this serene backdrop. This home is the total package—location, lifestyle, upgrades, and views rarely found together. Schedule your private showing today and experience why this is truly a must-see Florida retreat.
Additional Information
- City
- Lutz
- Region
- Lutz
- Zip
- 33558
- Mo Subdivision
- Other
- Neighborhood
- Other
- Subdivision
- Long Lake Ranch Village 3, 6 Pcls A,
- Area
- 2886
- Community Extras
- Clubhouse, Dog Park, Gated Community - No Guard, Park, Playground, Pool, Sidewalks, Tennis Court(s), No Deed Restriction
- Garage Spaces
- 3
- Property Description
- Two Story
- Exterior Construction
- Block
- Located Near
- Paved
- Pool Type
- Community, Private
- Pets Allowed
- Yes
- Property Style
- Single Family
- Total Acreage
- 0 to less than 1/4
- Special Sale Provision
- None
- Garage Description
- 3 Car Garage
- Minimum Lease
- No Minimum
- Interior Features
- Open Floorplan
- Interior Layout
- Open Floorplan
- Community Features
- Clubhouse, Dog Park, Gated Community - No Guard, Park, Playground, Pool, Sidewalks, Tennis Court(s)
- Flood Zone
- X
- CDD
- Yes
- Hoa Fee
- $371
- Monthly Hoa Amount
- 30
- Taxes
- $3,071
- Financing Available
- Cash, Conventional, FHA, VA Loan
- Heated Square Feet
- 2886
- Acres
- 0.19
- Stories
- 2
- Exterior Features
- Private Yard
- Private Pool
- Yes
- Community Pool
- Yes
- Fence Description
- Vinyl
- Floor Covering
- Tile
- HOA Yes/No
- Yes
- HOA Comm/Assn
- Required
- Pp Sqft
- 277.2
- Levels
- Two
- Occupant Type
- Owner
- Subtype
- Single Family
- Roof
- Shingle
- Property Subtype
- Residential
- Pool
- Yes
- DPRYN
- Yes
- View
- Pool, Water
- Sewer
- Public Sewer
- Water Source
- Public
- Furnished
- Unfurnished
Listing courtesy of REAL BROKER, LLC. 855-450-0442
Mortgage Calculator
StellarMLS is the source of this information via Internet Data Exchange Program. All listing information is deemed reliable but not guaranteed and should be independently verified through personal inspection by appropriate professionals. Listings displayed on this website may be subject to prior sale or removal from sale. Availability of any listing should always be independently verified. Listing information is provided for consumer personal, non-commercial use, solely to identify potential properties for potential purchase. All other use is strictly prohibited and may violate relevant federal and state law. Data last updated on