5811 Silverside Pine Court, Lakewood Ranch, FL 34211
- $475,000
- 3
- BD
- 2
- BA
- 1,580
- SqFt












- List Price
- $475,000
- Price Change
- ▼ $24,000 1781030408
- Days on Market
- 177
- MLS#
- A4681775
- Bedrooms
- 3
- Full Bathrooms
- 2
- Sq. Ft
- 1,580
- Lot Size
- 6,726
- Subtype
- Single Family
- County
- Manatee
- Community
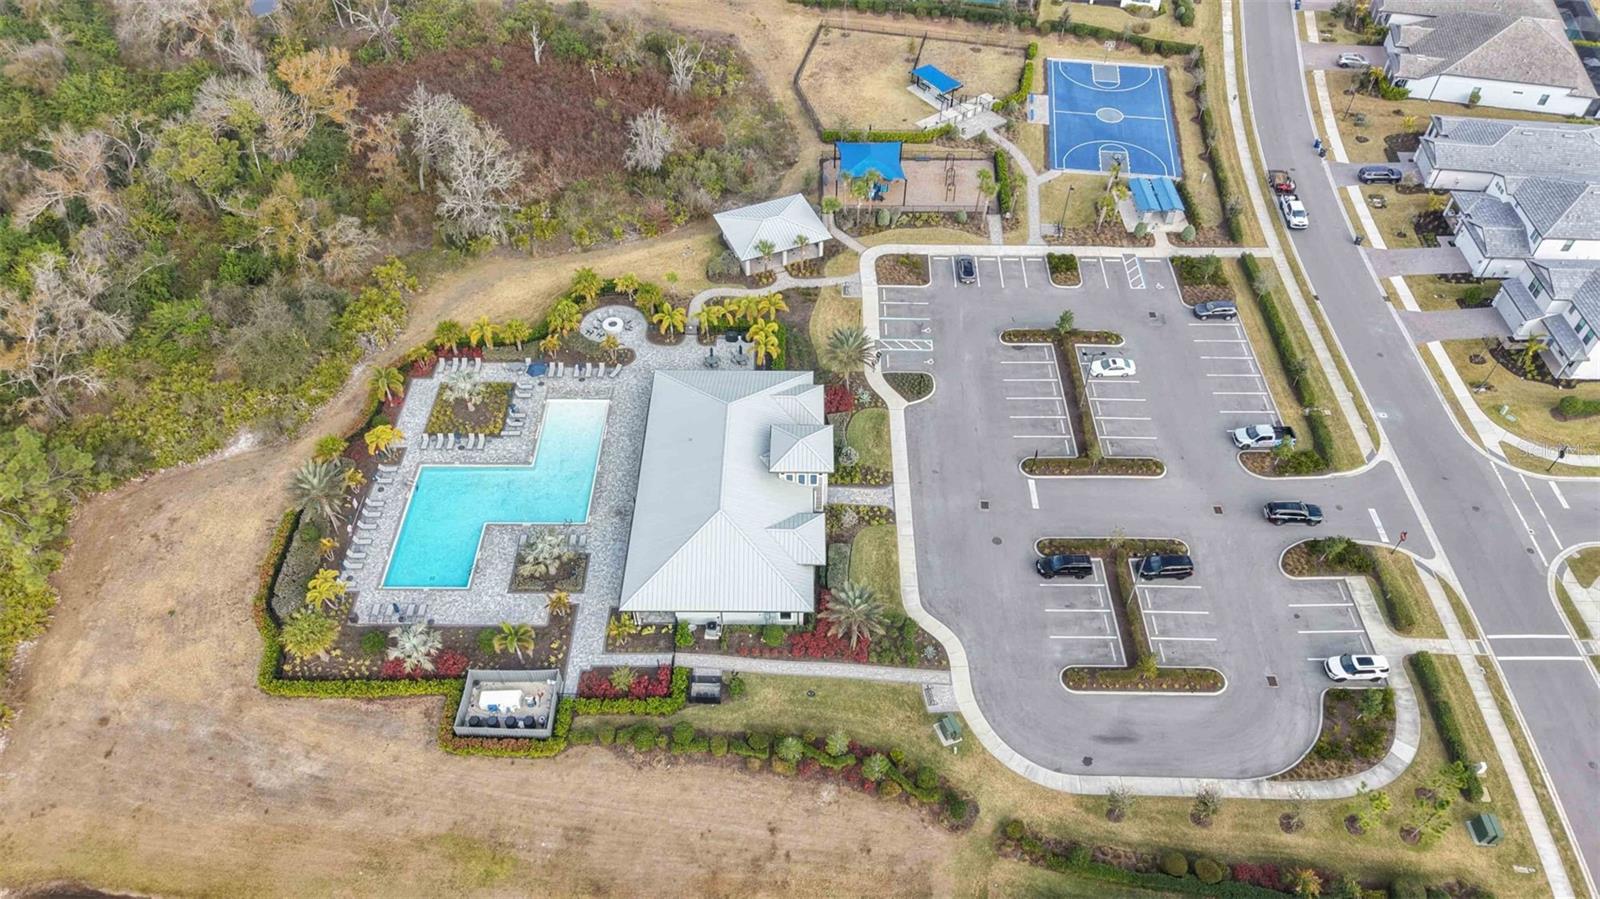
- Clubhouse, Deed Restrictions, Dog Park, Fitness Center, Gated Community - No Guard, Playground, Pool, Sidewalks, Maintenance Free
- Subdivision
- Sapphire Point Ph I & Ii Subph 1a, 1b, 1
- Year Built
- 2024
Property Description
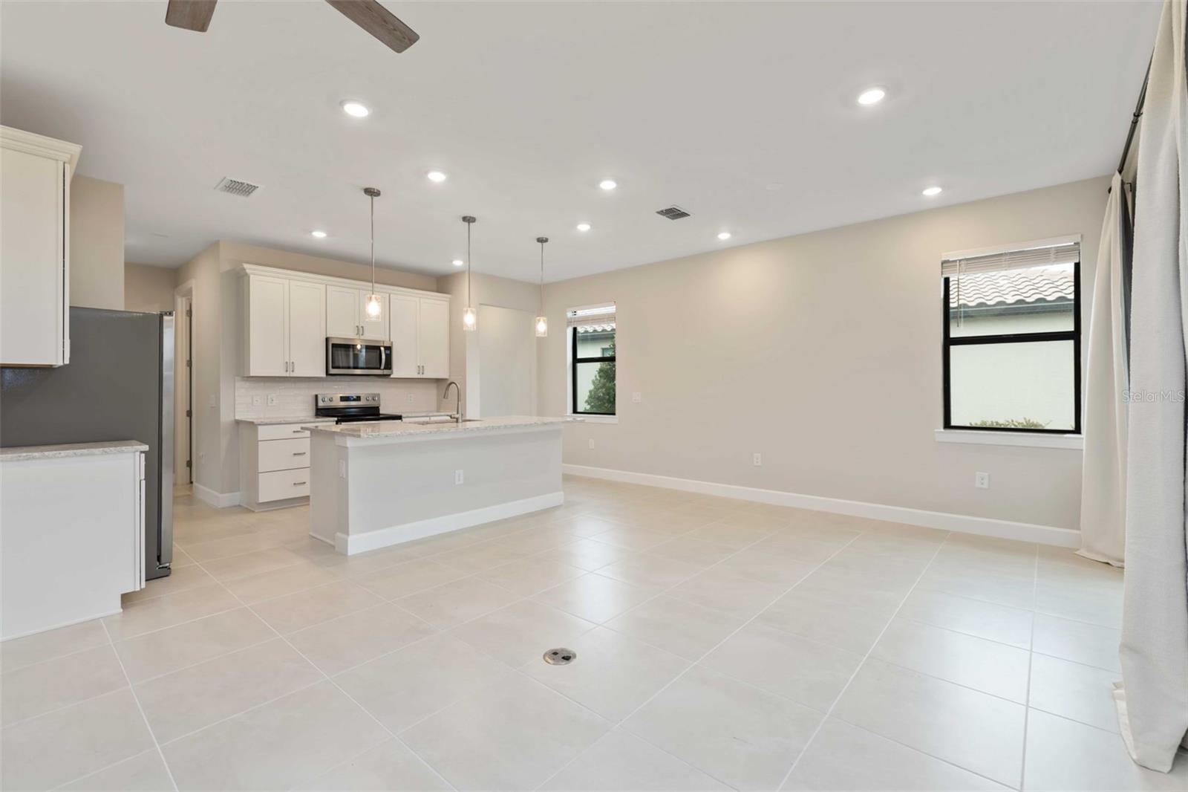
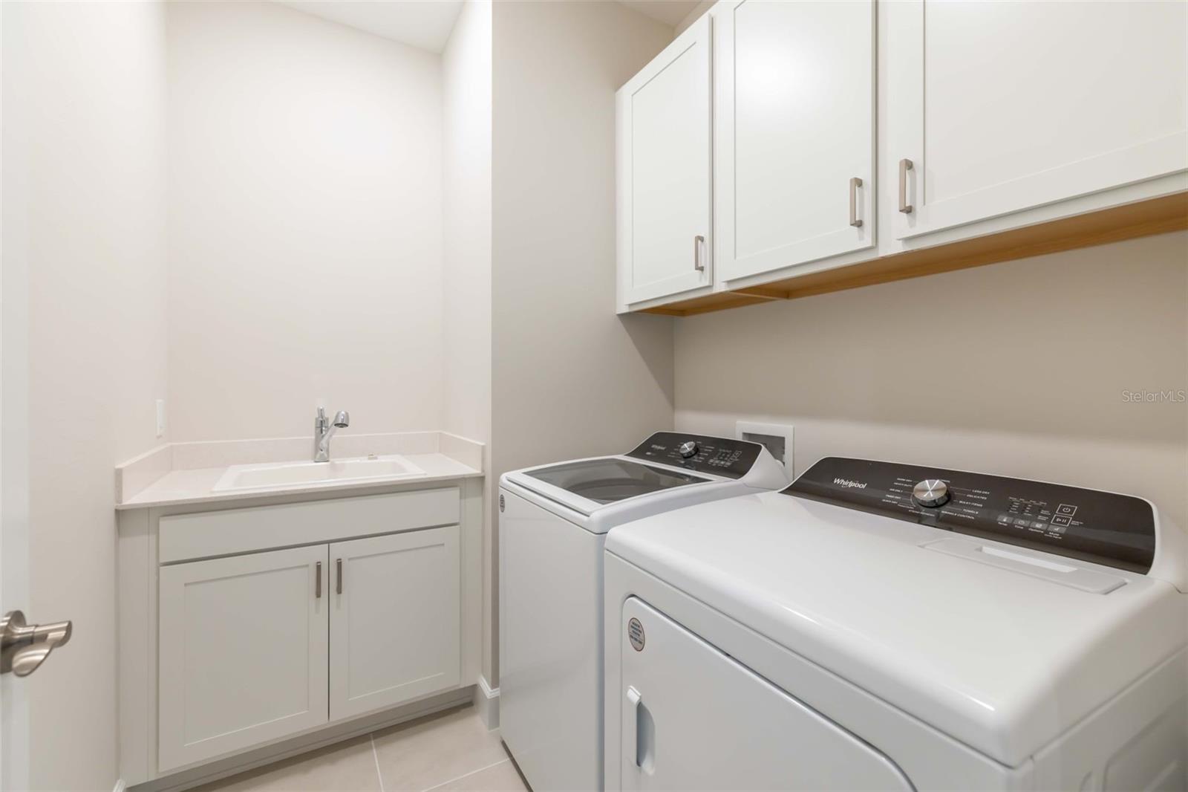
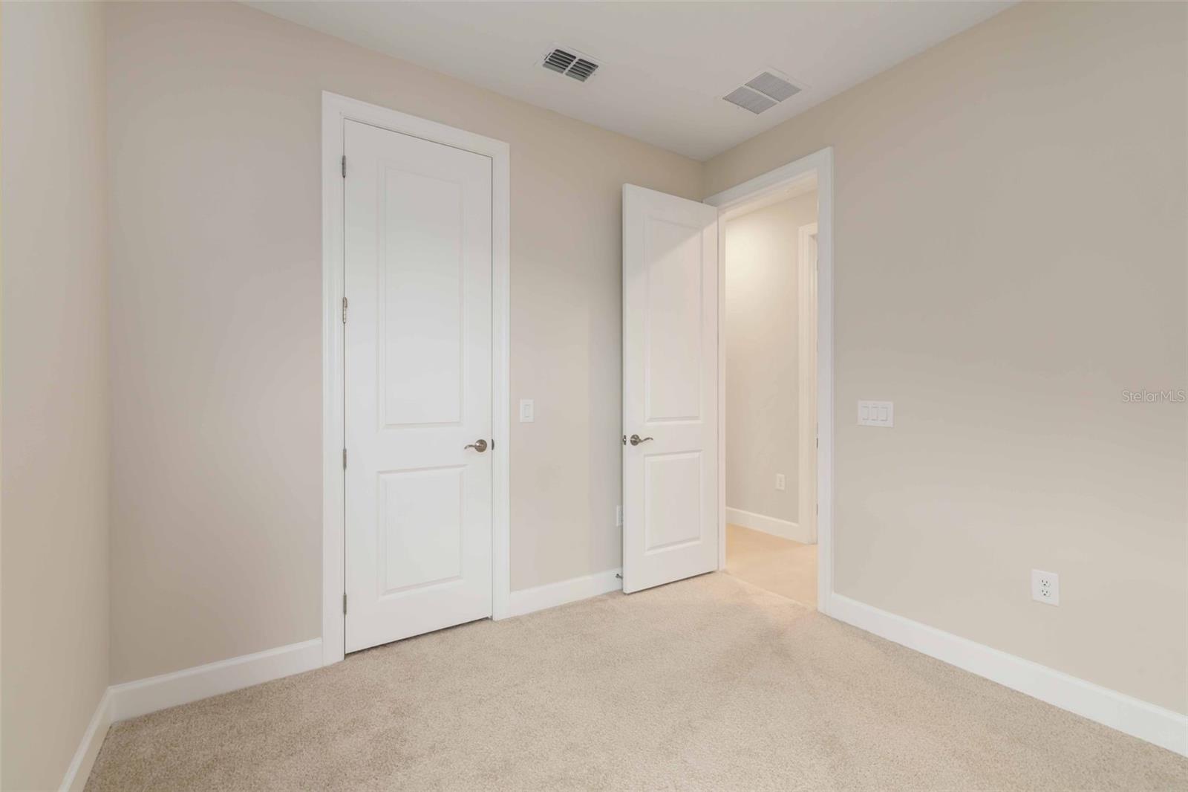
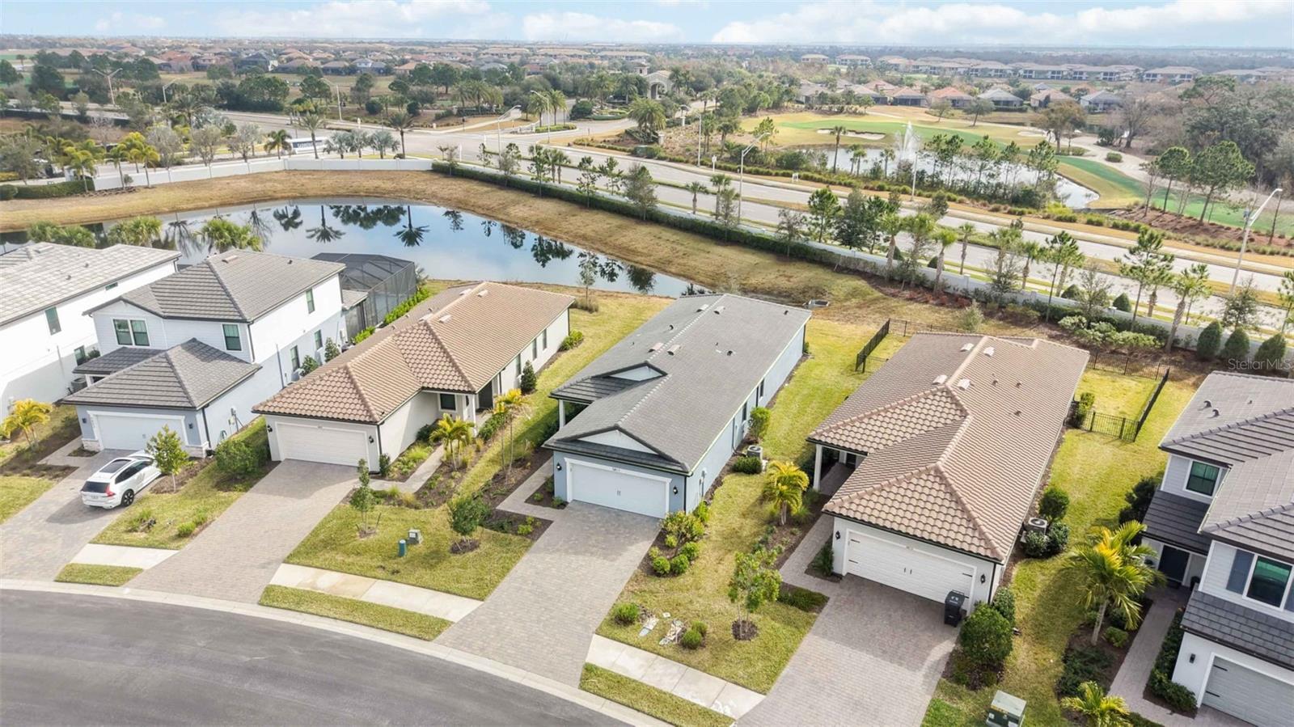
One or more photo(s) has been virtually staged. *IMPACT WINDOWS AND DOORS. Incredible upgrades: *Tile roof, *Paver driveway, *Quartz counters, *4 ft garage extension, *Soft close cabinetry throughout. *THE BEST VALUE FOR THE MONEY IN LAKEWOOD RANCH*! Located on a great lot with water view within Sapphire Point in Lakewood Ranch, this Drayton floor plan offers 3 bedrooms and a DEN which could be a 4th bedroom, 2 baths, and a 2-car garage with a 4-foot extension for added storage. Hurricane impact glass is installed throughout the home. NO HANGING STORM SHUTTERS REQUIRED when a storm approaches, just lock your doors and windows. Impact glass adds security year round and can help lower insurance costs. Inside, you will find quartz countertops, soft close cabinets, and a large center island built for everyday living. The kitchen opens to the gathering room and café, giving you one connected space for dinner, holidays, or watching the game. The split layout is practical. Three bedrooms are positioned at the front of the home. The owner’s suite sits privately in the rear. It works well for guests, kids, or a home office setup. Step outside to a covered lanai with a southeastern rear exposure. You'll enjoy morning light and more comfortable afternoons. Sapphire Point is a gated community in Lakewood Ranch with resort style amenities and quick access to shopping, dining, and top rated schools. You get the safety of impact glass, the convenience and lower insurance costs of newer construction, and a layout that fits real life! If storm protection and peace of mind matter to you, this home checks that box from day one.
Additional Information
- City
- Lakewood Ranch
- Region
- Bradenton/Lakewood Ranch Area
- Zip
- 34211
- Mo Subdivision
- Other
- Neighborhood
- Lakewood Ranch
- Subdivision
- Sapphire Point Ph I & Ii Subph 1a, 1b, 1
- Area
- 1580
- Water Frontage
- Lake Front
- Community Extras
- Clubhouse, Deed Restrictions, Dog Park, Fitness Center, Gated Community - No Guard, Playground, Pool, Sidewalks, Maintenance Free
- Garage Spaces
- 2
- Property Description
- One Story
- Exterior Construction
- Block
- Elementary School
- Gullett Elementary
- Middle School
- Dr Mona Jain Middle
- High School
- Lakewood Ranch High
- Located Near
- Landscaped, Sidewalk
- Frontage
- Lake Front, Pond
- Architectural Style
- Ranch, Traditional
- Pool Type
- Community
- Pets Allowed
- Yes
- Water View
- Yes
- Water View
- Lake, Pond
- Property Style
- Single Family
- Total Acreage
- 0 to less than 1/4
- Water Frontage
- Yes
- Special Sale Provision
- None
- Garage Description
- 2 Car Garage
- Property Condition
- Completed
- Minimum Lease
- 3 Months
- Interior Features
- Ceiling Fans(s), High Ceilings, Kitchen/Family Room Combo, Open Floorplan, Primary Bedroom Main Floor, Solid Surface Counters, Window Treatments
- Interior Layout
- Ceiling Fans(s), High Ceilings, Kitchen/Family Room Combo, Open Floorplan, Primary Bedroom Main Floor, Solid Surface Counters, Window Treatments
- Water Frontage
- Lake Front, Pond
- Water Front Description
- Lake Front, Pond
- Community Features
- Clubhouse, Deed Restrictions, Dog Park, Fitness Center, Gated Community - No Guard, Playground, Pool, Sidewalks
- Flood Zone
- X
- Deed Restriction
- Yes
- CDD
- Yes
- Hoa Fee
- $994
- Monthly Hoa Amount
- 331
- Taxes
- $1,153
- Financing Available
- Cash, Conventional
- Heated Square Feet
- 1580
- Acres
- 0.15
- Stories
- 1
- Exterior Features
- Sidewalk, Sliding Doors
- Community Pool
- Yes
- Waterfront
- Yes
- Parking Description
- Garage Door Opener
- Floor Covering
- Carpet, Ceramic Tile
- Water Features
- Lake Front, Pond
- HOA Yes/No
- Yes
- HOA Comm/Assn
- Required
- Floor Number
- 1
- Pp Sqft
- 300.63
- Levels
- One
- Architectural Style
- Ranch, Traditional
- Occupant Type
- Vacant
- Subtype
- Single Family
- Roof
- Tile
- Property Subtype
- Residential
- Pool
- Yes
- DPRYN
- Yes
- View
- Water
- Sewer
- Public Sewer
- Water Source
- Public
- Amenities
- Clubhouse, Fitness Center, Gated, Maintenance, Playground, Pool
- Furnished
- Unfurnished
Listing courtesy of BRIGHT REALTY. 941-552-6036
Mortgage Calculator
StellarMLS is the source of this information via Internet Data Exchange Program. All listing information is deemed reliable but not guaranteed and should be independently verified through personal inspection by appropriate professionals. Listings displayed on this website may be subject to prior sale or removal from sale. Availability of any listing should always be independently verified. Listing information is provided for consumer personal, non-commercial use, solely to identify potential properties for potential purchase. All other use is strictly prohibited and may violate relevant federal and state law. Data last updated on