16105 31st Street E, Parrish, FL 34219
- $624,900
- 3
- BD
- 2
- BA
- 2,052
- SqFt




- List Price
- $624,900
- Price Change
- ▼ $25,000 1781313686
- Days on Market
- 152
- MLS#
- A4681846
- Bedrooms
- 3
- Full Bathrooms
- 2
- Sq. Ft
- 2,052
- Lot Size
- 20,665
- Subtype
- Single Family
- County
- Manatee
- Community
- Deed Restrictions, Golf Carts OK, Irrigation-Reclaimed Water, Park, Playground, Street Lights
- Subdivision
- Twin Rivers
- Year Built
- 2012
Property Description
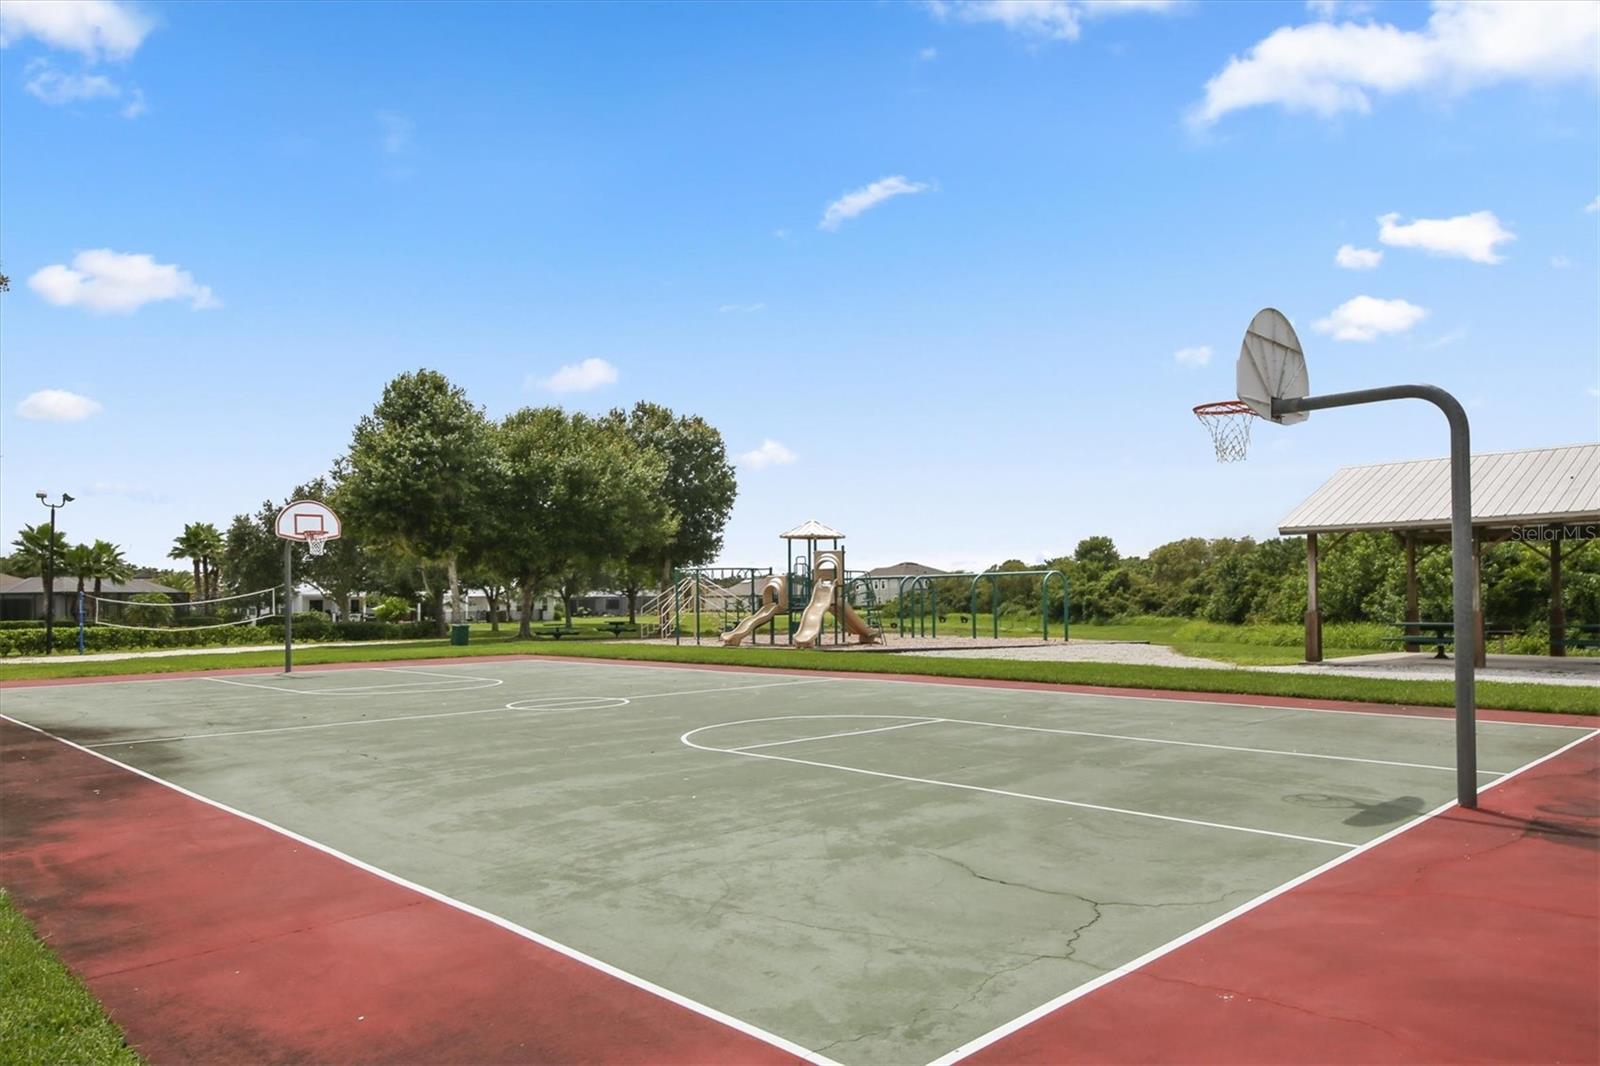
Located in the highly sought-after community of Twin Rivers, this exceptional residence makes a stunning first impression as you arrive via the circular driveway framed by meticulously maintained landscaping and an inviting exterior. This St. Croix Model built by Medallion Homes in 2012 is a three bedroom plus den/study, two bath home with a two-car garage offering refined design and thoughtful functionality throughout. An airy foyer opens to a separate formal dining room and leads to an expansive great room that flows seamlessly into the kitchen. From these main living spaces, enjoy expansive views of the oversized lanai and heated saltwater pool with fountain, all overlooking a private pond and wildlife preserve. Elegant architectural details--including arched entryways, custom plantation shutters and vaulted ceilings--add to the home's distinctive ambiance. The spacious kitchen is appointed with granite countertops, recessed lighting, wood cabinetry and stainless steel appliances and features both a breakfast bar and a dining area, making it ideal for everyday living and entertaining alike. The primary suite is generously sized and once again showcases the incredible private backyard views. It features porcelain tile flooring, two walk-in closets and an en-suite bath with granite countertops, dual sinks and an upgraded walk-in shower. Recent upgrades include: New HVAC inside and out in 2021, also comes with service contract transferrable to buyers, new water purification system in 2026 and completely renovated sprinkler system – 2026. Community amenities include a boat ramp on the Manatee River for canoeing, kayaking, fishing and boating along with playgrounds, a soccer field, basketball court, beach volleyball court, picnic pavilion and miles of nature trails.
Additional Information
- City
- Parrish
- Region
- Parrish
- Zip
- 34219
- Mo Subdivision
- Twin Rivers
- Neighborhood
- Twin Rivers
- Subdivision
- Twin Rivers
- Area
- 2052
- Water Frontage
- Lake Front, River
- Community Extras
- Deed Restrictions, Golf Carts OK, Irrigation-Reclaimed Water, Park, Playground, Street Lights
- Garage Spaces
- 2
- Property Description
- One Story
- Exterior Construction
- Block, Stucco
- Elementary School
- William H. Bashaw Elementary
- Middle School
- Buffalo Creek Middle
- High School
- Parrish Community High
- Pool Type
- Private
- Pets Allowed
- Yes
- Water Access
- River
- Water View
- Yes
- Water View
- Pond
- Property Style
- Single Family
- Total Acreage
- 1/4 to less than 1/2
- Special Sale Provision
- None
- Garage Description
- 2 Car Garage
- Additional Rooms
- Formal Dining Room Separate, Great Room
- Minimum Lease
- 6 Months
- Interior Features
- Ceiling Fans(s), Crown Molding, Kitchen/Family Room Combo, Primary Bedroom Main Floor, Solid Wood Cabinets, Stone Counters
- Interior Layout
- Ceiling Fans(s), Crown Molding, Kitchen/Family Room Combo, Primary Bedroom Main Floor, Solid Wood Cabinets, Stone Counters
- Community Features
- Deed Restrictions, Golf Carts OK, Irrigation-Reclaimed Water, Park, Playground, Street Lights
- Flood Zone
- X
- Deed Restriction
- Yes
- Water Access
- Yes
- Hoa Fee
- $391
- Monthly Hoa Amount
- 130
- Financing Available
- Cash, Conventional
- Heated Square Feet
- 2052
- Acres
- 0.47
- Exterior Features
- Hurricane Shutters, Private Yard, Rain Gutters, Sliding Doors
- Private Pool
- Yes
- Parking Description
- Circular Driveway, Garage Door Opener
- Floor Covering
- Ceramic Tile, Tile, Wood
- Water Features
- River
- HOA Yes/No
- Yes
- HOA Comm/Assn
- Required
- Pp Sqft
- 304.53
- Levels
- One
- Occupant Type
- Owner
- Subtype
- Single Family
- Roof
- Tile
- Property Subtype
- Residential
- Pool
- Yes
- DPRYN
- Yes
- Sewer
- Private Sewer
- Water Source
- Public
- Amenities
- Basketball Court
- Furnished
- Unfurnished
Listing courtesy of MICHAEL SAUNDERS & COMPANY. 941-907-9595
Mortgage Calculator
StellarMLS is the source of this information via Internet Data Exchange Program. All listing information is deemed reliable but not guaranteed and should be independently verified through personal inspection by appropriate professionals. Listings displayed on this website may be subject to prior sale or removal from sale. Availability of any listing should always be independently verified. Listing information is provided for consumer personal, non-commercial use, solely to identify potential properties for potential purchase. All other use is strictly prohibited and may violate relevant federal and state law. Data last updated on