4113 Overture Circle, West Bradenton, FL 34209
- $265,000
- 2
- BD
- 2
- BA
- 1,228
- SqFt






- List Price
- $265,000
- Price Change
- ▼ $5,000 1781891140
- Year Built
- 2012
- Beds
- 2
- County
- Manatee
- Subdivision
- Palma Sola Trace
Property Description
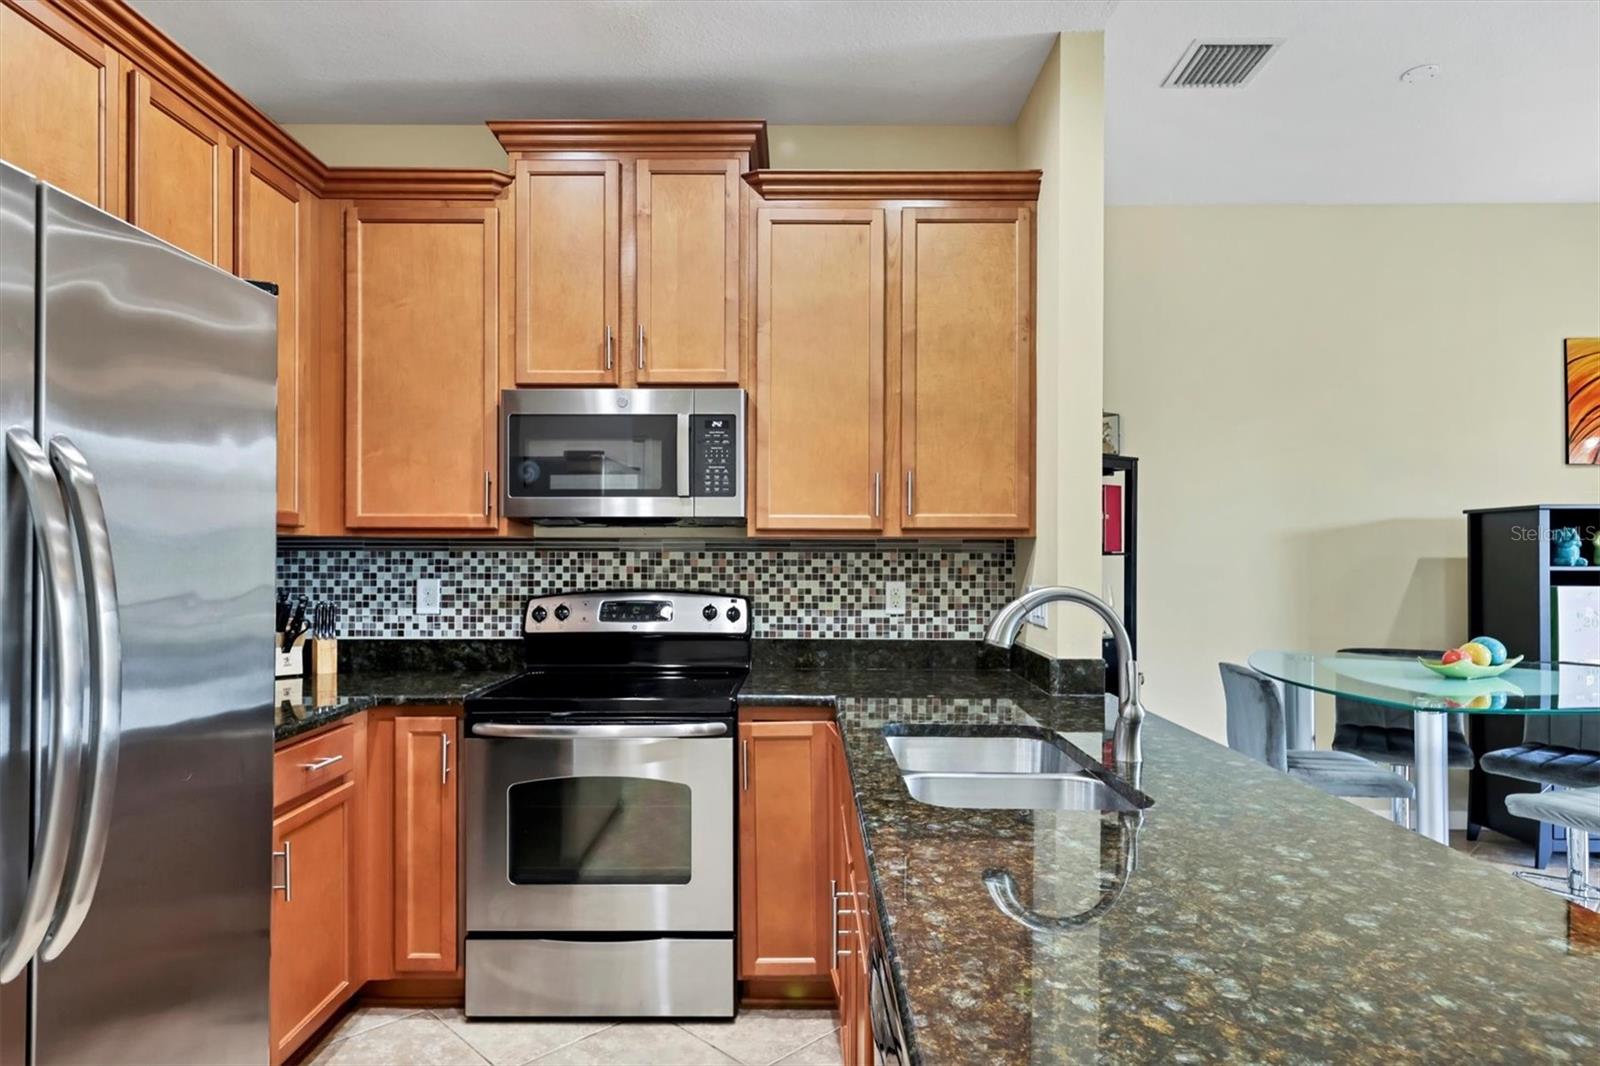
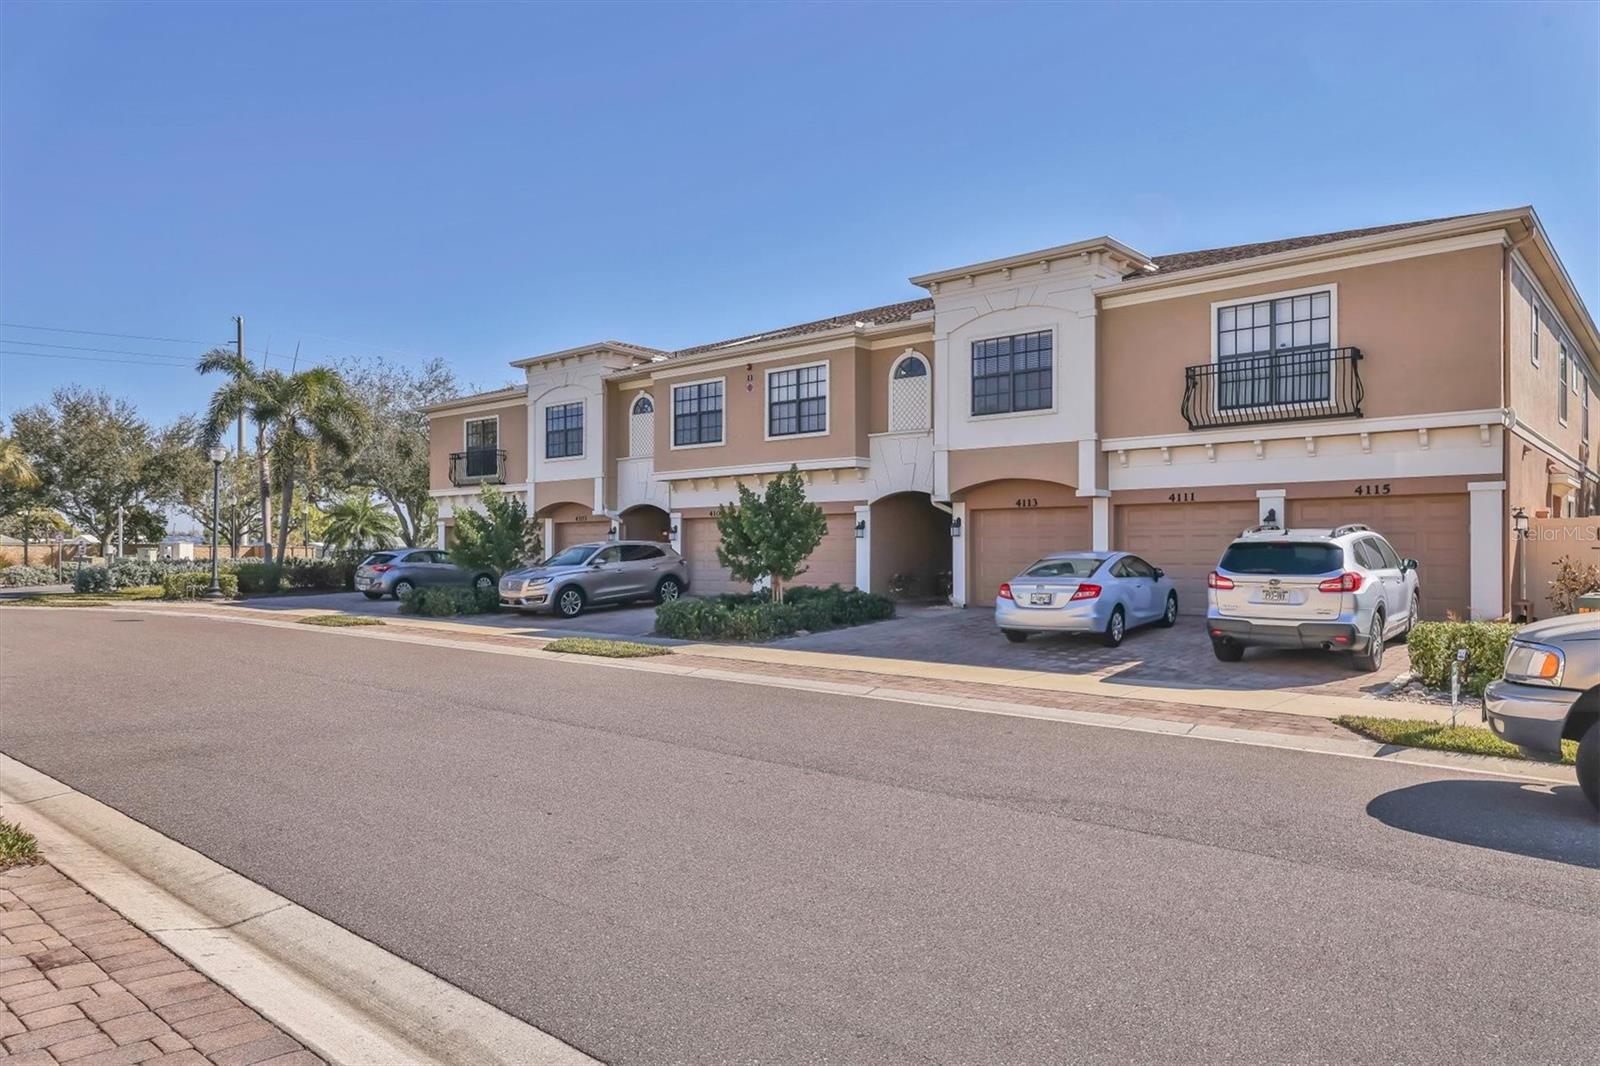
Seller offering up to $5000 credit toward Buyer's closing costs/rate buy down with acceptable contract. Great value in a prime location and available for a quick closing! This 2/2 Berkeley floor plan in Palma Sola Trace offers affordable, maintenance-free living—perfect for first-time buyers or seasonal residents. Enter through your attached garage and head upstairs to the inviting living space featuring easy-care ceramic tile and laminate flooring. The kitchen is well-appointed with granite countertops, wood cabinets, stainless-steel appliances and a closet pantry. The primary suite includes a walk-in closet and en-suite bath, while the second bedroom features an en-suite bath. The great room has dining space and sliders open to a screened lanai. Palma Sola Trace is pet friendly, allowing 2 large pets, and offers outstanding amenities including a clubhouse, fitness center, heated lagoon-style pool, and playground. The reasonable fees also include cable/internet and pest control. Fantastic location—leave your car behind and stroll to nearby Paradise Bay shopping center that has everything you need, including Starbucks, Winn-Dixie, Home Goods, Bonefish Grill. This desirable West Bradenton location is also convenient to medical facilities, multiple parks/preserves, IMG Academy, Cortez Village, and just 5 miles to the sugar-sand beaches of Anna Maria Island.
Additional Information
- City
- West Bradenton
- Region
- Bradenton/Palma Sola
- Zip
- 34209
- Neighborhood
- Other
- Subdivision
- Palma Sola Trace
- Area
- 1228
- Community Extras
- Association Recreation - Owned, Clubhouse, Community Mailbox, Fitness Center, Playground, Pool, Sidewalks, Special Community Restrictions, Street Lights, No Deed Restriction
- Garage Spaces
- 1
- Property Description
- Two Story
- Exterior Construction
- Block, Stucco
- Elementary School
- Sea Breeze Elementary
- Middle School
- W.D. Sugg Middle
- High School
- Bayshore High
- Located Near
- City Limits, Landscaped
- Pool Type
- Community
- Pets Allowed
- Yes
- Pet Max Weight
- 101
- Property Style
- Condo
- Special Sale Provision
- None
- Garage Description
- 1 Car Garage
- Minimum Lease
- 3 Months
- Interior Features
- Ceiling Fans(s), Living Room/Dining Room Combo, Open Floorplan, Solid Wood Cabinets, Split Bedroom, Stone Counters, Walk-In Closet(s), Window Treatments
- Interior Layout
- Ceiling Fans(s), Living Room/Dining Room Combo, Open Floorplan, Solid Wood Cabinets, Split Bedroom, Stone Counters, Walk-In Closet(s), Window Treatments
- Community Features
- Association Recreation - Owned, Clubhouse, Community Mailbox, Fitness Center, Playground, Pool, Sidewalks, Special Community Restrictions, Street Lights
- Flood Zone
- X*
- CDD
- Yes
- Pet Size
- Extra Large (101+ Lbs.)
- Taxes
- $1,259
- Financing Available
- Cash, Conventional
- Condo Fee
- $1073
- Heated Square Feet
- 1228
- Stories
- 2
- Exterior Features
- Sidewalk, Sliding Doors
- Community Pool
- Yes
- Parking Description
- Driveway, Garage Door Opener, Ground Level
- Floor Covering
- Carpet, Ceramic Tile
- HOA Fee Required
- Yes
- HOA Comm/Assn
- Required
- Floor Number
- 2
- Monthly Condo Fee
- 358
- Pp Sqft
- 215.8
- Levels
- Two
- Occupant Type
- Vacant
- Subtype
- Condo
- Builder Name
- Taylor Morrison
- Roof
- Shingle
- Property Subtype
- Residential
- Pool
- Yes
- DPRYN
- Yes
- View
- Trees/Woods
- Sewer
- Public Sewer
- Water Source
- Public
- Amenities
- Cable TV, Clubhouse, Fitness Center, Playground, Pool, Recreation Facilities
- Furnished
- Unfurnished
Listing courtesy of MICHAEL SAUNDERS & COMPANY. 941-748-6300
Mortgage Calculator
StellarMLS is the source of this information via Internet Data Exchange Program. All listing information is deemed reliable but not guaranteed and should be independently verified through personal inspection by appropriate professionals. Listings displayed on this website may be subject to prior sale or removal from sale. Availability of any listing should always be independently verified. Listing information is provided for consumer personal, non-commercial use, solely to identify potential properties for potential purchase. All other use is strictly prohibited and may violate relevant federal and state law. Data last updated on