15449 White Linen Drive, Lakewood Ranch, FL 34211
- $799,900
- 6
- BD
- 5
- BA
- 3,867
- SqFt



- List Price
- $799,900
- Price Change
- ▼ $15,100 1784738774
- Days on Market
- 168
- MLS#
- A4682082
- Bedrooms
- 6
- Full Bathrooms
- 4
- Half Bathrooms
- 1
- Sq. Ft
- 3,867
- Lot Size
- 9,130
- Subtype
- Single Family
- County
- Manatee
- Community
- Clubhouse, Community Mailbox, Deed Restrictions, Fitness Center, Gated Community - Guard, Golf Carts OK, Irrigation-Reclaimed Water, Playground, Sidewalks
- Subdivision
- Lorraine Lakes Ph Iib-3 & Iic
- Year Built
- 2023
Property Description
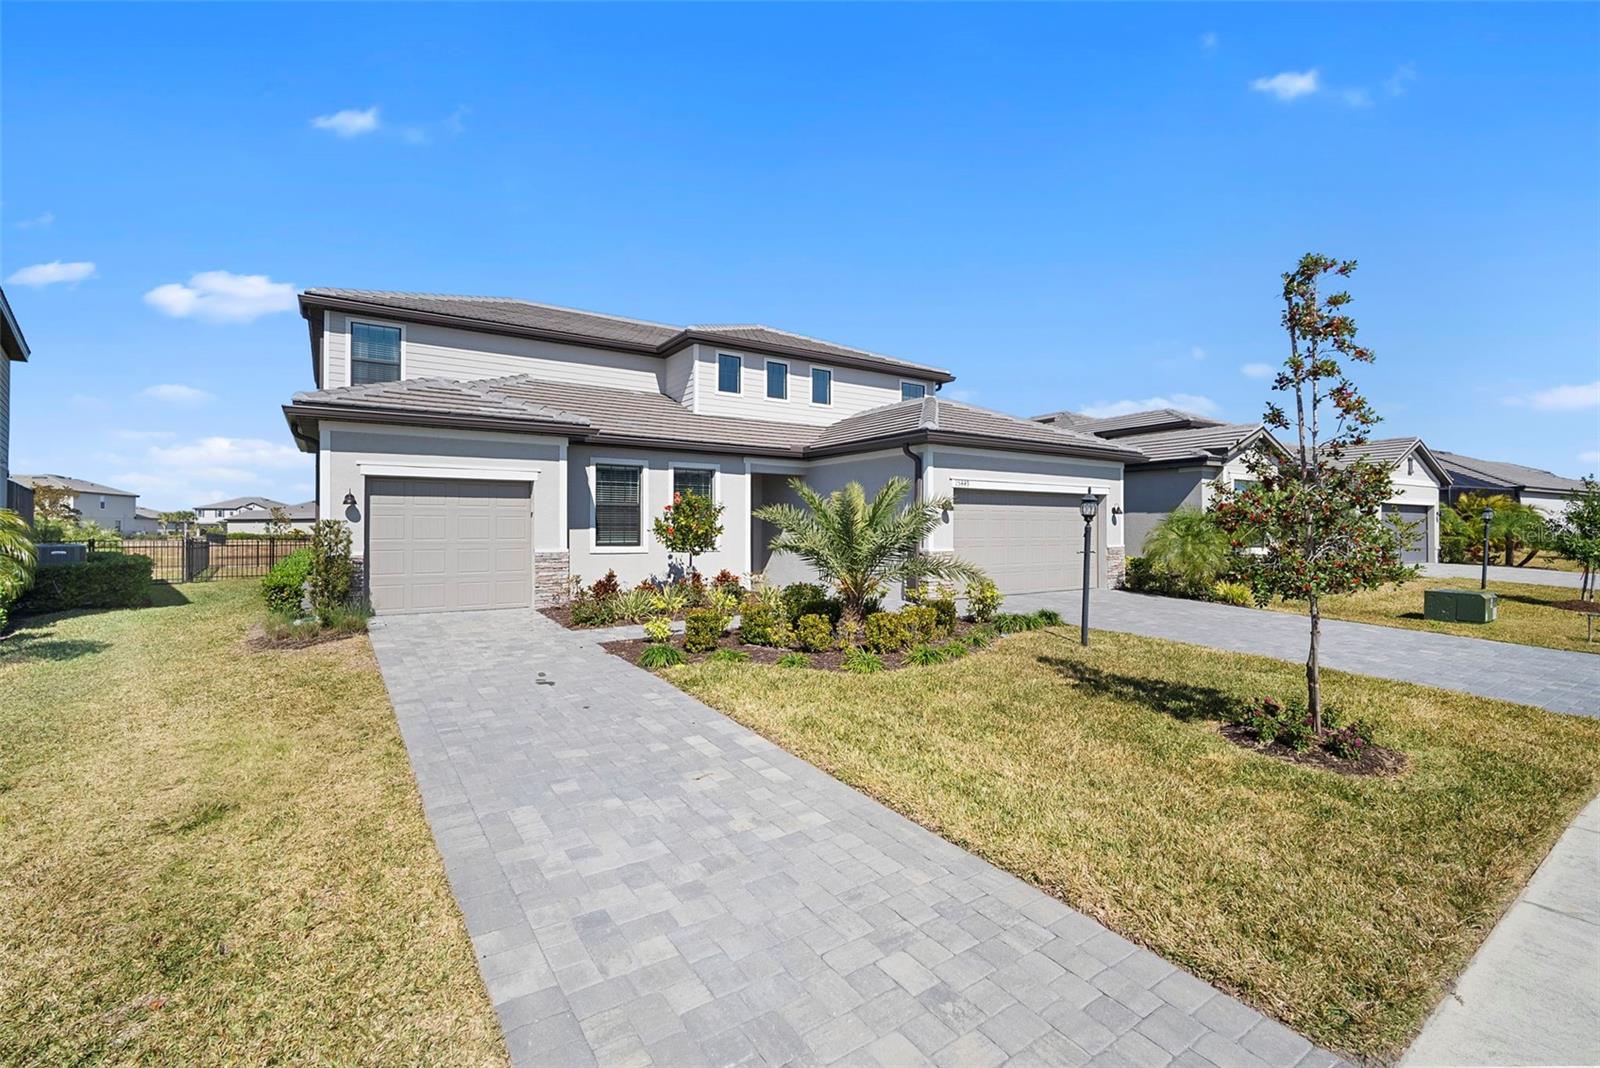
Welcome to the highly sought-after Liberation model in the resort-style community of Lorraine Lakes, where expansive living space meets an exceptional Florida lifestyle. Perfectly positioned on a beautiful lakefront homesite, this impressive residence features a huge fenced backyard with peaceful water views—offering the ideal setting for outdoor entertaining, family activities, or simply relaxing while enjoying the scenery. Thoughtfully designed for both everyday living and entertaining, this spacious home offers 6 bedrooms, 4 full bathrooms, and 1 half bath within a well-planned, open-concept layout. The expansive great room flows effortlessly into the dining area and beautifully appointed kitchen, creating a welcoming space for gatherings of any size. The kitchen features abundant cabinetry, generous counter space, and a functional design that keeps everyone connected. Multiple closets throughout the home provide exceptional storage space and convenience for every lifestyle. Upstairs, a versatile loft provides the perfect flex space for a media room, game room, playroom, or additional living area. The private primary suite serves as a luxurious retreat, complete with a spa-inspired en-suite bath and an oversized walk-in closet. Five additional bedrooms offer exceptional flexibility for family, guests, or a dedicated home office. A spacious three-car garage provides ample room for vehicles, storage, and recreational equipment. Step outside to your expansive fenced backyard overlooking the tranquil lake—a rare outdoor space with endless possibilities for entertaining, recreation, or future customization, all while enjoying the ease of a low-maintenance lifestyle. Living in Lorraine Lakes means enjoying one of the area’s premier resort-style communities. Residents have access to the spectacular Lakeview Clubhouse, the social heart of the neighborhood, along with an outstanding collection of amenities including resort-style pools and spa, tennis and pickleball courts, basketball, bocce ball, sand volleyball, a 24-hour fitness center, splash pad, playground, scenic walking trails, and inviting outdoor gathering spaces. Every day feels like a vacation. Combining exceptional space, abundant storage, a desirable lakefront setting, and world-class amenities, this remarkable home offers the perfect blend of comfort, functionality, and elevated Florida living in one of the area’s most sought-after communities.
Additional Information
- City
- Lakewood Ranch
- Region
- Bradenton/Lakewood Ranch Area
- Zip
- 34211
- Mo Subdivision
- Other
- Neighborhood
- Lakewood Ranch
- Subdivision
- Lorraine Lakes Ph Iib-3 & Iic
- Area
- 3867
- Water Frontage
- Lake Front
- Community Extras
- Clubhouse, Community Mailbox, Deed Restrictions, Fitness Center, Gated Community - Guard, Golf Carts OK, Irrigation-Reclaimed Water, Playground, Sidewalks
- Garage Spaces
- 3
- Property Description
- Two Story
- Exterior Construction
- Block, Stucco
- Elementary School
- Gullett Elementary
- Middle School
- Dr Mona Jain Middle
- High School
- Lakewood Ranch High
- Architectural Style
- Florida
- Pool Type
- No Pool
- Pets Allowed
- Yes
- Water Access
- Pond
- Property Style
- Single Family
- Total Acreage
- 0 to less than 1/4
- Special Sale Provision
- None
- Garage Description
- 3 Car Garage
- Property Condition
- Completed
- Minimum Lease
- 1 Month
- Interior Features
- Open Floorplan, Solid Wood Cabinets, Thermostat, Walk-In Closet(s)
- Interior Layout
- Open Floorplan, Solid Wood Cabinets, Thermostat, Walk-In Closet(s)
- Community Features
- Clubhouse, Community Mailbox, Deed Restrictions, Fitness Center, Gated Community - Guard, Golf Carts OK, Irrigation-Reclaimed Water, Playground, Sidewalks
- Flood Zone
- X
- Deed Restriction
- Yes
- CDD
- Yes
- Water Access
- Yes
- Hoa Fee
- $855
- Monthly Hoa Amount
- 285
- Taxes
- $2,014
- Financing Available
- Cash, Conventional
- Heated Square Feet
- 3867
- Acres
- 0.21
- Exterior Features
- Hurricane Shutters, Rain Gutters, Sidewalk, Sliding Doors
- Parking Description
- Driveway, Garage Door Opener
- Floor Covering
- Carpet, Tile
- Water Features
- Pond
- HOA Yes/No
- Yes
- HOA Comm/Assn
- Required
- Pp Sqft
- 206.85
- Levels
- Two
- Architectural Style
- Florida
- Occupant Type
- Owner
- Subtype
- Single Family
- Builder Name
- Lennar
- Roof
- Tile
- Property Subtype
- Residential
- DPRYN
- Yes
- View
- Trees/Woods, Water
- Sewer
- Public Sewer
- Water Source
- Public
- Furnished
- Unfurnished
Listing courtesy of SARASOTA LAND AND HOMES LLC. 941-320-6687
Mortgage Calculator
StellarMLS is the source of this information via Internet Data Exchange Program. All listing information is deemed reliable but not guaranteed and should be independently verified through personal inspection by appropriate professionals. Listings displayed on this website may be subject to prior sale or removal from sale. Availability of any listing should always be independently verified. Listing information is provided for consumer personal, non-commercial use, solely to identify potential properties for potential purchase. All other use is strictly prohibited and may violate relevant federal and state law. Data last updated on