111 Golden Gate Unit 403, Sarasota, FL 34236
- $2,000,000
- 3
- BD
- 3
- BA
- 2,050
- SqFt








- List Price
- $2,000,000
- Price Change
- ▼ $195,000 1784917438
- Year Built
- 2024
- Beds
- 3
- County
- Sarasota
- Subdivision
- Golden Gate Point
Property Description
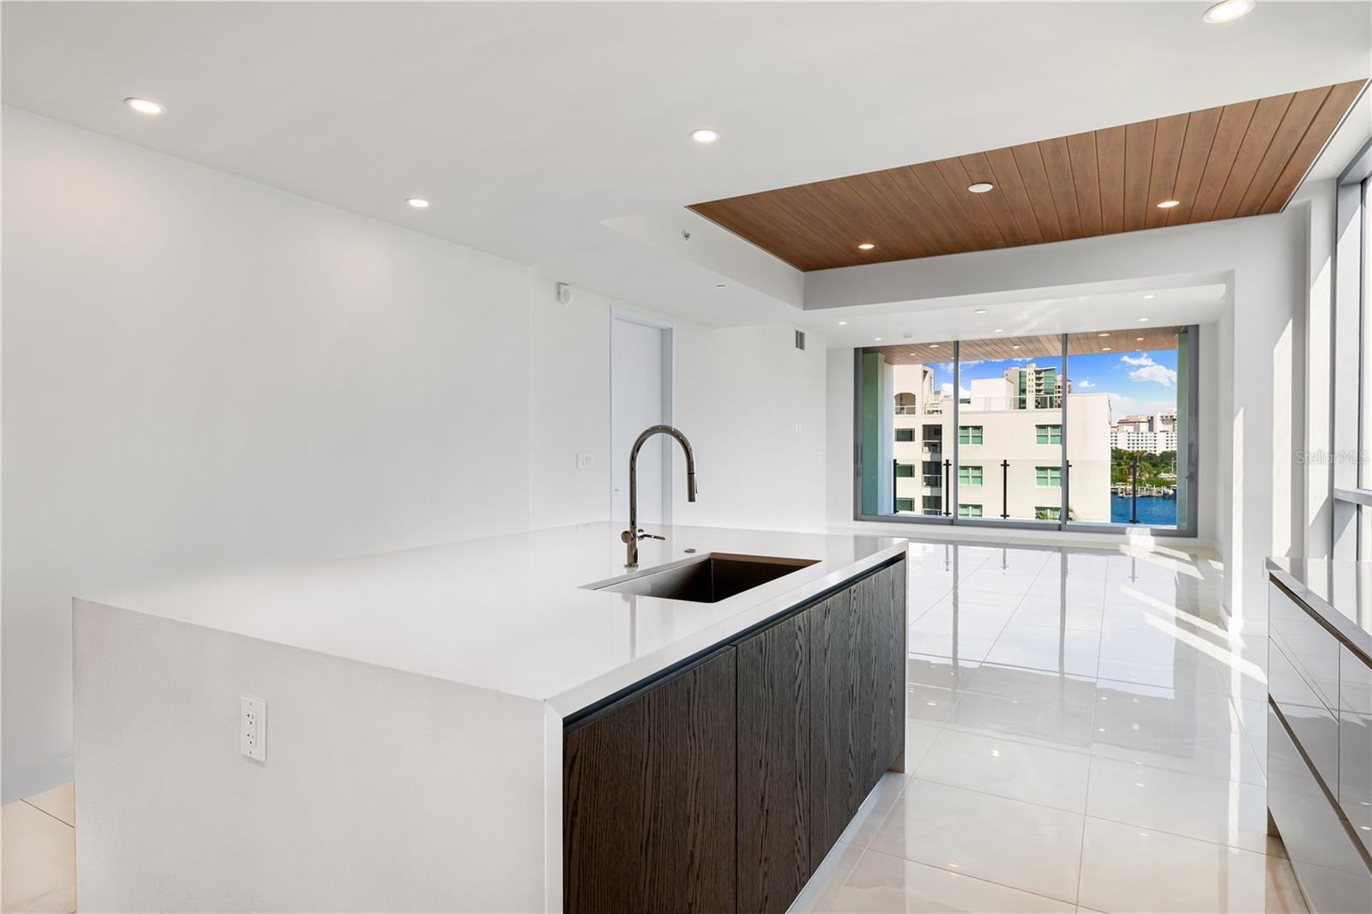
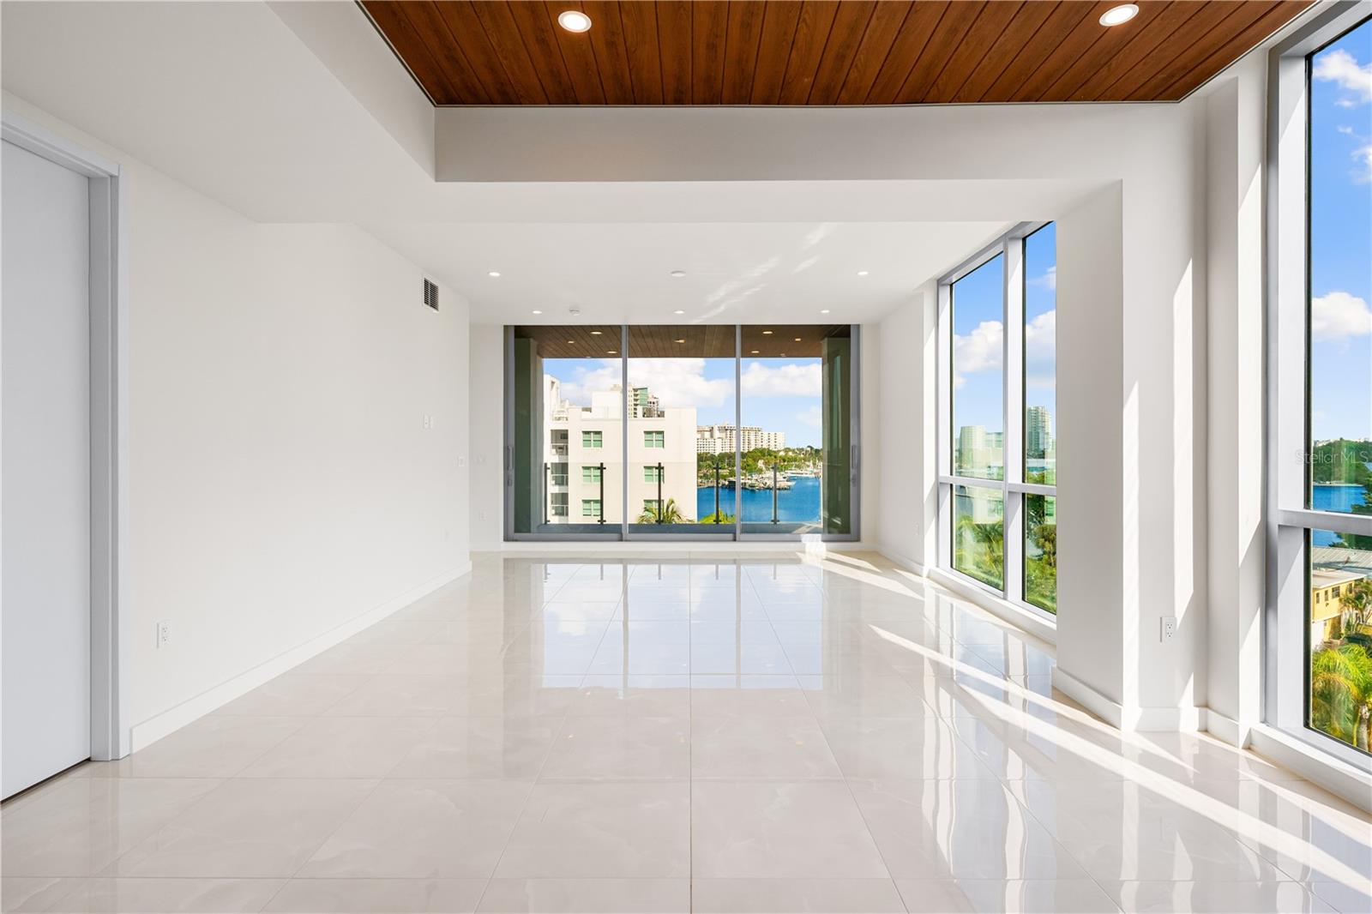
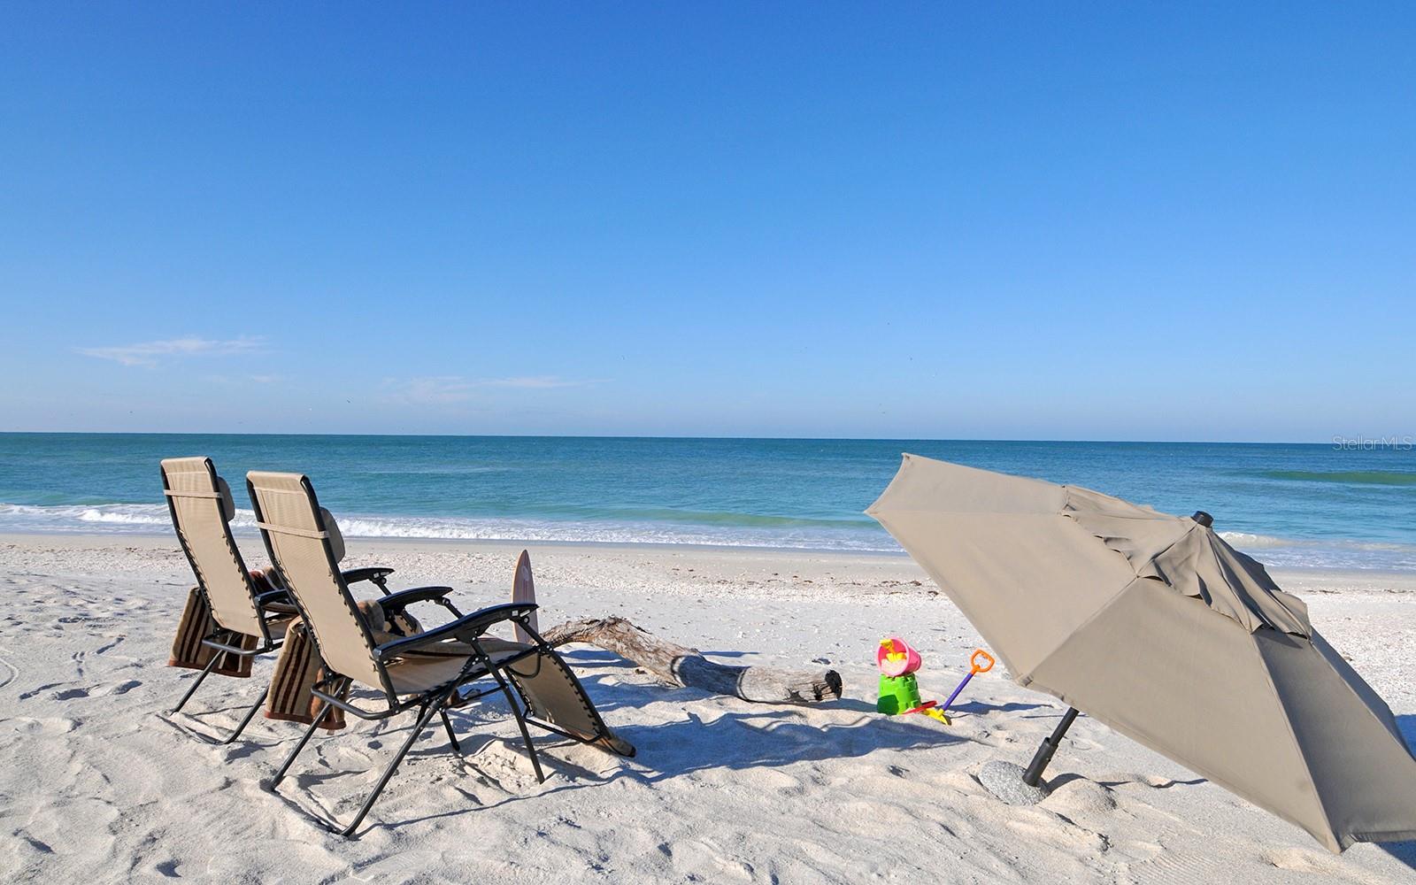
New construction. No wait. No stress. Unit 403 at The Evolution is a completed 3-bedroom, 3-bath luxury residence designed by award-winning architect Mark Sultana of DSDG. Inside, you’ll find 2,050 square feet of elegant interior living and over 300 square feet of outdoor space across three private balconies, ready for move-in today. Ten-foot ceilings, imported European cabinetry, polished porcelain tile, and top-tier Sub-Zero and Wolf appliances create a timeless, functional space that’s both beautiful and easy to maintain. The primary suite opens to a shared balcony for peaceful mornings or sunset gatherings, and your private deeded 2-car garage offers extra convenience. This boutique community of just 20 residences includes a rooftop lounge with a sunset spa and fireplace, a resort-style pool with private cabanas, a fitness studio, a European sauna, an outdoor kitchen, and full-time concierge service. Located on Golden Gate Point, you’re minutes from Sarasota’s top restaurants, the arts, and stunning Gulf beaches. Let’s schedule your private tour and show you what move-in-ready luxury really feels like.
Additional Information
- City
- Sarasota
- Region
- Sarasota
- Zip
- 34236
- Mo Subdivision
- Golden Gate Point
- Neighborhood
- Golden Gate Point
- Subdivision
- Evolution
- Area
- 2050
- Water Frontage
- Bay View, Bay Front, Marina
- Community Extras
- Association Recreation - Owned, Buyer Approval Required, Dog Park, Fitness Center, Pool, Sidewalks, Street Lights, No Deed Restriction, Maintenance Free, Security
- Garage Spaces
- 2
- Property Description
- One Story
- Exterior Construction
- Block, Cement Siding, Concrete, Stucco
- Elementary School
- Southside Elementary
- Located Near
- FloodZone, City Limits, Landscaped, Near Marina, Near Public Transit, Sidewalk, Street Brick
- Architectural Style
- Contemporary
- Pool Type
- Community
- Pets Allowed
- Yes
- Pet Max Weight
- 999
- Water View
- Yes
- Water View
- Bay/Harbor - Partial, Marina
- Property Style
- Condo
- Special Sale Provision
- None
- Garage Description
- 2 Car Garage
- Property Condition
- Completed
- Additional Rooms
- Great Room, Inside Utility
- Minimum Lease
- 1 Month
- Interior Features
- Built-in Features, High Ceilings, Kitchen/Family Room Combo, Living Room/Dining Room Combo, Open Floorplan, Primary Bedroom Main Floor, Solid Wood Cabinets, Stone Counters, Thermostat, Walk-In Closet(s)
- Interior Layout
- Built-in Features, High Ceilings, Kitchen/Family Room Combo, Living Room/Dining Room Combo, Open Floorplan, Primary Bedroom Main Floor, Solid Wood Cabinets, Stone Counters, Thermostat, Walk-In Closet(s)
- Community Features
- Association Recreation - Owned, Buyer Approval Required, Dog Park, Fitness Center, Pool, Sidewalks, Street Lights
- Flood Zone
- AE
- Flood Zone
- Yes
- Pet Size
- Extra Large (101+ Lbs.)
- New Construction
- Yes
- Financing Available
- Cash, Conventional
- Condo Fee
- $7345
- Heated Square Feet
- 2050
- Stories
- 8
- Exterior Features
- Balcony, Dog Run, Gray Water System, Lighting, Outdoor Grill, Outdoor Shower, Sauna, Sidewalk, Sprinkler Metered
- Community Pool
- Yes
- Fence Description
- Fenced
- Parking Description
- Assigned, Deeded, Electric Vehicle Charging Station(s), Garage Door Opener, Ground Level, Basement
- Floor Covering
- Hardwood, Tile
- HOA Fee Required
- Yes
- HOA Comm/Assn
- Required
- Floor Number
- 4
- Monthly Condo Fee
- 2448
- Pp Sqft
- 975.61
- Levels
- One
- Architectural Style
- Contemporary
- Occupant Type
- Vacant
- Subtype
- Condo
- Builder Name
- Voeller
- Roof
- Concrete, Membrane
- Property Subtype
- Residential
- Pool
- Yes
- View
- City, Water
- Sewer
- Public Sewer
- Water Source
- Public
- Amenities
- Cable TV, Clubhouse, Elevators, Fitness Center, Gated, Lobby Key Required, Maintenance, Other, Pool, Sauna, Security, Spa/Hot Tub
- Furnished
- Unfurnished
Listing courtesy of COLDWELL BANKER REALTY. 941-366-8070
Mortgage Calculator
StellarMLS is the source of this information via Internet Data Exchange Program. All listing information is deemed reliable but not guaranteed and should be independently verified through personal inspection by appropriate professionals. Listings displayed on this website may be subject to prior sale or removal from sale. Availability of any listing should always be independently verified. Listing information is provided for consumer personal, non-commercial use, solely to identify potential properties for potential purchase. All other use is strictly prohibited and may violate relevant federal and state law. Data last updated on