9817 Marbella Drive, Lakewood Ranch, FL 34211
- $680,000
- 3
- BD
- 4
- BA
- 2,488
- SqFt






- List Price
- $680,000
- Price Change
- ▼ $106,000 1778176126
- Days on Market
- 171
- MLS#
- A4682164
- Bedrooms
- 3
- Full Bathrooms
- 3
- Half Bathrooms
- 1
- Sq. Ft
- 2,488
- Lot Size
- 9,113
- Subtype
- Single Family
- County
- Manatee
- Community
- Association Recreation - Owned, Clubhouse, Deed Restrictions, Dog Park, Fitness Center, Gated Community - Guard, Golf Carts OK, Golf, Pool, Restaurant, Sidewalks, Tennis Court(s), Street Lights, Golf Community
- Subdivision
- Rosedale
- Year Built
- 2017
Property Description
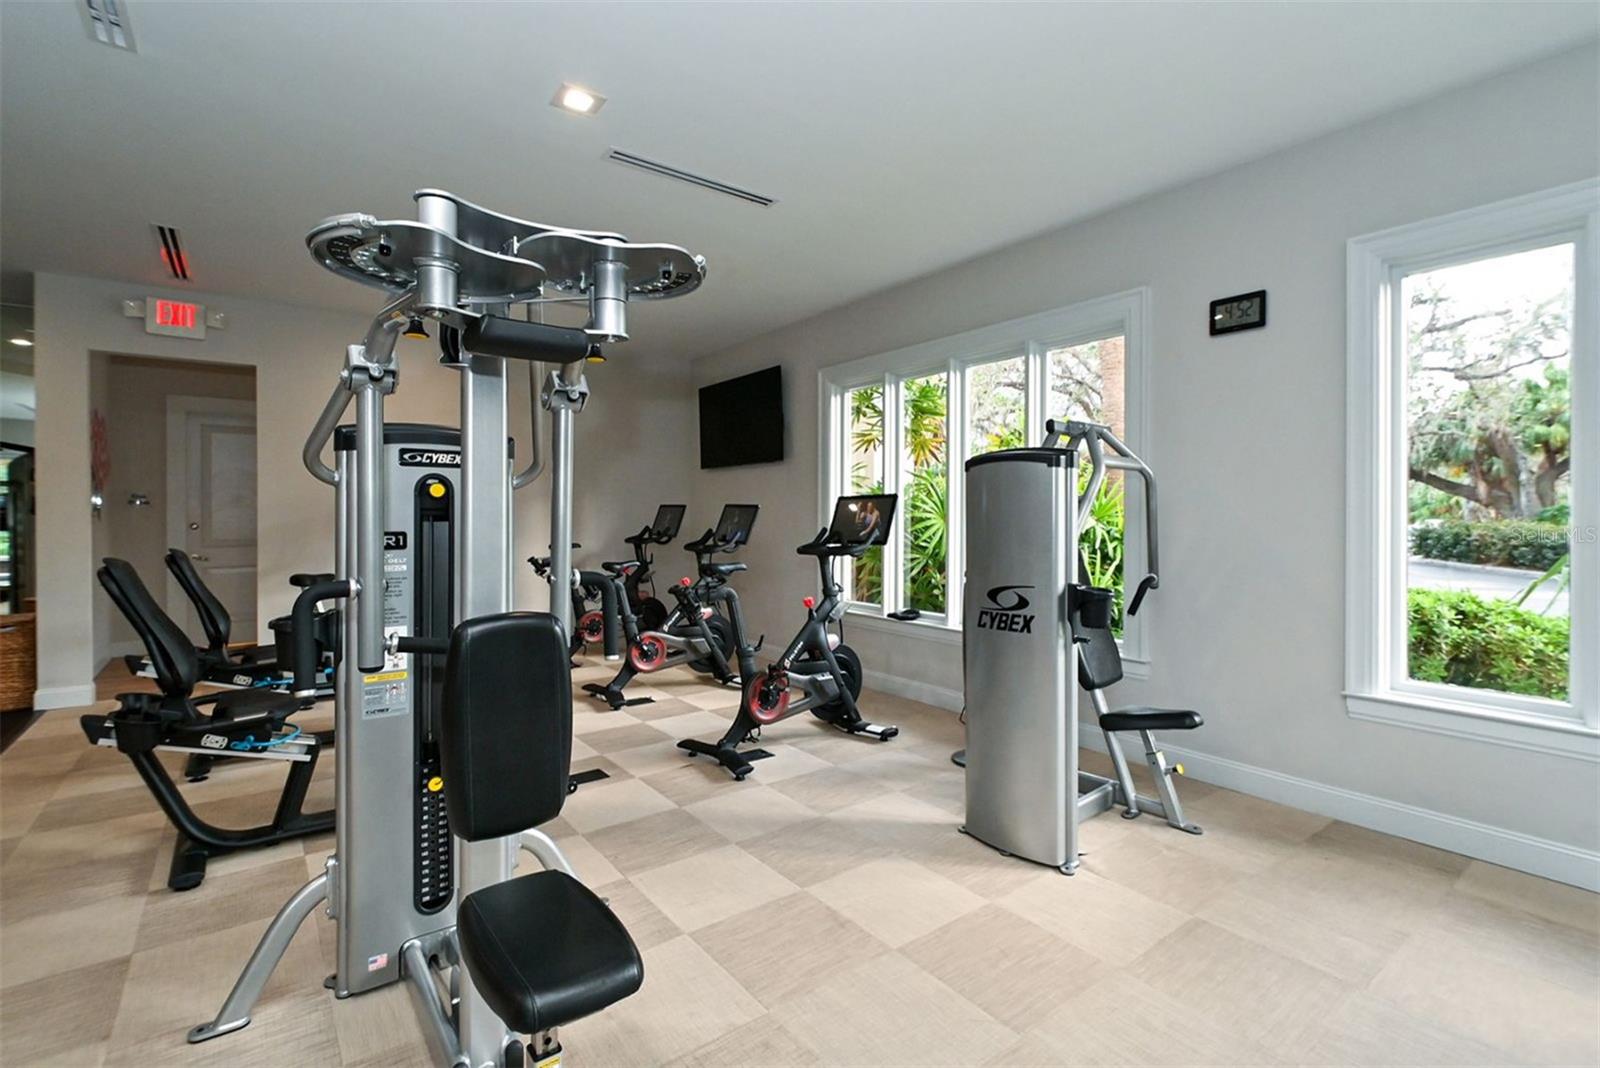
BEST VALUE IN ROSEDALE!! REDUCED OVER $100,000!! NEW A/C MAY 2026! WHOLE HOUSE GENERATOR! PLUS, you can MOVE-IN TODAY! Step inside this impeccably maintained home with 2488 sq. ft. and discover bright, spacious and thoughtfully designed spaces with three bedrooms, 3 ½ baths, plus a den. This home blends refined style with modern comfort in one of the area’s most sought-after luxury Country Club communities—offering fitness golf, tennis, pickle ball, studio classes, and a vibrant social agenda. You will discover tall ceilings, luxury vinyl flooring throughout, and a sensational open kitchen featuring a large island, wall ovens, gas cooktop, and a walk-in pantry. The expansive great room showcases triple sliders opening to a large screened lanai, with pavers and an outdoor kitchen, complete with sink, refrigerator and grill—perfect for entertaining or relaxing year-round. The generous primary suite includes a spacious walk-in closet and spa-style walk-in shower, while both guest bedrooms have a walk-in closet and are en suite for comfort and privacy. A large den with French doors provides flexible space for work or leisure. Additional highlights include a tankless gas water heater, paver driveway, and landscape maintenance. Conveniently located near I-75, shopping, restaurants and beach, this home delivers the ultimate Southwest Florida lifestyle.
Additional Information
- City
- Lakewood Ranch
- Region
- Bradenton/Lakewood Ranch Area
- Zip
- 34211
- Neighborhood
- Other
- Subdivision
- Rosedale Add Ph Ii
- Area
- 2488
- Community Extras
- Association Recreation - Owned, Clubhouse, Deed Restrictions, Dog Park, Fitness Center, Gated Community - Guard, Golf Carts OK, Golf, Pool, Restaurant, Sidewalks, Tennis Court(s), Street Lights, Golf Community
- Garage Spaces
- 2
- Property Description
- One Story
- Exterior Construction
- Block, Stucco
- Elementary School
- Braden River Elementary
- Middle School
- Dr Mona Jain Middle
- High School
- Lakewood Ranch High
- Located Near
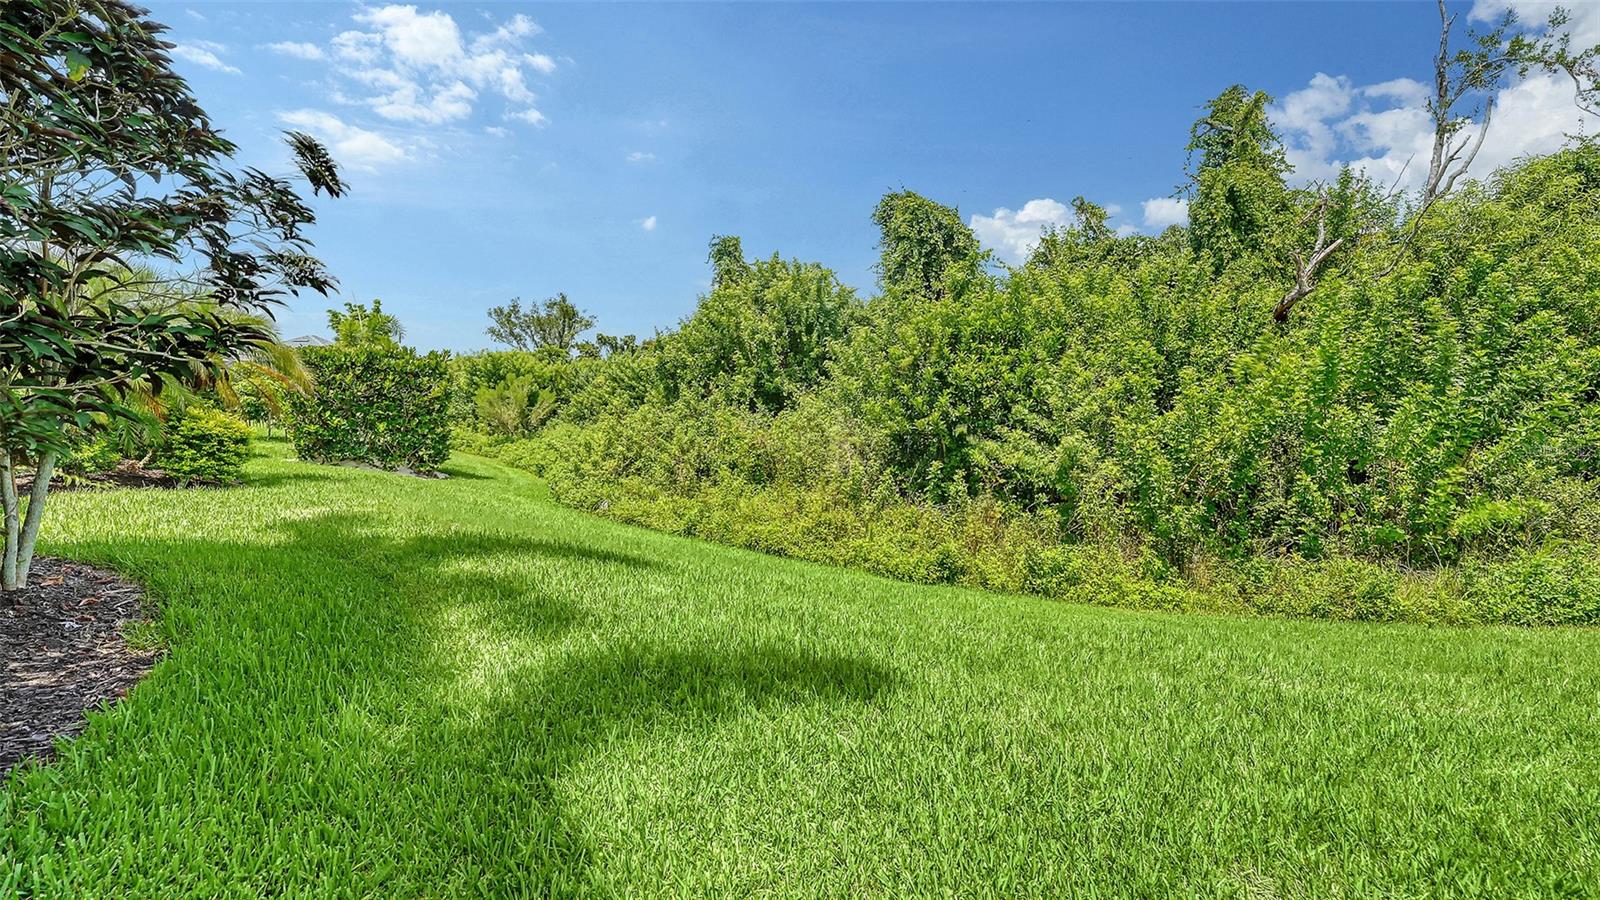
- Conservation Area, Greenbelt, Landscaped, Near Golf Course, Private, Sidewalk, Paved
- Architectural Style
- Florida
- Pool Type
- Community
- Pets Allowed
- Yes
- Property Style
- Single Family
- Total Acreage
- 0 to less than 1/4
- Special Sale Provision
- None
- Garage Description
- 2 Car Garage
- Additional Rooms
- Den/Library/Office, Great Room
- Minimum Lease
- 2 Months
- Interior Features
- Ceiling Fans(s), Coffered Ceiling(s), High Ceilings, Open Floorplan, Primary Bedroom Main Floor, Split Bedroom, Stone Counters, Tray Ceiling(s), Walk-In Closet(s), Window Treatments
- Interior Layout
- Ceiling Fans(s), Coffered Ceiling(s), High Ceilings, Open Floorplan, Primary Bedroom Main Floor, Split Bedroom, Stone Counters, Tray Ceiling(s), Walk-In Closet(s), Window Treatments
- Community Features
- Association Recreation - Owned, Clubhouse, Deed Restrictions, Dog Park, Fitness Center, Gated Community - Guard, Golf Carts OK, Golf, Pool, Restaurant, Sidewalks, Tennis Court(s), Street Lights
- Flood Zone
- X
- Deed Restriction
- Yes
- Pet Size
- Extra Large (101+ Lbs.)
- Hoa Fee
- $413
- Monthly Hoa Amount
- 137
- Heated Square Feet
- 2488
- Acres
- 0.21
- Stories
- 1
- Exterior Features
- Hurricane Shutters, Outdoor Grill, Outdoor Kitchen, Private Mailbox, Rain Gutters, Sidewalk, Sliding Doors
- Community Pool
- Yes
- Parking Description
- Driveway, Garage Door Opener
- Floor Covering
- Luxury Vinyl
- HOA Yes/No
- Yes
- HOA Comm/Assn
- Required
- Pp Sqft
- 273.31
- Levels
- One
- Architectural Style
- Florida
- Occupant Type
- Vacant
- Subtype
- Single Family
- Roof
- Concrete, Tile
- Property Subtype
- Residential
- Pool
- Yes
- DPRYN
- Yes
- View
- Park/Greenbelt, Trees/Woods
- Sewer
- Public Sewer
- Water Source
- Public
- Amenities
- Cable TV, Clubhouse, Fitness Center, Gated, Golf Course, Pickleball Court(s), Pool, Spa/Hot Tub, Tennis Court(s)
- Furnished
- Unfurnished
Listing courtesy of MICHAEL SAUNDERS & COMPANY. 941-388-4447
Mortgage Calculator
StellarMLS is the source of this information via Internet Data Exchange Program. All listing information is deemed reliable but not guaranteed and should be independently verified through personal inspection by appropriate professionals. Listings displayed on this website may be subject to prior sale or removal from sale. Availability of any listing should always be independently verified. Listing information is provided for consumer personal, non-commercial use, solely to identify potential properties for potential purchase. All other use is strictly prohibited and may violate relevant federal and state law. Data last updated on