2450 Harbourside Drive Unit 234, Longboat Key, FL 34228
- $1,800,000
- 3
- BD
- 3
- BA
- 3,383
- SqFt








- List Price
- $1,800,000
- Price Change
- ▼ $200,000 1779820118
- Year Built
- 1990
- Beds
- 3
- County
- Sarasota
- Subdivision
- Marina Bay
Property Description
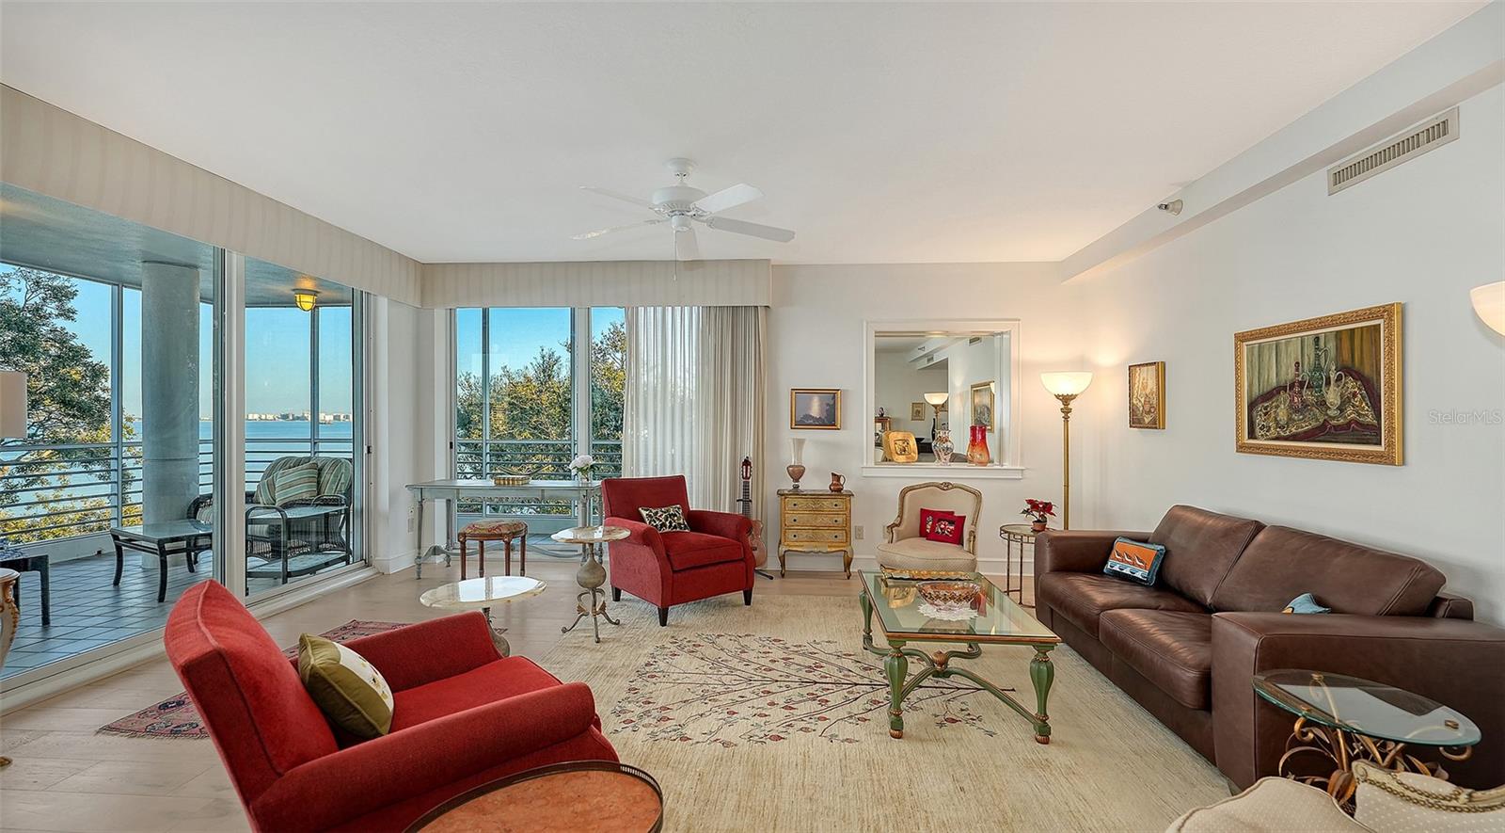
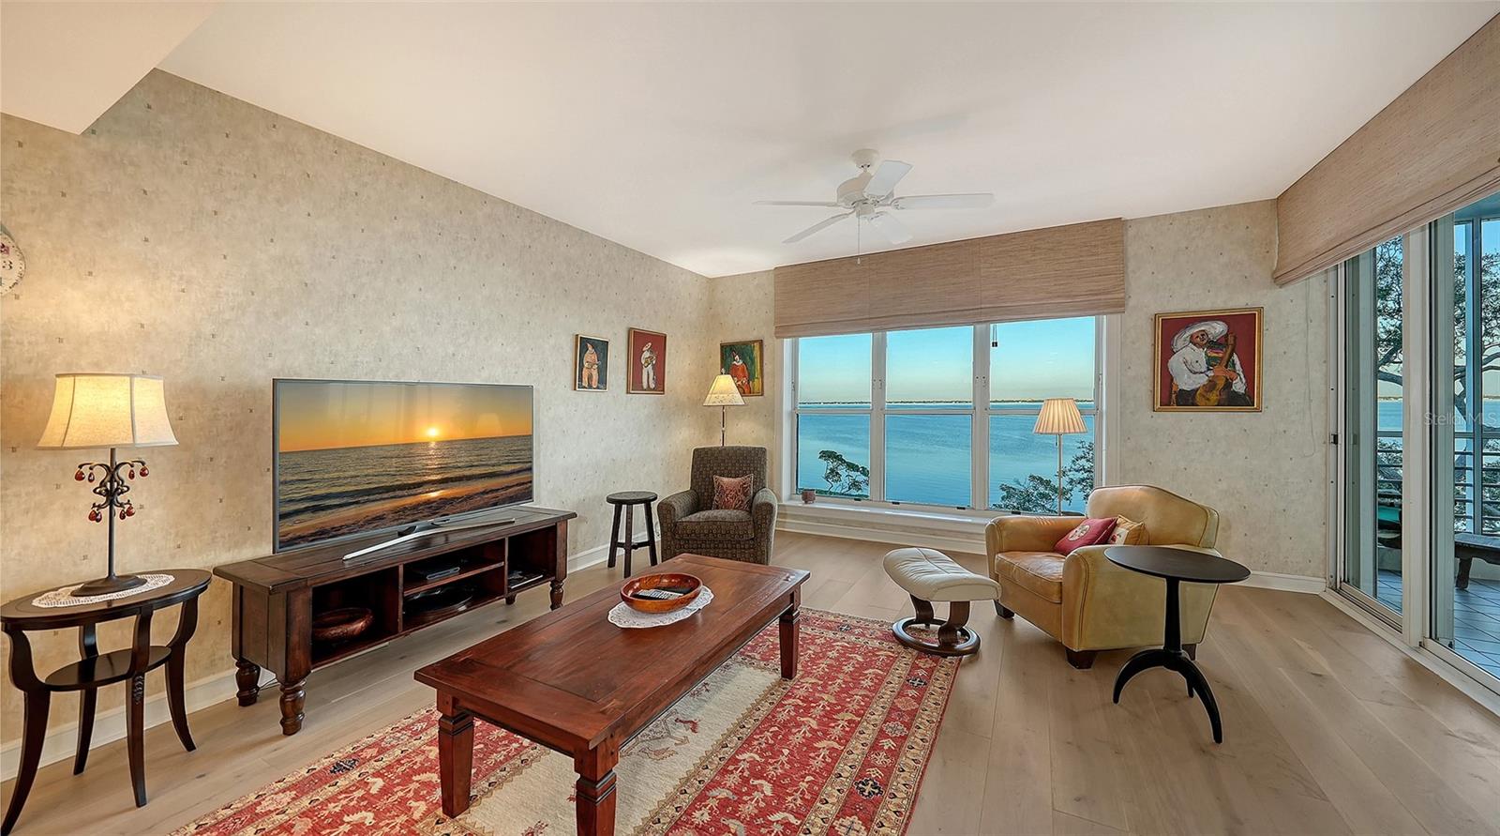
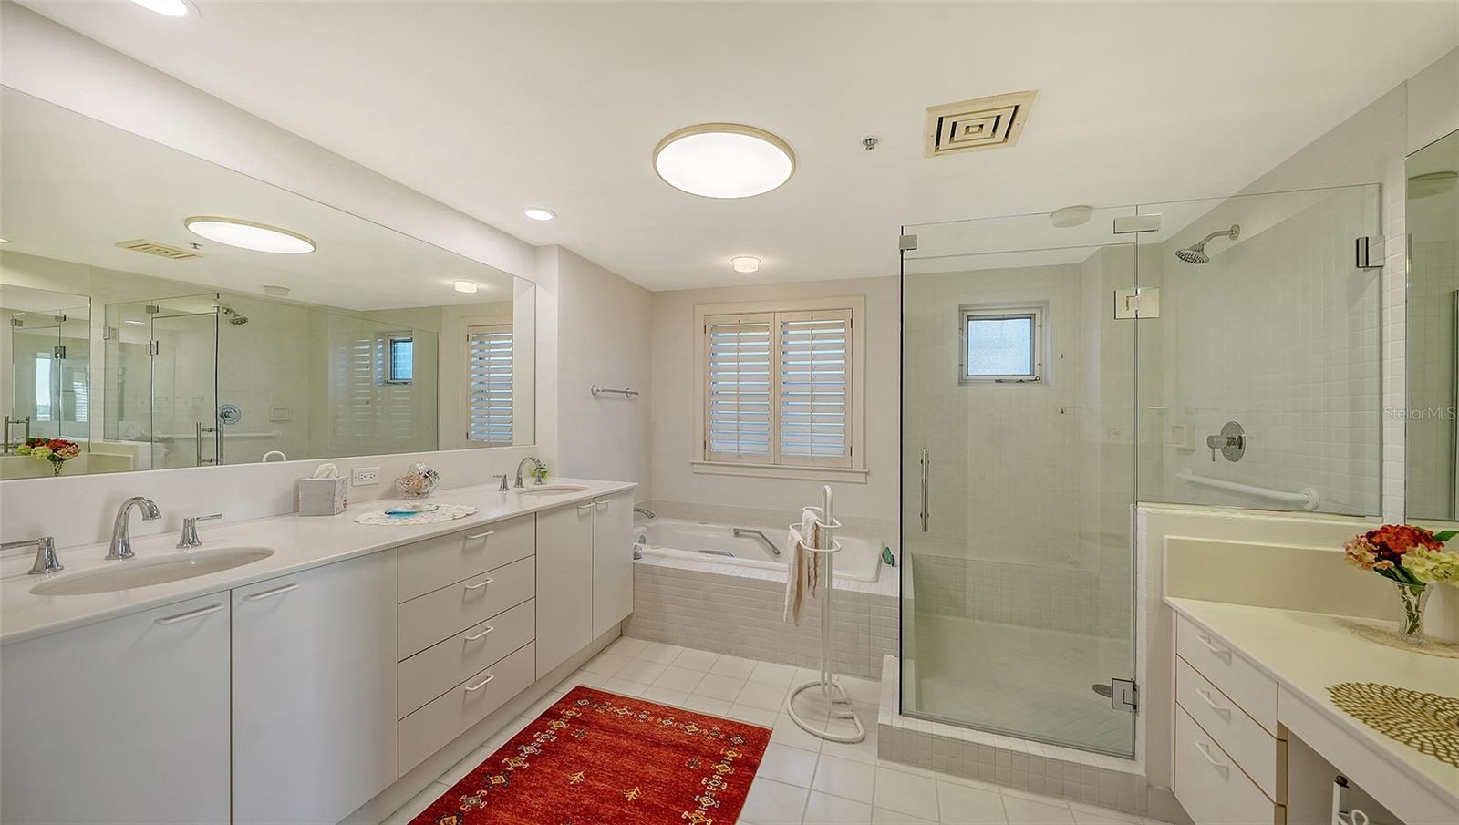
Welcome to Marina Bay, one of the most coveted condominium residences within the guard-gated Bay Isles community on Longboat Key. This expansive three-bedroom, three-bath residence offers 3,383 square feet of light-filled living space and exceptional privacy, sharing the floor with only one other residence. Enjoy sweeping panoramic views of Sarasota Bay and downtown Sarasota from the oversized screened balcony—an ideal setting for morning coffee, evening relaxation, and watching the abundant birdlife and marine activity. A second west-facing balcony captures spectacular Gulf sunsets, offering the best of both sunrise and sunset living. Marina Bay delivers a true resort-style lifestyle, featuring a large heated pool, tennis courts, pickleball courts, and a fitness center. Take leisurely strolls along the neighboring marina or around the picturesque Longboat Key Club Harbourside Golf Course. Ideally located, this residence is just a half-mile walk to Publix, CVS, and local shops, and only one mile from the new St. Regis Longboat Key Resort. Membership to the Longboat Key Club is available separately, providing access to world-class golf, dining, tennis, pickleball, and beach amenities. Whether as a full-time residence or an exceptional vacation retreat, this is a rare opportunity to enjoy luxury, convenience, and resort living on Longboat Key—truly, the best of island life.
Additional Information
- City
- Longboat Key
- Region
- Longboat Key
- Zip
- 34228
- Neighborhood
- Other
- Subdivision
- Marina Bay
- Area
- 3383
- Water Frontage
- Boatable Water, Bay View, Bay Front, Marina, Beach View, Beach Access
- Community Extras
- Deed Restrictions, Gated Community - Guard, Pool, Sidewalks, Special Community Restrictions, Street Lights, Maintenance Free
- Garage Spaces
- 1
- Property Description
- Three+ Story
- Exterior Construction
- Concrete, Stucco
- Elementary School
- Southside Elementary
- Middle School
- Booker Middle
- High School
- Booker High
- Located Near
- Flood Insurance Required, FloodZone, Landscaped, Near Golf Course, Near Marina, Near Public Transit, Private, Sidewalk, Paved
- Frontage
- Bay/Harbor
- Architectural Style
- Contemporary
- Pool Type
- Community
- Pets Allowed
- Yes
- Pet Max Weight
- 25
- Water Access
- Bay/Harbor, Beach - Access Deeded, Gulf/Ocean, Intracoastal Waterway, Marina
- Water View
- Yes
- Water View
- Bay/Harbor - Full, Intracoastal Waterway, Marina
- Property Style
- Condo
- Total Acreage
- Non-Applicable
- Water Frontage
- Yes
- Special Sale Provision
- None
- Garage Description
- 1 Car Garage
- Additional Rooms
- Den/Library/Office, Family Room, Formal Dining Room Separate, Formal Living Room Separate, Inside Utility, Storage Rooms
- Minimum Lease
- 3 Months
- Interior Features
- Built-in Features, Ceiling Fans(s), Crown Molding, High Ceilings, Kitchen/Family Room Combo, Open Floorplan, Solid Surface Counters, Solid Wood Cabinets, Thermostat, Walk-In Closet(s), Wet Bar, Window Treatments
- Interior Layout
- Built-in Features, Ceiling Fans(s), Crown Molding, High Ceilings, Kitchen/Family Room Combo, Open Floorplan, Solid Surface Counters, Solid Wood Cabinets, Thermostat, Walk-In Closet(s), Wet Bar, Window Treatments
- Water Frontage
- Bay/Harbor
- Water Front Description
- Bay/Harbor
- Community Features
- Deed Restrictions, Gated Community - Guard, Pool, Sidewalks, Special Community Restrictions, Street Lights
- Flood Zone
- AE
- Flood Zone
- Yes
- Deed Restriction
- Yes
- Water Access
- Yes
- Pet Size
- Small (16-35 Lbs.)
- Hoa Fee
- $1,830
- Monthly Hoa Amount
- 152
- Financing Available
- Cash, Conventional
- Condo Fee
- $7400
- Heated Square Feet
- 3383
- Stories
- 5
- Exterior Features
- Balcony, Sidewalk, Sliding Doors, Tennis Court(s)
- Community Pool
- Yes
- Waterfront
- Yes
- Parking Description
- Assigned, Covered, Deeded, Driveway, Electric Vehicle Charging Station(s), Guest, Off Street, Reserved, Basement
- Floor Covering
- Hardwood, Marble
- Water Features
- Bay/Harbor, Beach - Access Deeded, Gulf/Ocean, Intracoastal Waterway, Marina, Bay/Harbor
- HOA Fee Required
- Yes
- HOA Yes/No
- Yes
- HOA Comm/Assn
- Required
- Floor Number
- 3
- Monthly Condo Fee
- 2467
- Pp Sqft
- 532.07
- Levels
- Three Or More
- Architectural Style
- Contemporary
- Occupant Type
- Owner
- Subtype
- Condo
- Roof
- Concrete
- Property Subtype
- Residential
- Pool
- Yes
- View
- Water
- Sewer
- Public Sewer
- Water Source
- Public
- Amenities
- Elevators, Fitness Center, Maintenance, Pool, Recreation Facilities, Spa/Hot Tub, Storage, Tennis Court(s)
- Furnished
- Unfurnished
Listing courtesy of MICHAEL SAUNDERS & COMPANY. 941-388-4447
Mortgage Calculator
StellarMLS is the source of this information via Internet Data Exchange Program. All listing information is deemed reliable but not guaranteed and should be independently verified through personal inspection by appropriate professionals. Listings displayed on this website may be subject to prior sale or removal from sale. Availability of any listing should always be independently verified. Listing information is provided for consumer personal, non-commercial use, solely to identify potential properties for potential purchase. All other use is strictly prohibited and may violate relevant federal and state law. Data last updated on