844 Magellan Drive, Palm Aire, FL 34243
- $610,000
- 3
- BD
- 4
- BA
- 2,479
- SqFt








- List Price
- $610,000
- Price Change
- ▼ $53,000 1785180748
- Days on Market
- 163
- MLS#
- A4682852
- Bedrooms
- 3
- Full Bathrooms
- 3
- Half Bathrooms
- 1
- Sq. Ft
- 2,479
- Lot Size
- 21,488
- Subtype
- Single Family
- County
- Manatee
- Community
- Deed Restrictions, Park, Playground, Special Community Restrictions
- Subdivision
- Whitfield Estates
- Year Built
- 1952
Property Description
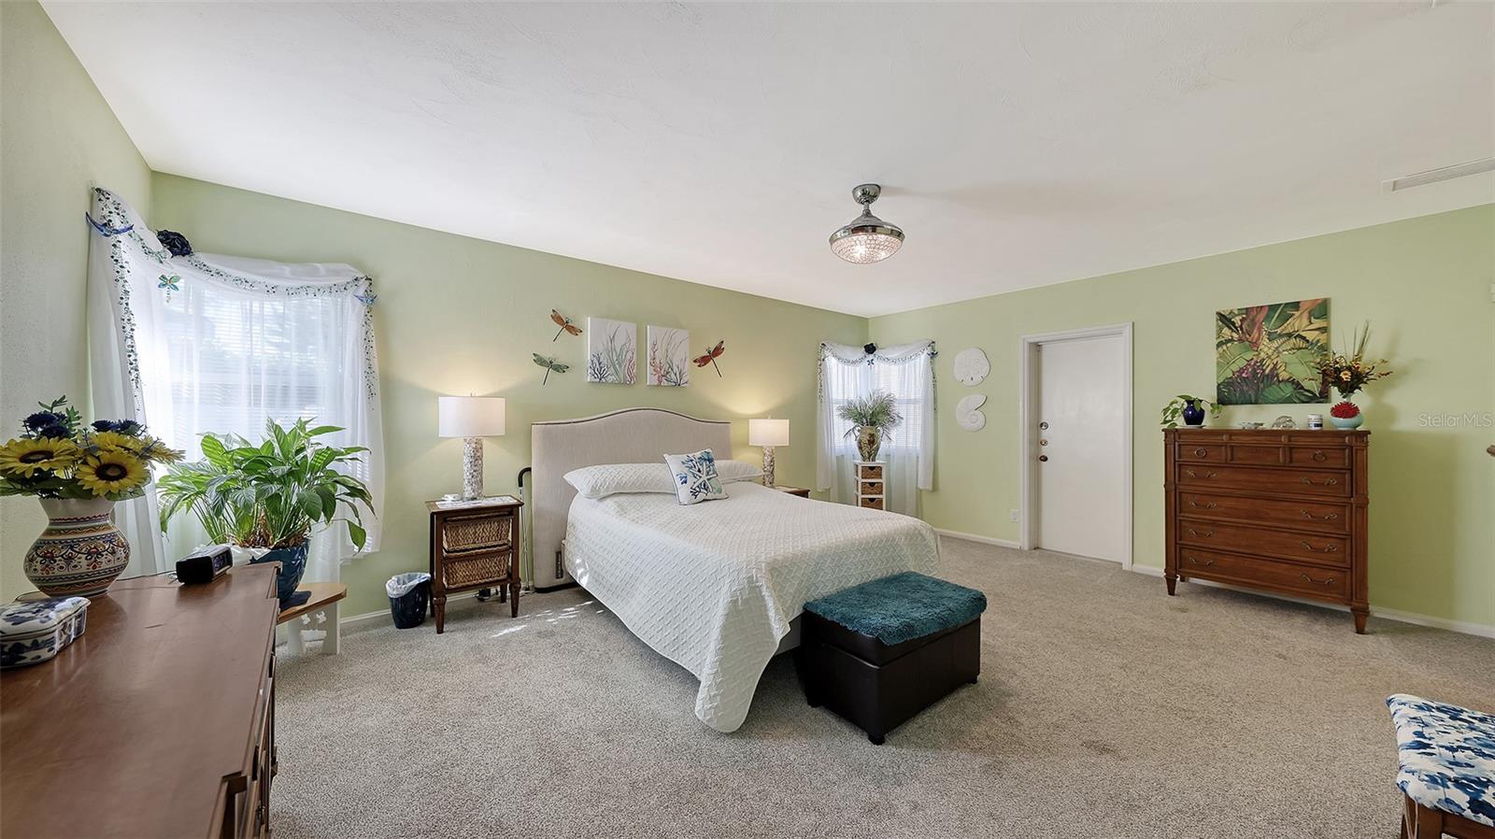
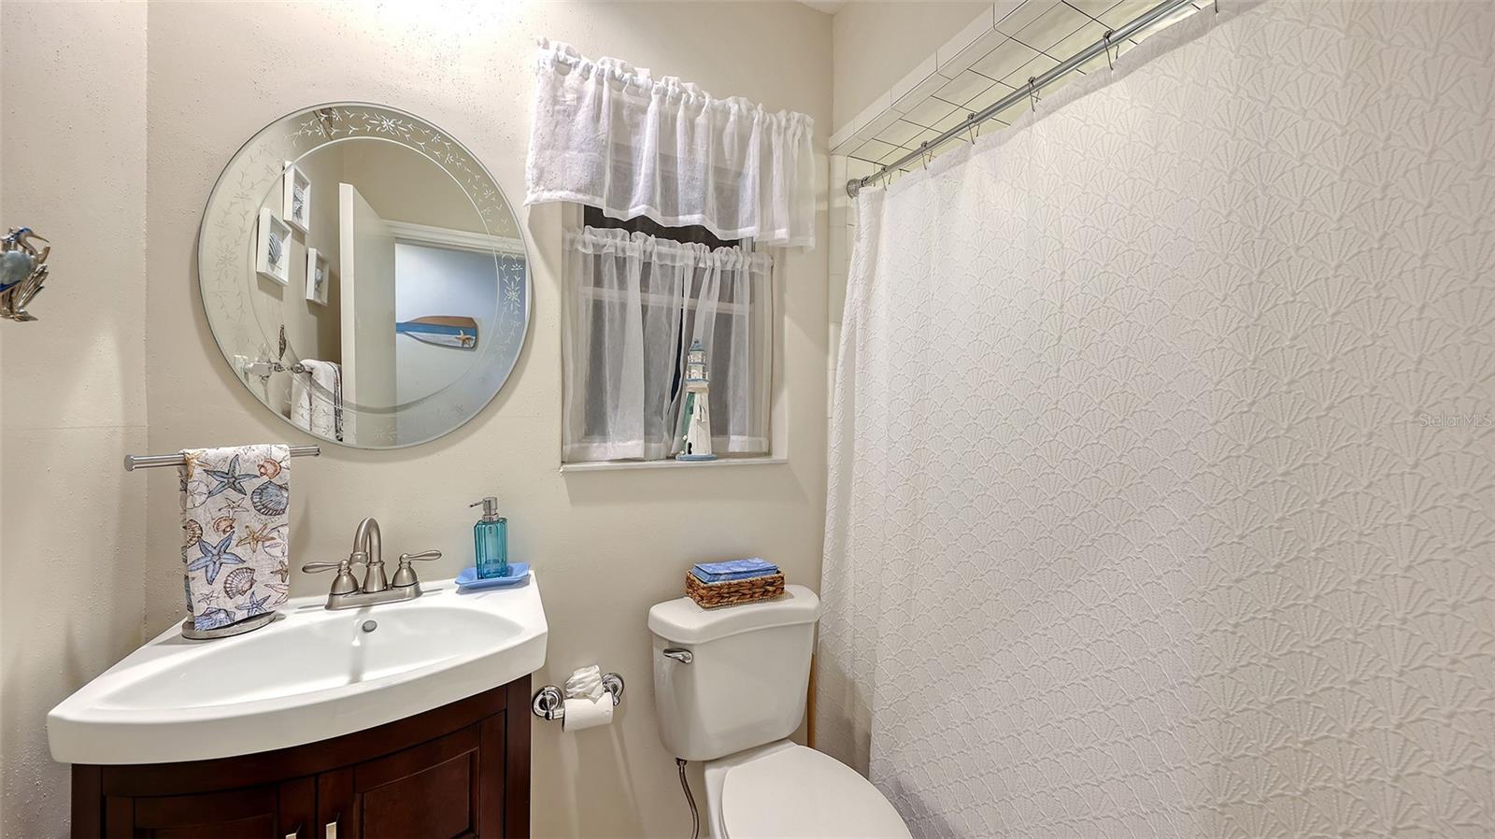
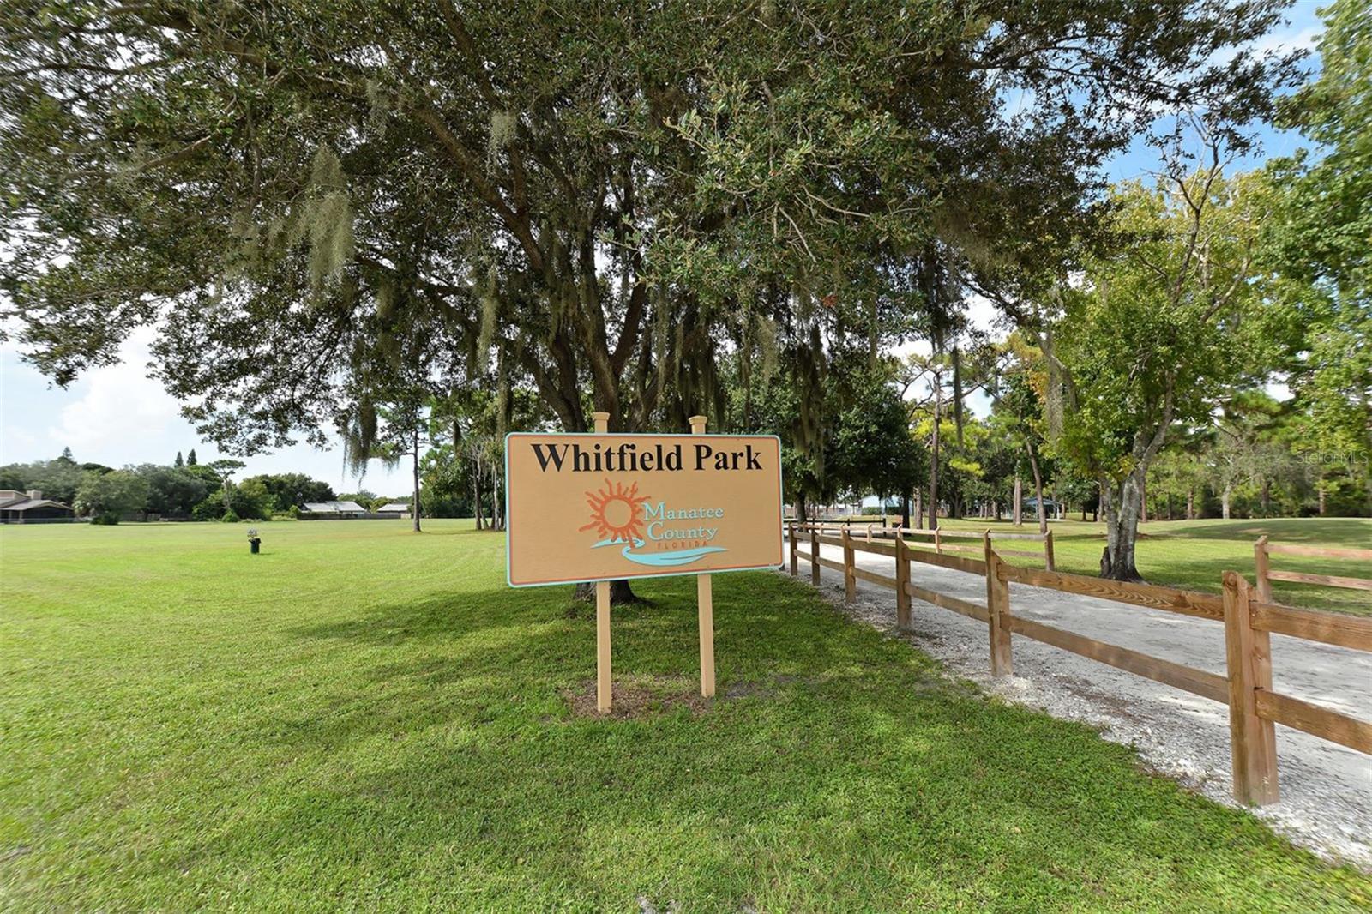
The significant price reduction on this home reflects the owner's awareness of the costs of updating the kitchen and bathrooms. They are all completely functional but could use refreshing. The neighborhood you live in is as important to your lifestyle as the home you select. Whitfield Estates is reminiscent of days gone by. Over 100 years old, it feels like a true neighborhood, with dogwalkers, joggers and smiling faces always ready with a warm and welcoming greeting. Without the constraints of an HOA there is a live and let live atmosphere. The rules and regulations are minimal, enforced by Manatee County and should be read by all prospective buyers. The voluntary neighborhood association is a mere $40.00 annually and provides you with 6 meetings a year, community events and a dining card that may be used at the Sara Bay Country Club. Perfectly positioned on a generous corner lot with a backyard that overlooks the 14th green and 15th Tee box, your privacy is assured. This property offers rare privacy and additional green space that enhances a relaxed and peaceful existence. The pavered driveway is large enough for visitors to easily park and once you step inside, you’ll immediately notice how much larger the home feels than its square footage suggests. The open plan living room has a propane fireplace and can be configured to suit your lifestyle. The dining area can host a dinner for 12 or more or can serve as a small, intimate eating area providing more space for reading and television nooks. The bright, open split floor plan and sliders create an airy, spacious ambiance that allows for indoor/outdoor living and entertaining. The home has a rambling, family friendly layout and more closets and storage space than you could ever need. There are two primary ensuite bedrooms as well as a mother-in-law suite with a private bathroom. The oversized garage and inside laundry room are in addition to the golf cart garage that leads straight out to the course. The screened lanai boasts a heated pool and covered entertainment area with a fenced dog run to the side. A shed is tucked away on the other side that can house your pool equipment and lawn tools. The roof was replaced in 2019, the electrical panel in 2016, one A/C unit in 2007 and the second in 2016. The home has been lovingly maintained and painted in subtle colors. It is move-in ready and just waiting for you to enjoy.
Additional Information
- City
- Palm Aire
- Region
- Sarasota
- Zip
- 34243
- Mo Subdivision
- Whitfield
- Neighborhood
- Whitfield
- Subdivision
- Whitfield Country Club Add
- Area
- 2479
- Community Extras
- Deed Restrictions, Park, Playground, Special Community Restrictions
- Garage Spaces
- 2
- Property Description
- One Story
- Exterior Construction
- Block, Stucco
- Elementary School
- Florine J. Abel Elementary
- Middle School
- Electa Arcotte Lee Magnet
- High School
- Southeast High
- Located Near
- Corner Lot, Landscaped, On Golf Course, Oversized Lot, Paved
- Architectural Style
- Ranch
- Pool Type
- Private
- Pets Allowed
- Yes
- Property Style
- Single Family
- Total Acreage
- 1/4 to less than 1/2
- Special Sale Provision
- None
- Garage Description
- 2 Car Garage
- Additional Rooms
- Great Room, Inside Utility, Interior In-Law Suite w/No Private Entry
- Minimum Lease
- 1-7 Days
- Interior Features
- Ceiling Fans(s), Eat-in Kitchen, Living Room/Dining Room Combo, Open Floorplan, Primary Bedroom Main Floor, Stone Counters, Thermostat, Window Treatments
- Interior Layout
- Ceiling Fans(s), Eat-in Kitchen, Living Room/Dining Room Combo, Open Floorplan, Primary Bedroom Main Floor, Stone Counters, Thermostat, Window Treatments
- Community Features
- Deed Restrictions, Park, Playground, Special Community Restrictions
- Flood Zone
- X500
- Deed Restriction
- Yes
- Pet Size
- Extra Large (101+ Lbs.)
- Complex Name
- Whitfield Estates
- Financing Available
- Cash, Conventional
- Heated Square Feet
- 2479
- Acres
- 0.49
- Stories
- 1
- Exterior Features
- Dog Run, Lighting, Private Mailbox, Sliding Doors, Storage
- Private Pool
- Yes
- Fence Description
- Vinyl
- Parking Description
- Driveway
- Floor Covering
- Carpet, Ceramic Tile, Hardwood
- Other Structures
- Shed(s)
- HOA Comm/Assn
- None
- Pp Sqft
- 246.07
- Levels
- One
- Architectural Style
- Ranch
- Occupant Type
- Owner
- Subtype
- Single Family
- Roof
- Shingle
- Property Subtype
- Residential
- Pool
- Yes
- DPRYN
- Yes
- View
- Golf Course
- Sewer
- Public Sewer
- Water Source
- Public
- Furnished
- Unfurnished
Listing courtesy of PREFERRED SHORE LLC. 941-999-1179
Mortgage Calculator
StellarMLS is the source of this information via Internet Data Exchange Program. All listing information is deemed reliable but not guaranteed and should be independently verified through personal inspection by appropriate professionals. Listings displayed on this website may be subject to prior sale or removal from sale. Availability of any listing should always be independently verified. Listing information is provided for consumer personal, non-commercial use, solely to identify potential properties for potential purchase. All other use is strictly prohibited and may violate relevant federal and state law. Data last updated on