2110 Harbourside Drive Unit 523, Longboat Key, FL 34228
- $659,000
- 3
- BD
- 2
- BA
- 2,031
- SqFt










- List Price
- $659,000
- Price Change
- ▼ $40,000 1780538660
- Year Built
- 1988
- Beds
- 3
- County
- Sarasota
- Subdivision
- Fairway Bay
Property Description
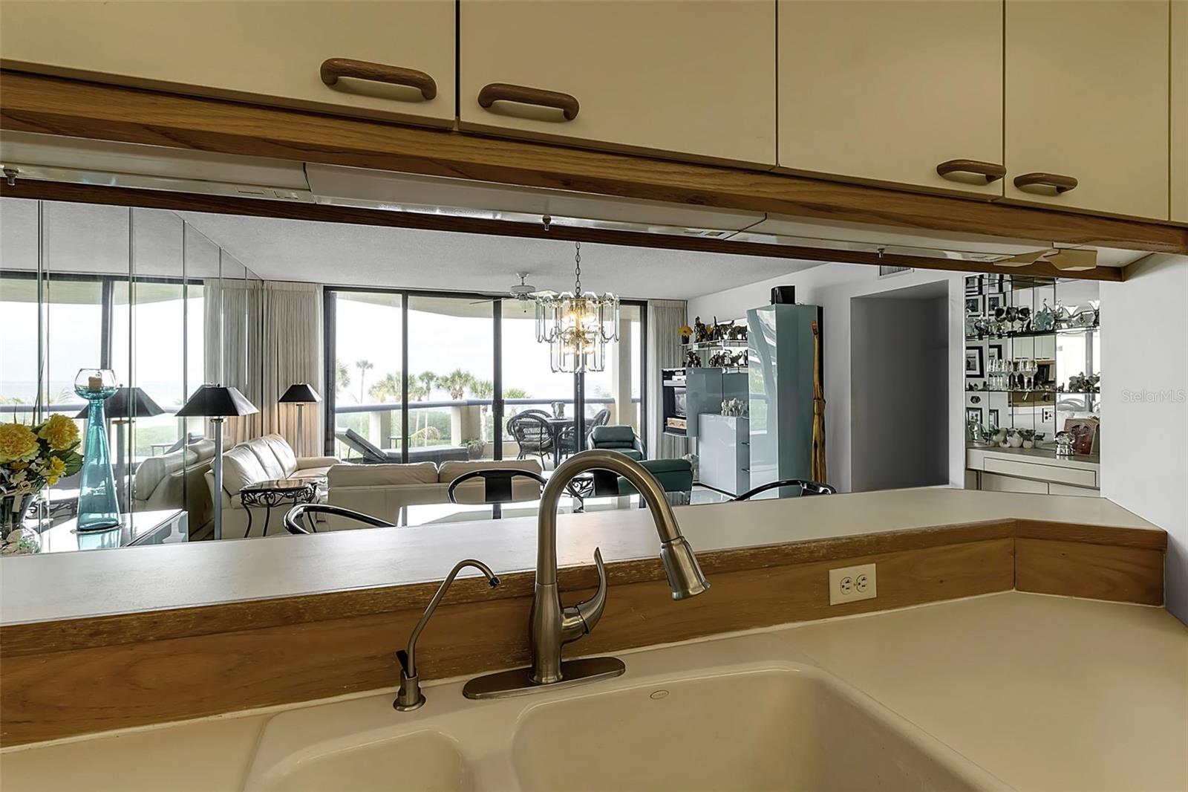
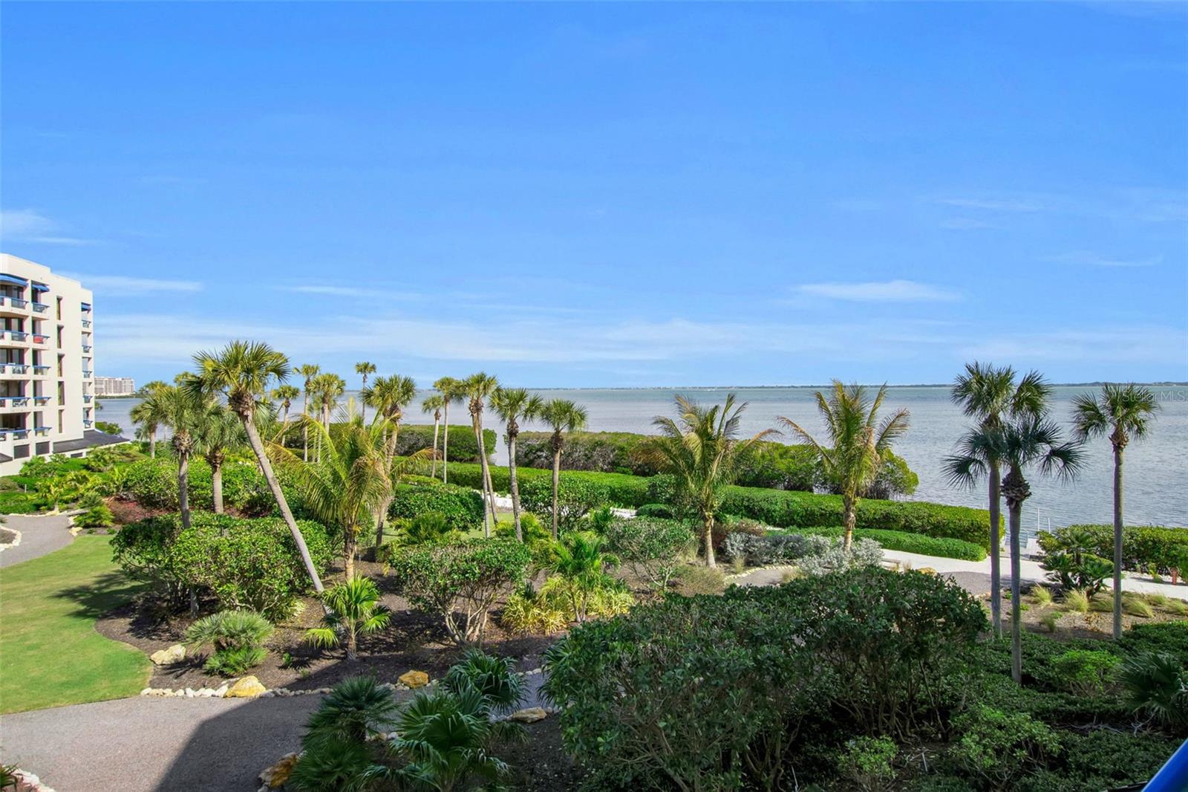
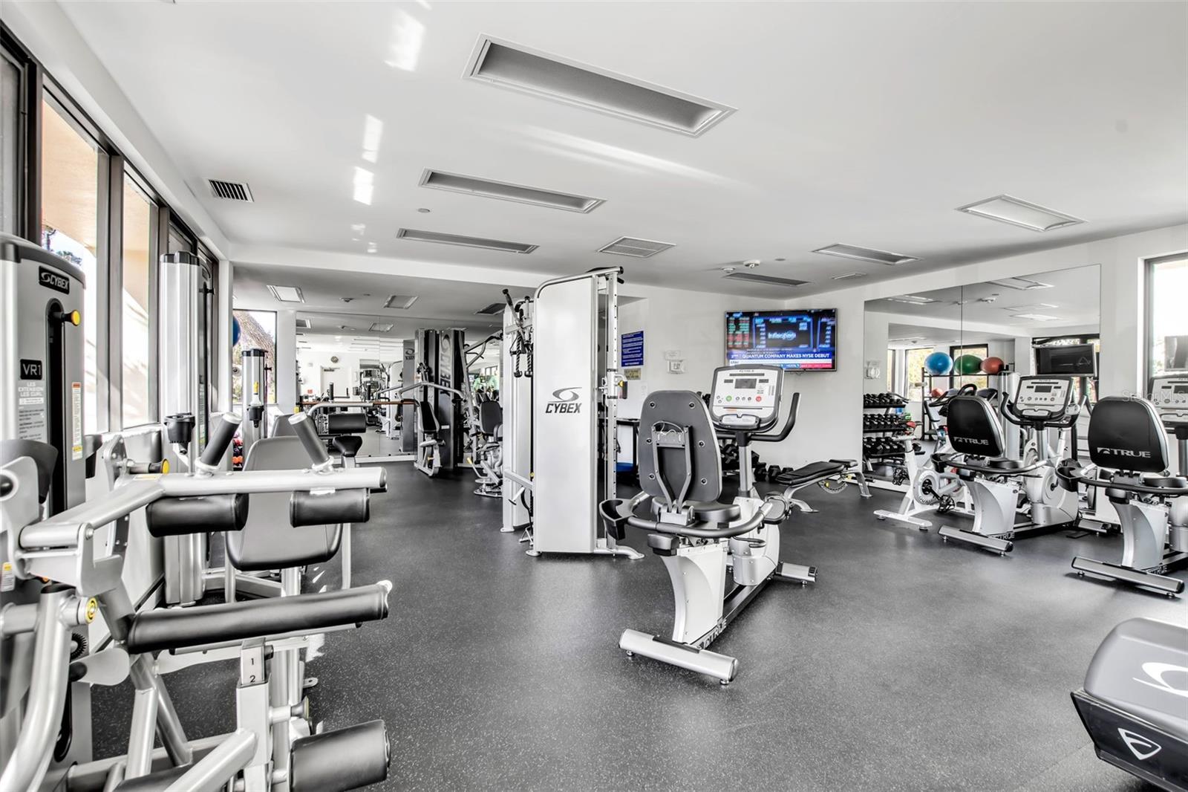
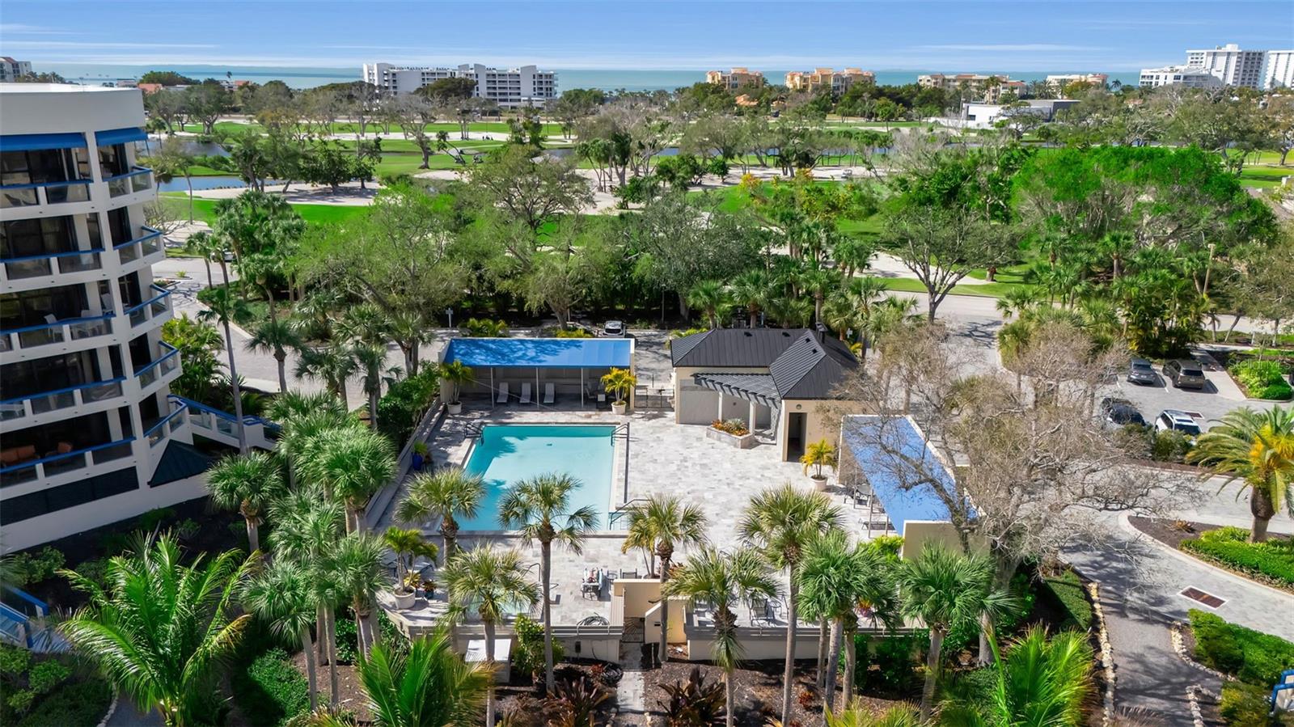
Welcome to the Atrium—one of Longboat Key's most exceptional waterfront addresses. Perfectly positioned along the sparkling waters of Sarasota Bay, this stunning three-bedroom residence offers breathtaking panoramic views that will captivate you from sunrise to sunset. The spacious chef's kitchen is designed for both function and style, featuring abundant cabinetry, stainless steel appliances, and a double oven for the culinary enthusiast. Imagine preparing meals while gazing out at the endless blue waters of the bay—a view that never grows old. The thoughtfully designed split-bedroom floor plan provides privacy and comfort for family and guests. The expansive primary suite is a true retreat, surrounded by sliding glass doors that fill the room with natural light, welcome refreshing bay breezes, and provide direct access to the terrace where spectacular waterfront views await. This is coastal living at its finest. Ownership includes exclusive membership to the Bay Isles Beach Club, offering deeded beach access, social activities, scenic walking trails, heated pools, a state-of-the-art fitness center, tennis and pickleball courts, clubhouse amenities, and convenient kayak launches. For those seeking an even more elevated resort experience, optional membership to the Longboat Key Club provides access to championship golf, world-class Har-Tru tennis courts, a luxurious spa, waterfront dining, and a deep-water marina. Perfectly situated just minutes from St. Armand's Circle and downtown Sarasota's vibrant arts, shopping, and dining districts. Location, location, location is number one in Real Estate and this unit gets the award.
Additional Information
- City
- Longboat Key
- Region
- Longboat Key
- Zip
- 34228
- Neighborhood
- Other
- Subdivision
- Fairway Bay
- Area
- 2031
- Water Frontage
- Boatable Water, Bay View, Bay Front, Beach View, Beach Access
- Community Extras
- Fitness Center, Gated Community - Guard, Pool, Sidewalks, Tennis Court(s), No Deed Restriction, Maintenance Free
- Garage Spaces
- 1
- Property Description
- One Story
- Exterior Construction
- Block
- Located Near
- In County, Near Golf Course, Near Marina, Paved
- Frontage
- Bay/Harbor
- Architectural Style
- Custom
- Pool Type
- Community
- Pets Allowed
- Yes
- Water Access
- Bay/Harbor, Beach - Access Deeded, Gulf/Ocean
- Water View
- Yes
- Water View
- Bay/Harbor - Full
- Property Style
- Condo
- Water Frontage
- Yes
- Special Sale Provision
- None
- Garage Description
- 1 Car Garage
- Property Condition
- Completed
- Minimum Lease
- 1 Month
- Interior Features
- Ceiling Fans(s), High Ceilings, Living Room/Dining Room Combo, Open Floorplan, Primary Bedroom Main Floor, Walk-In Closet(s), Window Treatments
- Interior Layout
- Ceiling Fans(s), High Ceilings, Living Room/Dining Room Combo, Open Floorplan, Primary Bedroom Main Floor, Walk-In Closet(s), Window Treatments
- Water Frontage
- Bay/Harbor
- Water Front Description
- Bay/Harbor
- Community Features
- Fitness Center, Gated Community - Guard, Pool, Sidewalks, Tennis Court(s)
- Flood Zone
- AE
- Flood Zone
- Yes
- Water Access
- Yes
- Financing Available
- Cash, Conventional
- Condo Fee
- $6800
- Heated Square Feet
- 2031
- Stories
- 1
- Exterior Features
- Balcony, Lighting, Sidewalk, Tennis Court(s)
- Community Pool
- Yes
- Waterfront
- Yes
- Parking Description
- Covered, Ground Level, Guest
- Floor Covering
- Carpet, Tile
- Water Features
- Bay/Harbor, Beach - Access Deeded, Gulf/Ocean, Bay/Harbor
- Floor Number
- 1
- Monthly Condo Fee
- 2267
- Pp Sqft
- 324.47
- Levels
- One
- Architectural Style
- Custom
- Occupant Type
- Owner
- Subtype
- Condo
- Roof
- Concrete
- Property Subtype
- Residential
- Pool
- Yes
- DPRYN
- Yes
- View
- Water
- Sewer
- Public Sewer
- Water Source
- Public
- Amenities
- Elevators, Fitness Center, Gated, Maintenance, Pool, Tennis Court(s)
- Furnished
- Negotiable
Listing courtesy of MICHAEL SAUNDERS & COMPANY. 941-951-6660
Mortgage Calculator
StellarMLS is the source of this information via Internet Data Exchange Program. All listing information is deemed reliable but not guaranteed and should be independently verified through personal inspection by appropriate professionals. Listings displayed on this website may be subject to prior sale or removal from sale. Availability of any listing should always be independently verified. Listing information is provided for consumer personal, non-commercial use, solely to identify potential properties for potential purchase. All other use is strictly prohibited and may violate relevant federal and state law. Data last updated on