105 4th Street S, Bradenton Beach, FL 34217
- $4,499,000
- 8
- BD
- 8
- BA
- 4,226
- SqFt








- List Price
- $4,499,000
- Price Change
- ▼ $300,000 1773951941
- Days on Market
- 161
- MLS#
- A4682878
- Bedrooms
- 8
- Full Bathrooms
- 6
- Half Bathrooms
- 2
- Sq. Ft
- 4,226
- Lot Size
- 3,315
- Subtype
- Single Family
- County
- Manatee
- Community
- No Deed Restriction
- Subdivision
- Cortez Beach
- Year Built
- 2011
Property Description
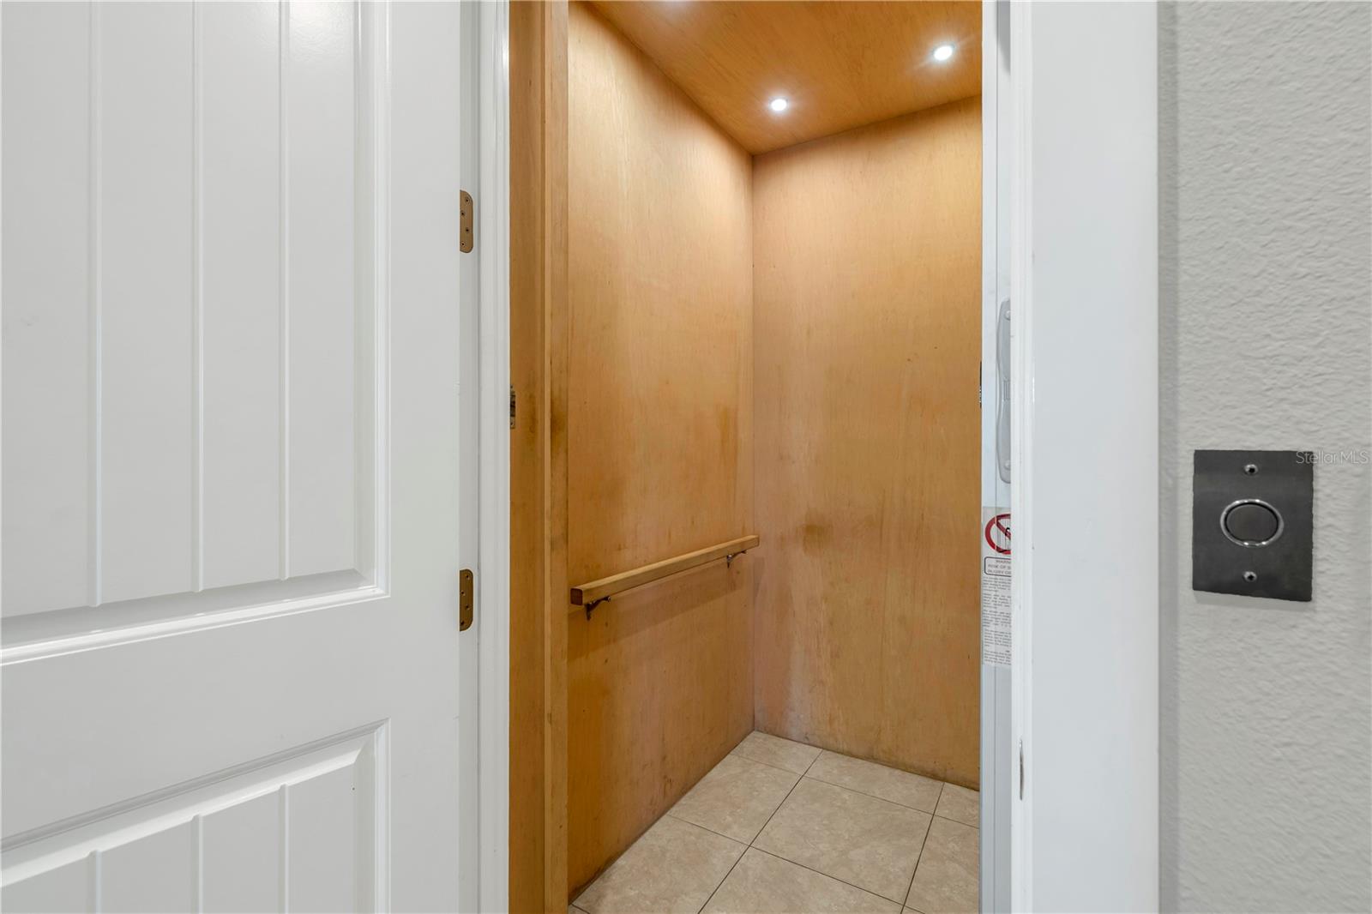
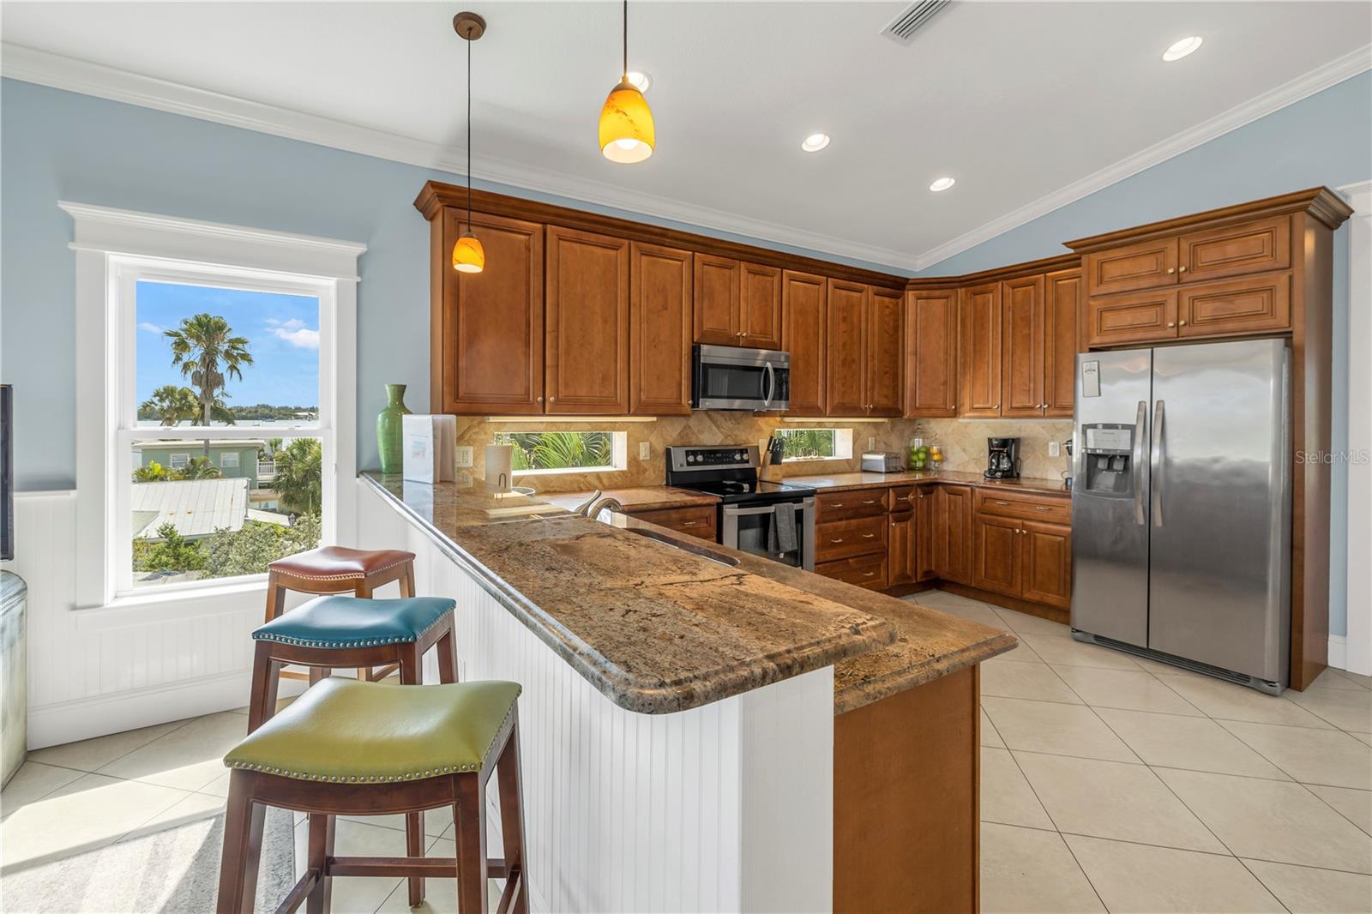
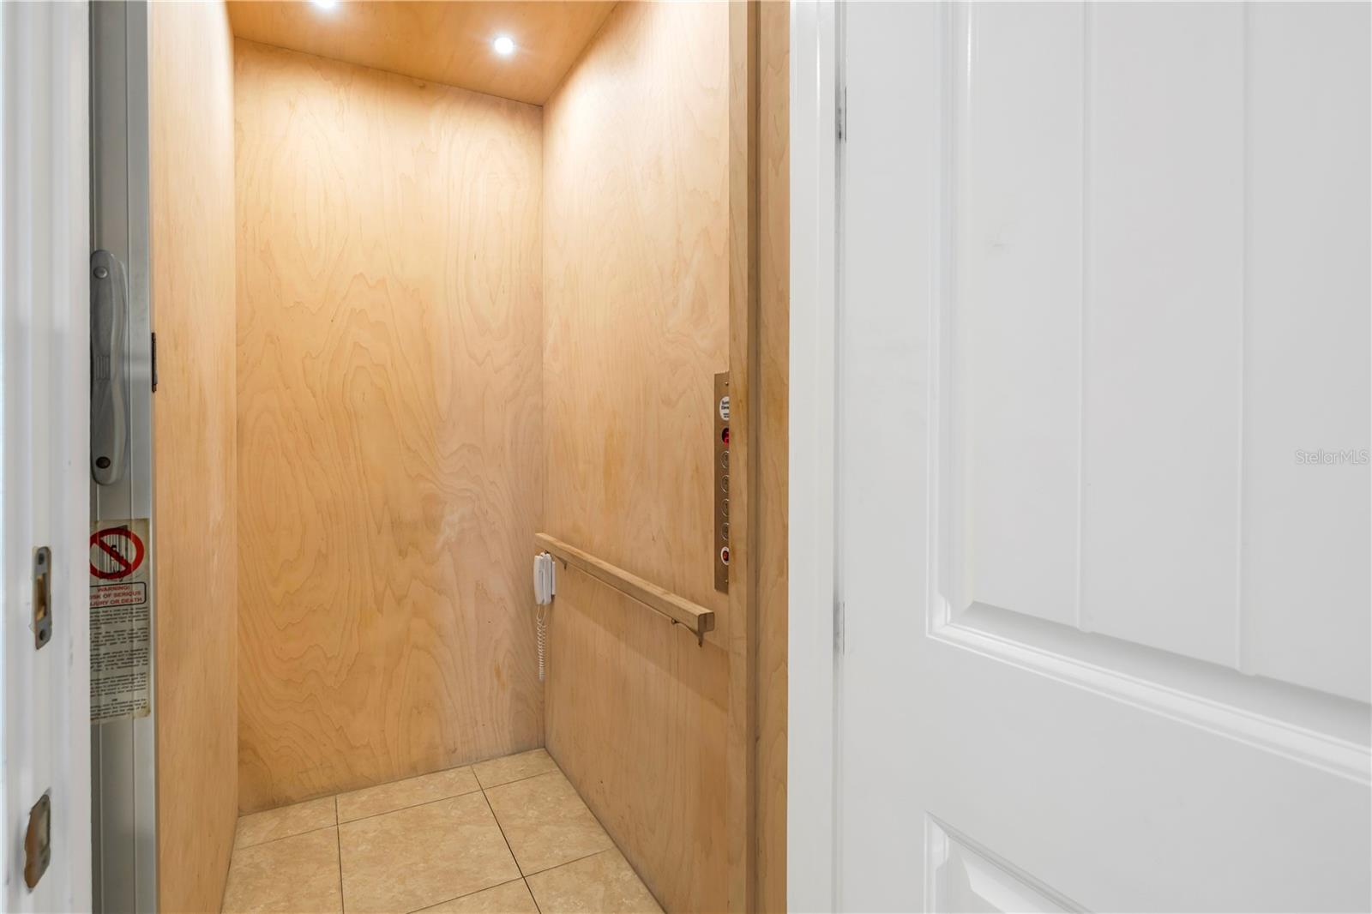
Offering the full duplex, this property presents a rare opportunity to own two residences, each featuring 4 bedrooms and 3.5 bathrooms, for a combined total of 8 bedrooms and 7 bathrooms. Each side showcases an expansive open floor plan with vaulted ceilings and beam detailing, creating inviting living spaces designed for gathering and entertaining. Spacious living areas connect to multiple covered decks that capture Gulf-to-Bay views. Both kitchens include solid wood cabinetry and granite countertops, while the primary and guest bedrooms offer en-suite bathrooms and walk-in closets for comfort and privacy. The outdoor setting centers around a private pool area with covered spaces for dining and relaxation, highlighted by a waterfall feature. Elevators in each residence provide access to all levels. Located in an area that allows for daily or weekly rentals, this offering provides flexibility for personal use or income potential, all just steps from the Gulf of Mexico and close to the bay, Bridge Street, trolley access, dining, and boutique shopping.
Additional Information
- City
- Bradenton Beach
- Region
- Holmes Beach/Bradenton Beach
- Zip
- 34217
- Mo Subdivision
- Bradenton Beach
- Neighborhood
- Bradenton Beach
- Subdivision
- Casa Playa At Bradenton Beach
- Area
- 4226
- Water Frontage
- Bay View, Bay Front, Beach Front, Beach View, Beach Access
- Community Extras
- No Deed Restriction
- Garage Spaces
- 4
- Property Description
- Two Story
- Exterior Construction
- Cement Siding, HardiPlank Type
- Pool Type
- Private
- Water View
- Yes
- Water View
- Bay/Harbor - Full, Gulf/Ocean - Full, Gulf/Ocean to Bay
- Property Style
- Single Family
- Total Acreage
- 0 to less than 1/4
- Special Sale Provision
- None
- Garage Description
- 4 Car Garage
- Minimum Lease
- 1-7 Days
- Interior Features
- Cathedral Ceiling(s), Ceiling Fans(s), Eat-in Kitchen, Elevator, High Ceilings, Kitchen/Family Room Combo, L Dining, Living Room/Dining Room Combo, Open Floorplan, Primary Bedroom Main Floor, Solid Wood Cabinets, Stone Counters, Thermostat, Walk-In Closet(s), Window Treatments
- Interior Layout
- Cathedral Ceiling(s), Ceiling Fans(s), Eat-in Kitchen, Elevator, High Ceilings, Kitchen/Family Room Combo, L Dining, Living Room/Dining Room Combo, Open Floorplan, Primary Bedroom Main Floor, Solid Wood Cabinets, Stone Counters, Thermostat, Walk-In Closet(s), Window Treatments
- Flood Zone
- AE
- Flood Zone
- Yes
- Financing Available
- Cash, Conventional
- Heated Square Feet
- 4226
- Acres
- 0.08
- Exterior Features
- Balcony, French Doors, Lighting, Outdoor Grill, Outdoor Shower
- Private Pool
- Yes
- Floor Covering
- Tile
- Pp Sqft
- 1064.6
- Levels
- Two
- Occupant Type
- Tenant
- Subtype
- Single Family
- Roof
- Metal
- Property Subtype
- Residential
- Pool
- Yes
- View
- Water
- Sewer
- Public Sewer
- Water Source
- Public
- Furnished
- Furnished
Listing courtesy of KW COASTAL LIVING III. murraycoleman@kw.com
Mortgage Calculator
StellarMLS is the source of this information via Internet Data Exchange Program. All listing information is deemed reliable but not guaranteed and should be independently verified through personal inspection by appropriate professionals. Listings displayed on this website may be subject to prior sale or removal from sale. Availability of any listing should always be independently verified. Listing information is provided for consumer personal, non-commercial use, solely to identify potential properties for potential purchase. All other use is strictly prohibited and may violate relevant federal and state law. Data last updated on