11500 Dancing River Drive, Venice, FL 34292
- $439,000
- 2
- BD
- 2
- BA
- 1,942
- SqFt









- List Price
- $439,000
- Price Change
- ▼ $10,900 1781491957
- Days on Market
- 163
- MLS#
- A4682978
- Bedrooms
- 2
- Full Bathrooms
- 2
- Sq. Ft
- 1,942
- Lot Size
- 6,823
- Subtype
- Single Family
- County
- Sarasota
- Community
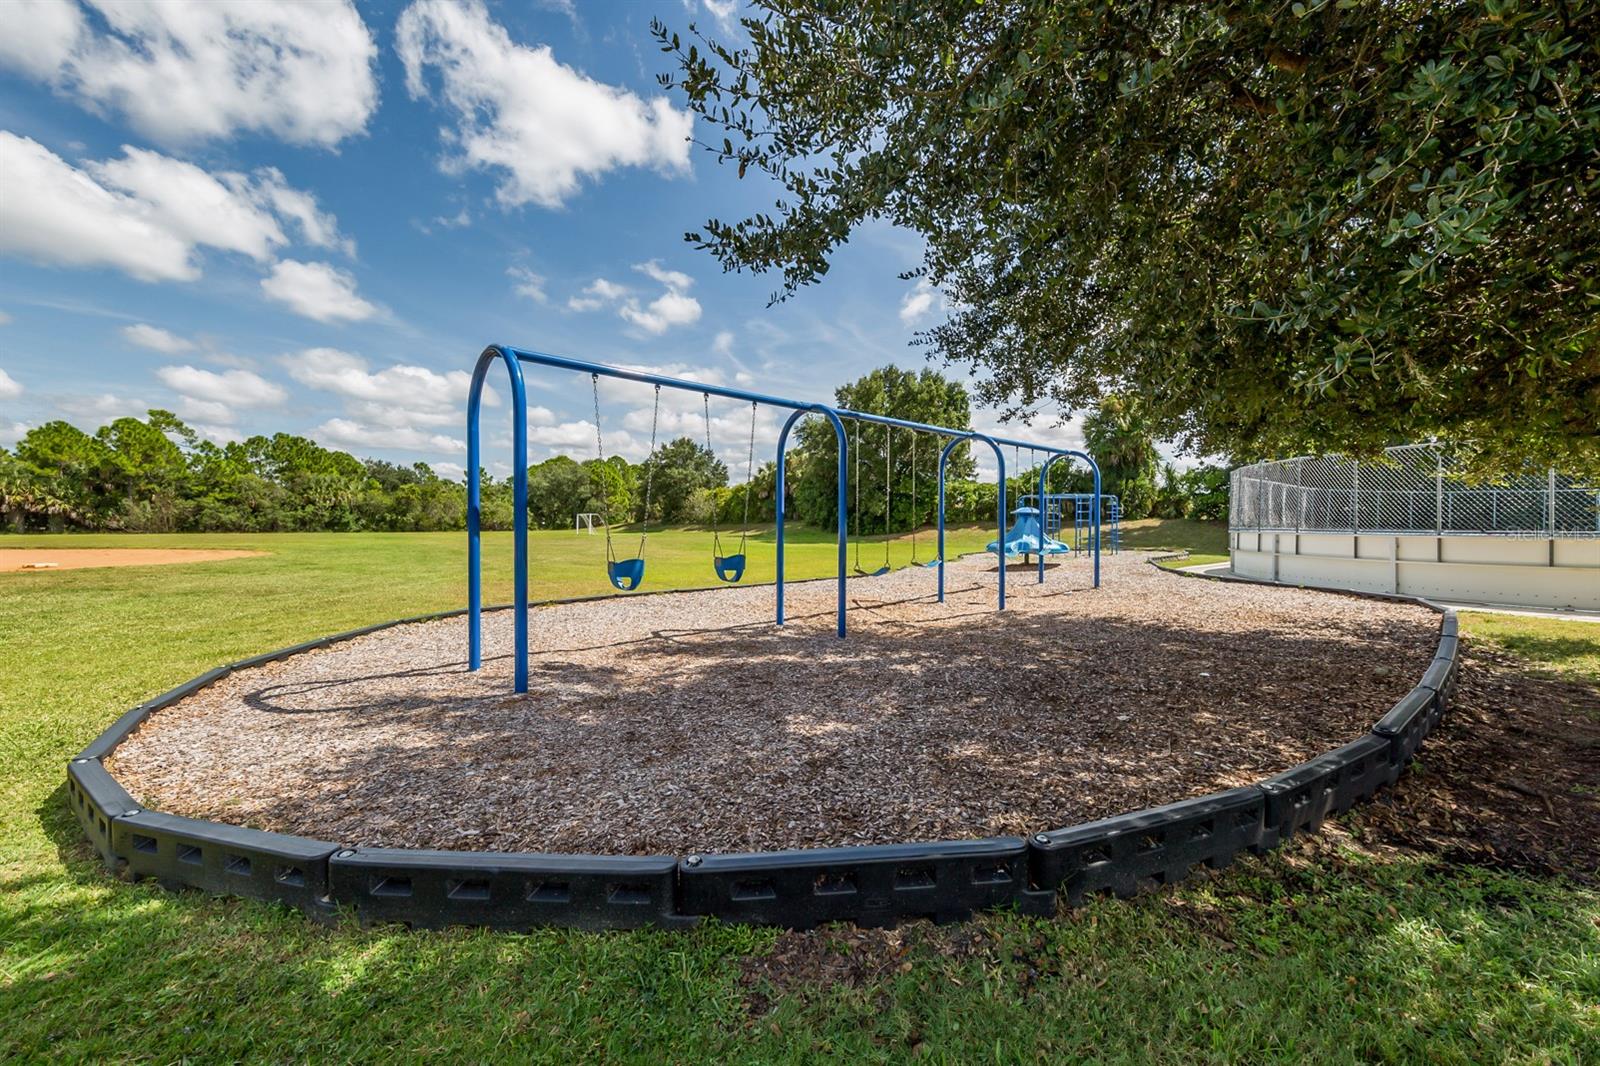
- Buyer Approval Required, Clubhouse, Deed Restrictions, Fitness Center, Gated Community - Guard, Golf Carts OK, Playground, Pool, Sidewalks, Tennis Court(s)
- Subdivision
- Stoneybrook At Venice
- Year Built
- 2005
Property Description
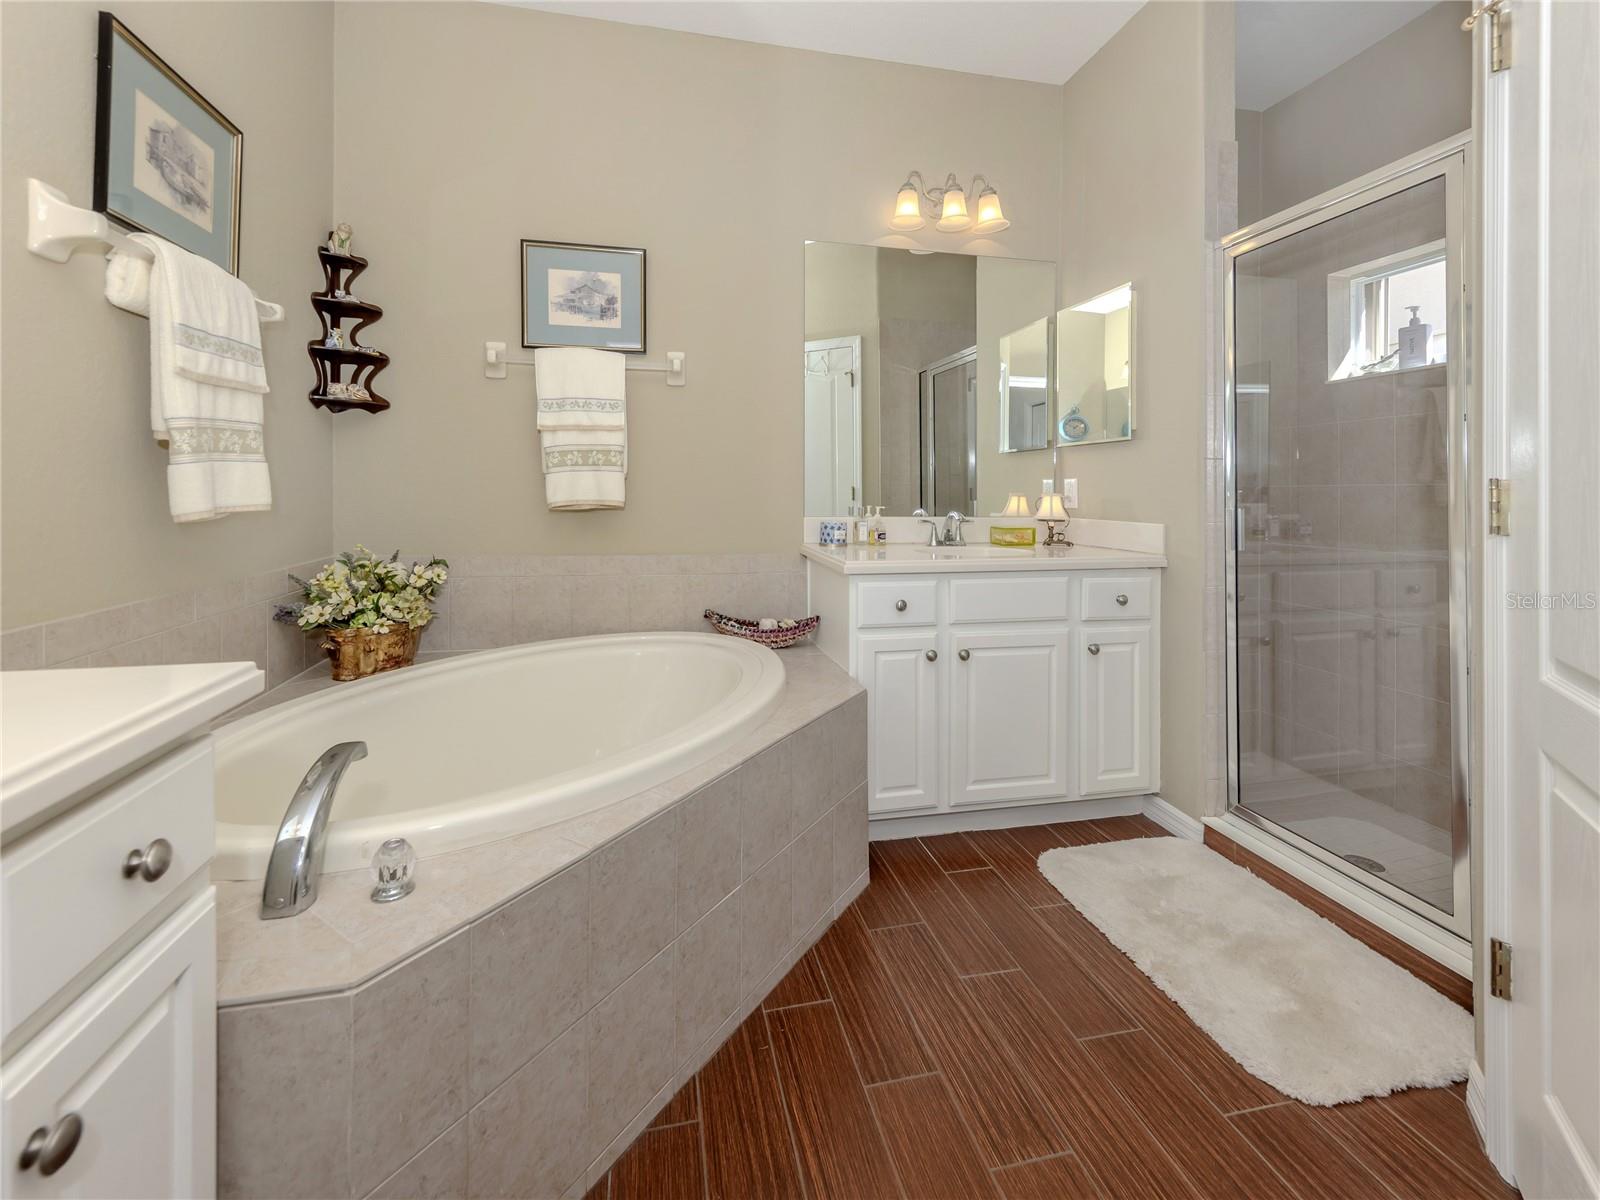
This is your opportunity to own this beautifully maintained 2 Bedroom 2 Bath plus den home in sought after, guard gated community of Stoneybrook at Venice. As you arrive you will notice the large tranquil lake view in the back and beautiful tropical landscaping in the front. House inside and out have been freshly painted with neutral colors. Inside, you will find the high ceilings and open concept. As you walk in, the foyer opens to large living room where the sliders lead you to a spacious screened in lanai perfect for entertaining or simply relax. Throughout, you'll find all main areas with the neutral luxurious vinyl plank flooring, carpeting in the bedrooms and family room for comfort. The house is bright and airy with abundant windows. You will notice from the windows and sliders, showcasing beautiful water views and Florida wild life. The kitchen is sure to impress location while a light filled breakfast nook is perfect for morning coffee. The large master suite is peaceful with water views, and spa inspired en-suite bathroom with dual sink and soaking tub, walk in shower, and walk in closets. A private guest bedroom and second bath located on the front side of the home, creates a perfect layout for comfort and privacy. The laundry room, located just off the garage and kitchen, has ample storage . The roof have just been cleaned and inspected. There is a water softener and filtration for the whole house, located in the garage. For peace of mind, there are hurricane shutters for the whole house. The beautiful community of Stoneybrook at Venice offers the resort style amenities with community heated pool and spa, tennis and pickleball courts, basketball court, sports field, fitness center, and more. Ideally located near expressway, beaches, shopping, hospitals, restaurants, etc.. Come visit this established community filled with matured trees and spacious homesites.
Additional Information
- City
- Venice
- Region
- Venice
- Zip
- 34292
- Mo Subdivision
- Stoneybrook
- Neighborhood
- Stoneybrook
- Subdivision
- Stoneybrook At Venice
- Area
- 1942
- Community Extras
- Buyer Approval Required, Clubhouse, Deed Restrictions, Fitness Center, Gated Community - Guard, Golf Carts OK, Playground, Pool, Sidewalks, Tennis Court(s)
- Garage Spaces
- 2
- Property Description
- One Story
- Exterior Construction
- Block, Stucco
- Located Near
- Landscaped, Sidewalk
- Pool Type
- Community
- Pets Allowed
- Yes
- Property Style
- Single Family
- Total Acreage
- 0 to less than 1/4
- Special Sale Provision
- None
- Garage Description
- 2 Car Garage
- Additional Rooms
- Breakfast Room Separate, Den/Library/Office, Family Room, Formal Dining Room Separate, Formal Living Room Separate, Inside Utility
- Minimum Lease
- No Minimum
- Interior Features
- Ceiling Fans(s), Eat-in Kitchen, Open Floorplan, Primary Bedroom Main Floor, Solid Surface Counters, Solid Wood Cabinets, Split Bedroom, Thermostat, Walk-In Closet(s), Window Treatments
- Interior Layout
- Ceiling Fans(s), Eat-in Kitchen, Open Floorplan, Primary Bedroom Main Floor, Solid Surface Counters, Solid Wood Cabinets, Split Bedroom, Thermostat, Walk-In Closet(s), Window Treatments
- Community Features
- Buyer Approval Required, Clubhouse, Deed Restrictions, Fitness Center, Gated Community - Guard, Golf Carts OK, Playground, Pool, Sidewalks, Tennis Court(s)
- Flood Zone
- X
- Deed Restriction
- Yes
- CDD
- Yes
- Hoa Fee
- $689
- Monthly Hoa Amount
- 229
- Taxes
- $594
- Financing Available
- Cash, Conventional, FHA, VA Loan
- Heated Square Feet
- 1942
- Acres
- 0.16
- Exterior Features
- Outdoor Grill, Rain Gutters, Sidewalk, Sliding Doors
- Community Pool
- Yes
- Floor Covering
- Carpet, Ceramic Tile, Luxury Vinyl
- HOA Yes/No
- Yes
- HOA Comm/Assn
- Required
- Pp Sqft
- 226.06
- Levels
- One
- Occupant Type
- Owner
- Subtype
- Single Family
- Roof
- Tile
- Property Subtype
- Residential
- Pool
- Yes
- DPRYN
- Yes
- View
- Water
- Sewer
- Public Sewer
- Water Source
- Canal/Lake For Irrigation
- Amenities
- Basketball Court, Clubhouse, Fitness Center, Gated, Park, Pickleball Court(s), Playground, Pool, Spa/Hot Tub, Tennis Court(s)
- Furnished
- Negotiable
Listing courtesy of MS REALTY MICKEY SCHWEITZER & ASSOCIATES LLC. 941-914-2460
Mortgage Calculator
StellarMLS is the source of this information via Internet Data Exchange Program. All listing information is deemed reliable but not guaranteed and should be independently verified through personal inspection by appropriate professionals. Listings displayed on this website may be subject to prior sale or removal from sale. Availability of any listing should always be independently verified. Listing information is provided for consumer personal, non-commercial use, solely to identify potential properties for potential purchase. All other use is strictly prohibited and may violate relevant federal and state law. Data last updated on