20655 Valprato Court, Venice, FL 34293
- $760,000
- 4
- BD
- 3
- BA
- 2,548
- SqFt






- List Price
- $760,000
- Price Change
- ▼ $35,000 1774997324
- Days on Market
- 163
- MLS#
- A4683314
- Bedrooms
- 4
- Full Bathrooms
- 3
- Sq. Ft
- 2,548
- Lot Size
- 11,593
- Subtype
- Single Family
- County
- Sarasota
- Community
- Clubhouse, Deed Restrictions, Fitness Center, Gated Community - Guard, Golf Carts OK, No Truck/RV/Motorcycle Parking, Playground, Pool, Sidewalks, Tennis Court(s)
- Subdivision
- Gran Paradiso
- Year Built
- 2019
Property Description
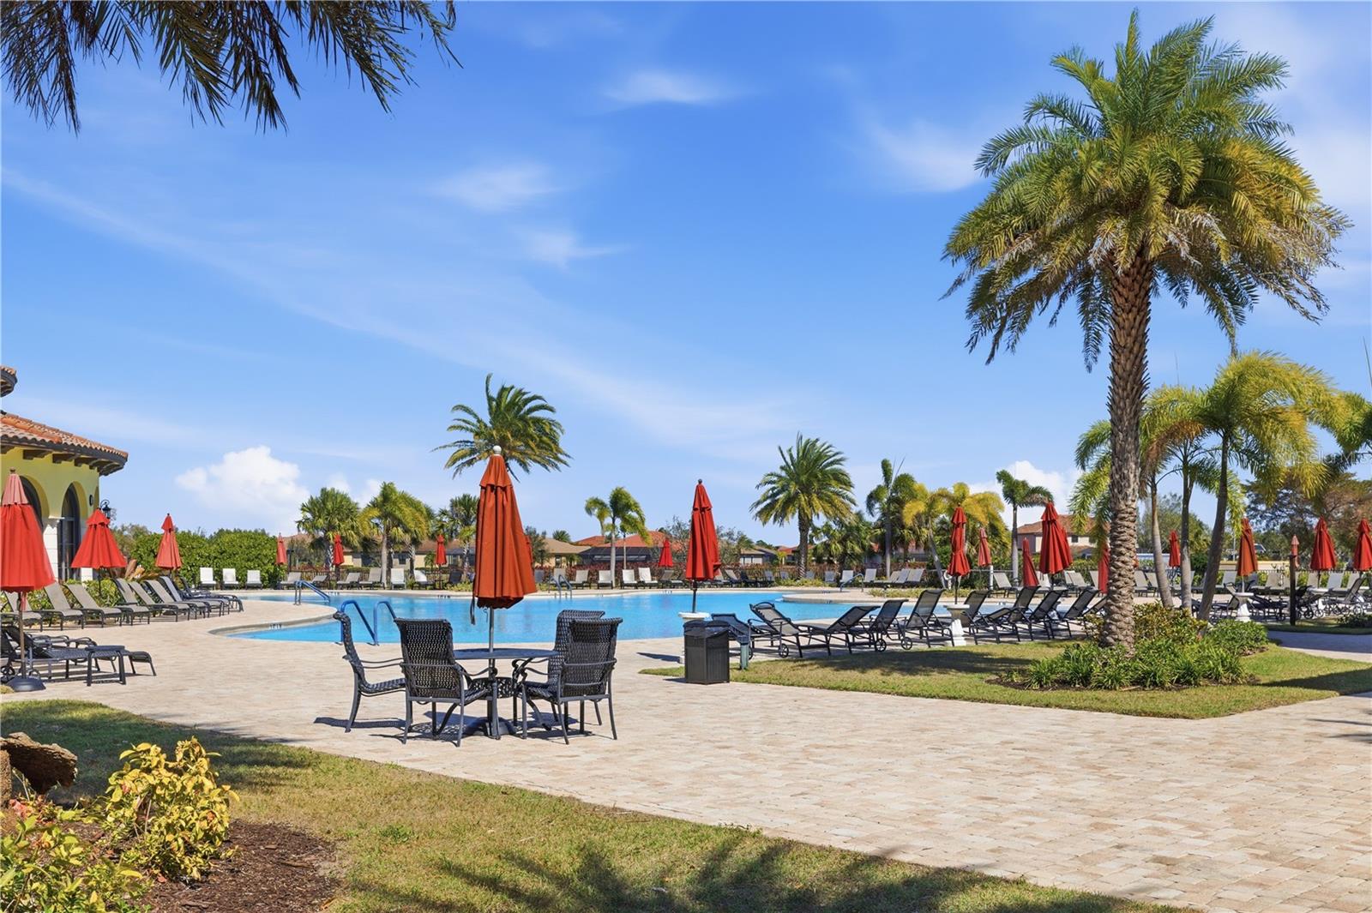
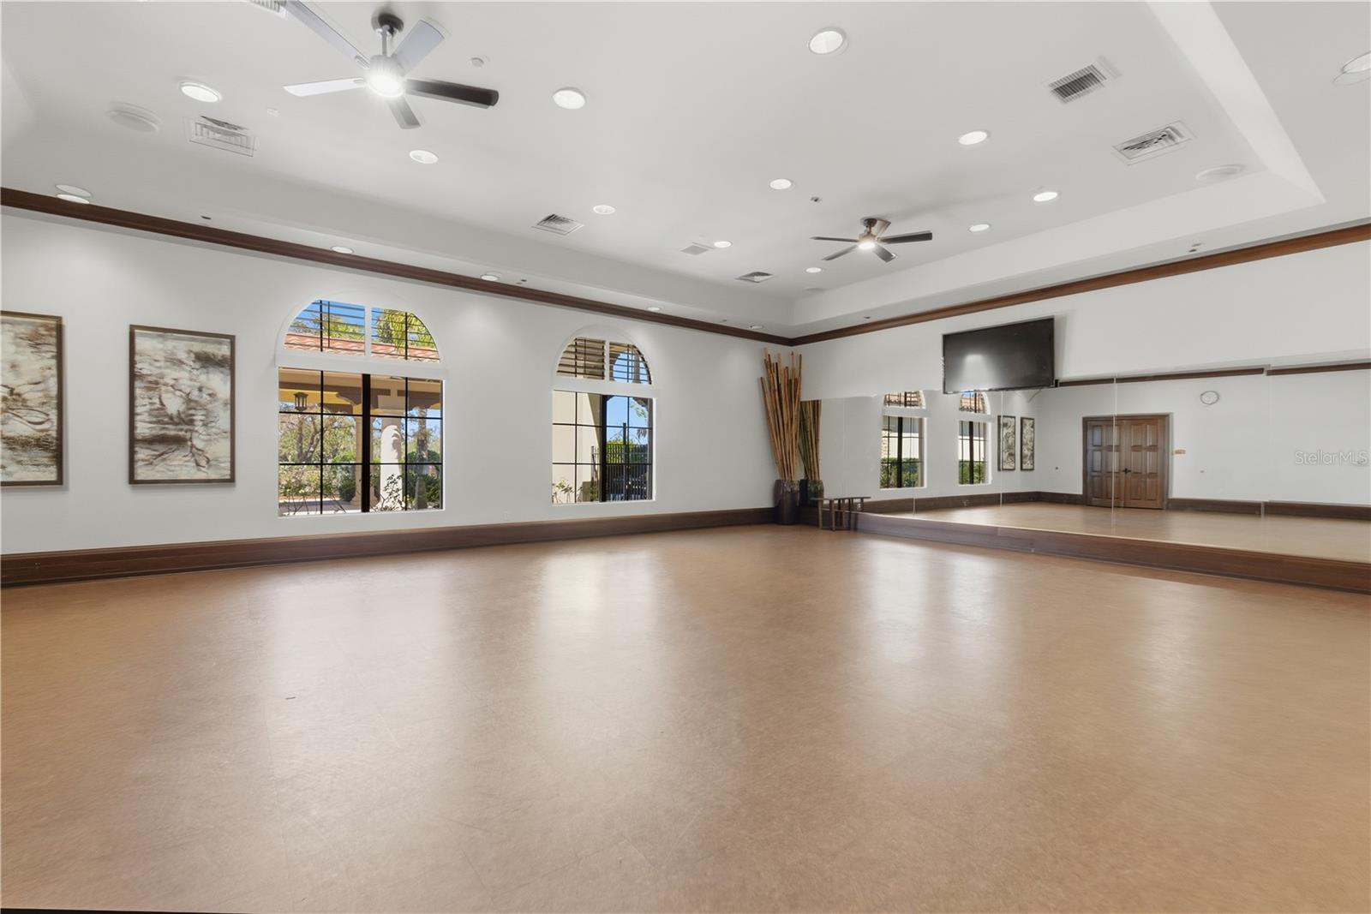
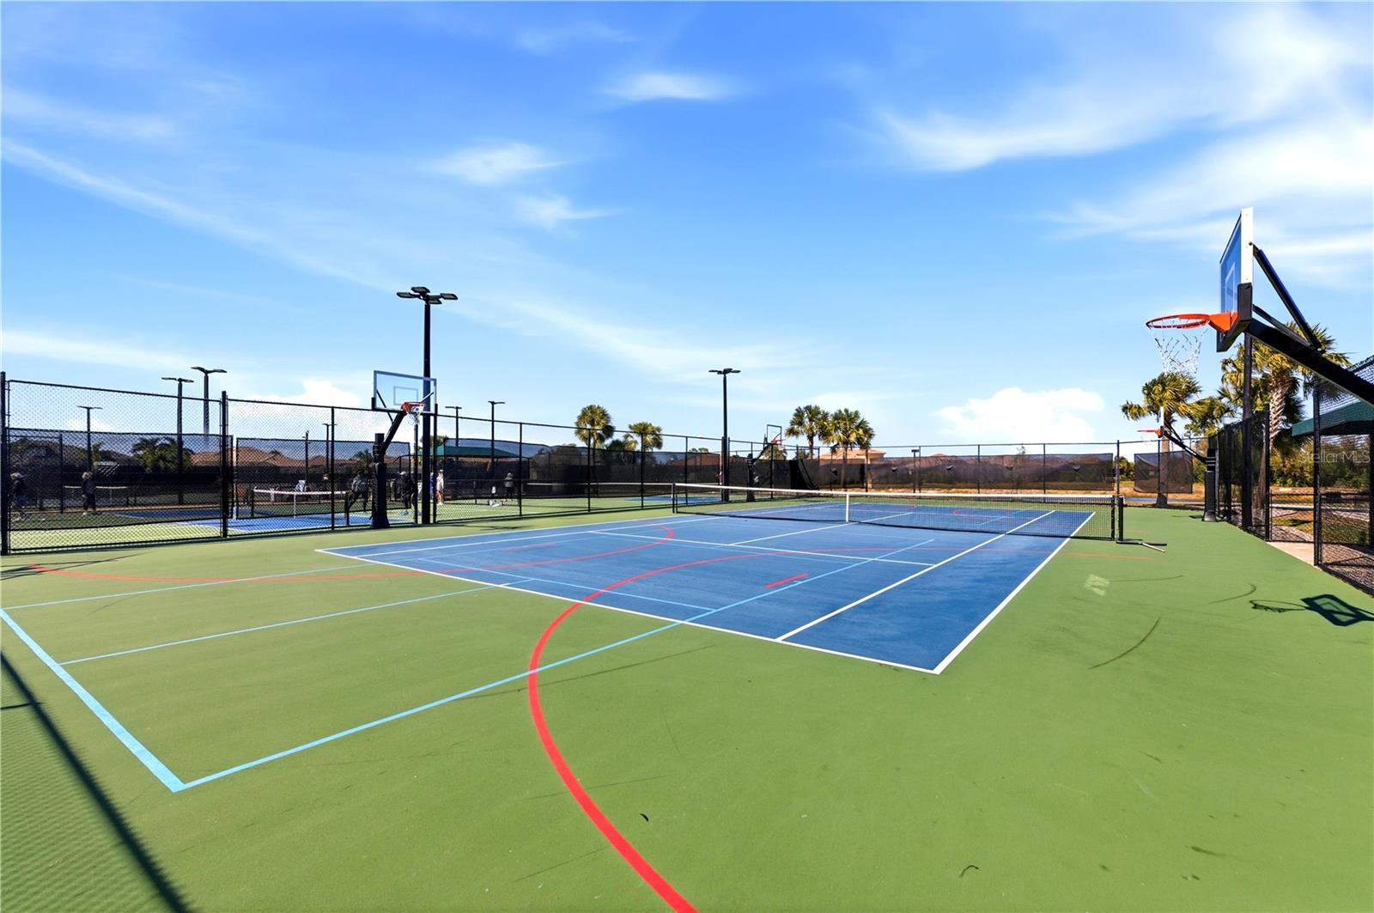
Wake up each day to shimmering lake views, warm Gulf breezes, and the effortless elegance of resort-style living in Gran Paradiso, one of the most sought-after, golf-cart-friendly enclaves in Wellen Park. Perfectly positioned on an oversized waterfront homesite, this four-bedroom, three-bath residence with a three-car garage captures breathtaking sunsets and the serene rhythm of Florida living. From the moment you arrive, the home welcomes you with a sense of space and refinement—soaring ceilings, extended doorways, crown molding, and elegant tile flooring create a light-filled, airy atmosphere designed for both everyday comfort and elevated entertaining. The open great room flows seamlessly into a chef’s kitchen where granite countertops, custom cabinetry, stainless steel appliances, tile backsplash, under-cabinet lighting, and generous pantry space make hosting effortless. Morning coffee becomes a ritual in the sunlit breakfast nook, where aquarium glass frames peaceful water views. Sliding glass doors disappear to reveal over 1,000 square feet of indoor-outdoor living, where a screened paver lanai, resort-style pool and spa, and expansive lake backdrop create a private retreat ideal for sunset dinners, weekend lounging, and unforgettable gatherings. The primary suite is its own sanctuary, offering tranquil lake views, direct lanai access, a walk-in closet, and a spa-inspired bath with dual vanities, soaking tub, and walk-in shower. A thoughtful split floor plan provides privacy for guests, including a bedroom and full bath that doubles as a pool bath, while a formal dining room sets the stage for memorable celebrations. Beyond the home, life in Gran Paradiso feels like a permanent vacation. Residents enjoy a guard-gated entrance, a stunning Tuscan-inspired clubhouse, resort pool and spa, state-of-the-art fitness center, sauna, tennis and pickleball courts, walking trails, and a vibrant calendar of social events that foster a true sense of community. HOA services include cable, high-speed internet, lawn care, and full access to amenities—allowing you to spend more time living and less time maintaining. Additional features include hurricane protection for windows and sliders, UV-enhanced HVAC air purification, mature landscaping for privacy, overhead garage storage, and peace of mind in an X flood zone with no flood insurance required. Just minutes from beaches, downtown Venice, dining, shopping, and the Atlanta Braves’ Spring Training stadium, this home offers not just a place to live—but a lifestyle to love.
Additional Information
- City
- Venice
- Region
- Venice
- Zip
- 34293
- Mo Subdivision
- Gran Paradiso
- Neighborhood
- Gran Paradiso
- Subdivision
- Gran Paradiso
- Area
- 2548
- Water Frontage
- Lake Front
- Community Extras
- Clubhouse, Deed Restrictions, Fitness Center, Gated Community - Guard, Golf Carts OK, No Truck/RV/Motorcycle Parking, Playground, Pool, Sidewalks, Tennis Court(s)
- Garage Spaces
- 3
- Property Description
- One Story
- Exterior Construction
- Block, Stucco
- Elementary School
- Taylor Ranch Elementary
- Middle School
- Venice Area Middle
- High School
- Venice Senior High
- Located Near
- Cul-De-Sac, Landscaped, Private, Sidewalk
- Pool Type
- Community, Private
- Pets Allowed
- Yes
- Water View
- Yes
- Water View
- Pond
- Property Style
- Single Family
- Total Acreage
- 1/4 to less than 1/2
- Special Sale Provision
- None
- Garage Description
- 3 Car Garage
- Property Condition
- Completed
- Additional Rooms
- Attic, Formal Dining Room Separate, Formal Living Room Separate
- Minimum Lease
- 3 Months
- Interior Features
- Crown Molding, High Ceilings, In Wall Pest System, Kitchen/Family Room Combo, Open Floorplan, Primary Bedroom Main Floor, Split Bedroom, Stone Counters, Thermostat, Walk-In Closet(s)
- Interior Layout
- Crown Molding, High Ceilings, In Wall Pest System, Kitchen/Family Room Combo, Open Floorplan, Primary Bedroom Main Floor, Split Bedroom, Stone Counters, Thermostat, Walk-In Closet(s)
- Community Features
- Clubhouse, Deed Restrictions, Fitness Center, Gated Community - Guard, Golf Carts OK, No Truck/RV/Motorcycle Parking, Playground, Pool, Sidewalks, Tennis Court(s)
- Flood Zone
- X500
- Deed Restriction
- Yes
- CDD
- Yes
- Pet Size
- Extra Large (101+ Lbs.)
- Hoa Fee
- $996
- Monthly Hoa Amount
- 332
- Taxes
- $2,257
- Heated Square Feet
- 2548
- Acres
- 0.27
- Exterior Features
- Hurricane Shutters, Sidewalk, Sliding Doors
- Private Pool
- Yes
- Community Pool
- Yes
- Parking Description
- Driveway, Oversized
- Floor Covering
- Tile
- HOA Fee Required
- Yes
- HOA Yes/No
- Yes
- HOA Comm/Assn
- Required
- Floor Number
- 1
- Pp Sqft
- 298.27
- Levels
- One
- Occupant Type
- Owner
- Subtype
- Single Family
- Builder Name
- Lennar Homes
- Roof
- Concrete, Tile
- Property Subtype
- Residential
- Pool
- Yes
- DPRYN
- Yes
- View
- Trees/Woods, Water
- Sewer
- Public Sewer
- Water Source
- Public
- Furnished
- Unfurnished
Listing courtesy of PREMIER SOTHEBY'S INTERNATIONAL REALTY. 941-364-4000
Mortgage Calculator
StellarMLS is the source of this information via Internet Data Exchange Program. All listing information is deemed reliable but not guaranteed and should be independently verified through personal inspection by appropriate professionals. Listings displayed on this website may be subject to prior sale or removal from sale. Availability of any listing should always be independently verified. Listing information is provided for consumer personal, non-commercial use, solely to identify potential properties for potential purchase. All other use is strictly prohibited and may violate relevant federal and state law. Data last updated on