14335 Stirling Drive, Lakewood Ranch, FL 34202
- $769,900
- 3
- BD
- 3
- BA
- 2,176
- SqFt








- List Price
- $769,900
- Days on Market
- 157
- MLS#
- A4683527
- Bedrooms
- 3
- Full Bathrooms
- 2
- Half Bathrooms
- 1
- Sq. Ft
- 2,176
- Lot Size
- 9,352
- Subtype
- Single Family
- County
- Manatee
- Community
- Clubhouse, Fitness Center, Gated Community - Guard, Golf Carts OK, Golf, Irrigation-Reclaimed Water, Pool, Sidewalks, No Deed Restriction, Golf Community, Maintenance Free
- Subdivision
- Lakewood Ranch
- Year Built
- 2013
Property Description
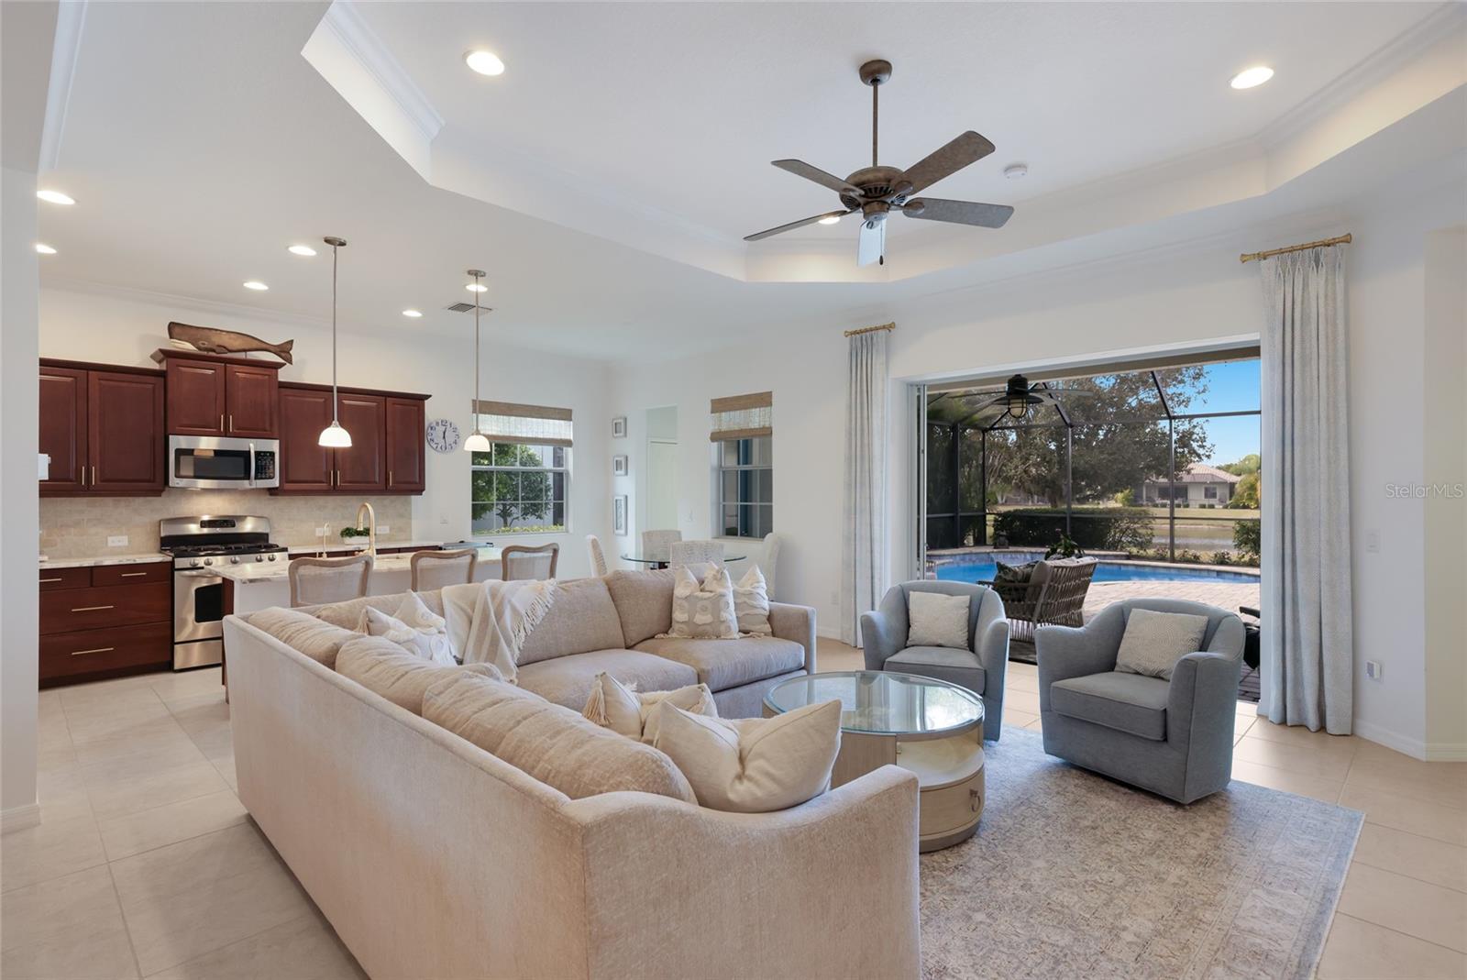
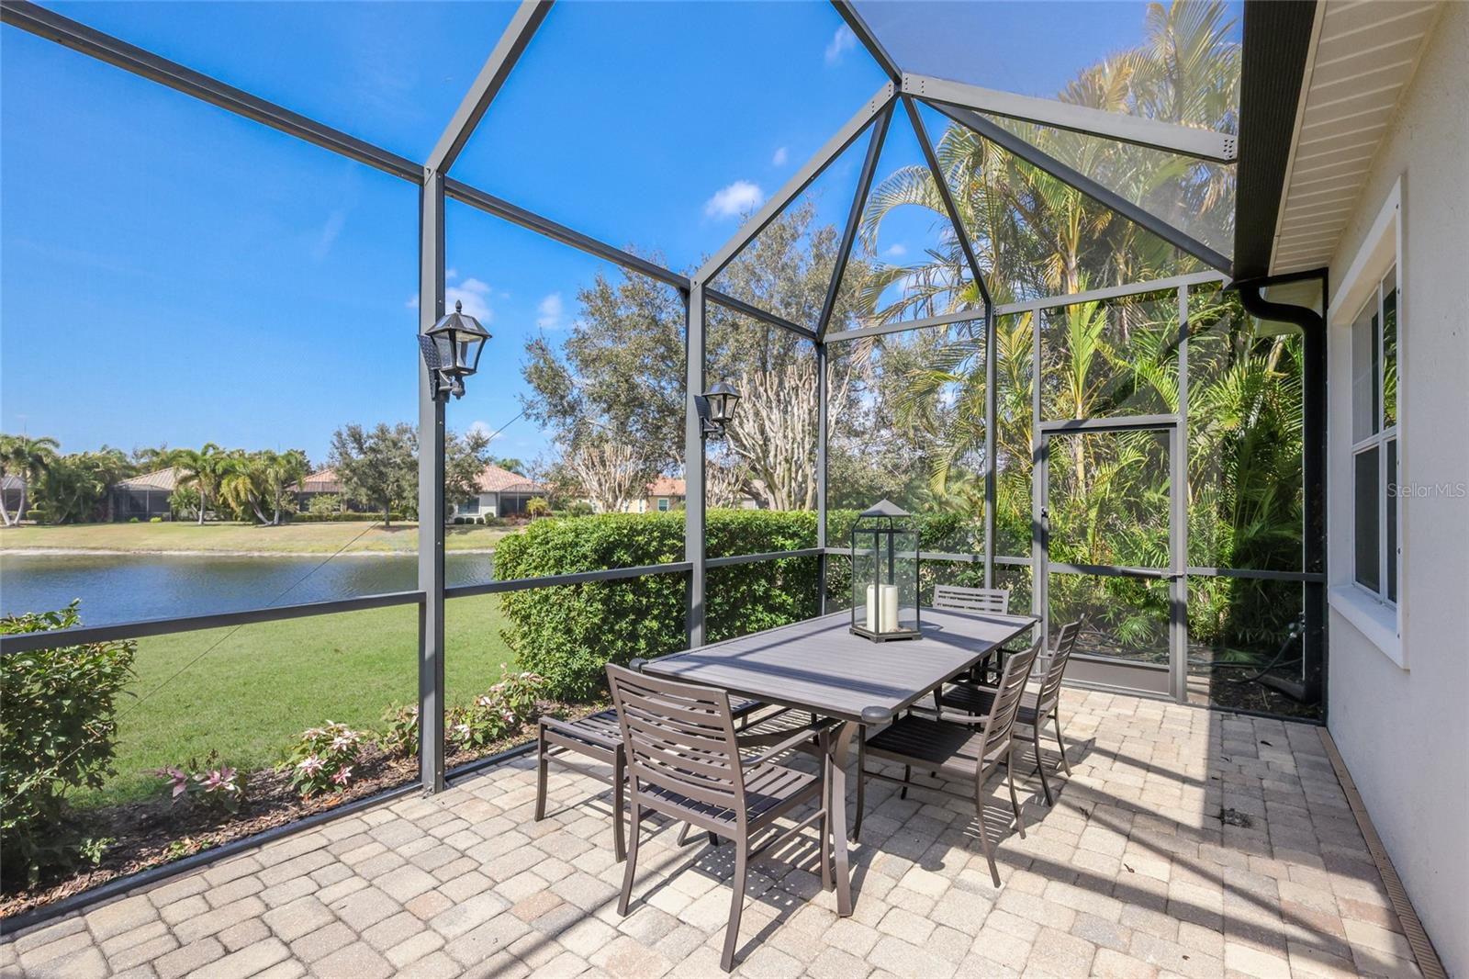
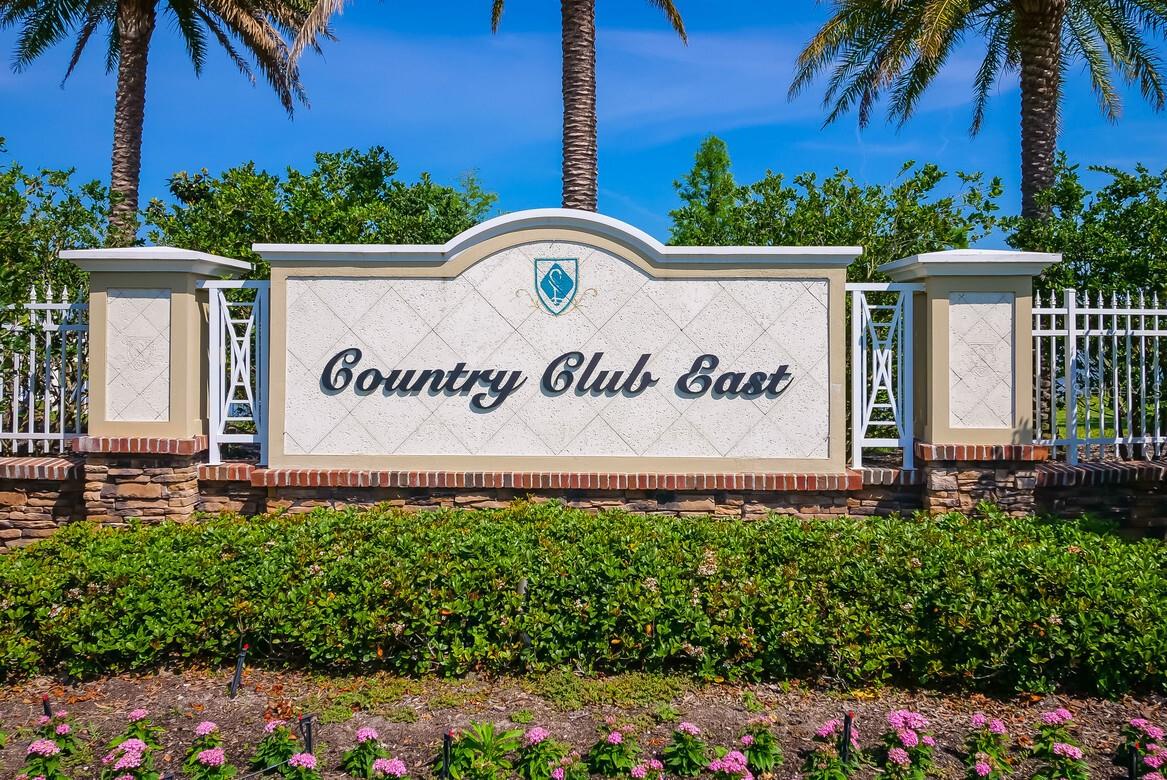
Beautifully maintained three-bedroom residence with a dedicated office/den and two-and-a-half bathrooms, thoughtfully updated and designed for comfortable everyday living. The fully remodeled kitchen (2023) showcases elegant marble countertops, a new kitchen faucet, reverse osmosis system, and modern finishes, creating a bright and inviting space ideal for both entertaining and daily use. The open layout flows seamlessly to the outdoor living area, where a sparkling pool overlooks peaceful water views, offering a serene setting for relaxing or hosting guests. The conveniently located half bath doubles as a lanai bath, providing easy access for poolside living. Recent enhancements, including a new pool pump and refreshed landscaping (2025), further elevate the outdoor space. The spacious primary suite features direct access to the lanai, dual walk-in closets, dual vanities, a walk-in shower, and a private water closet, creating a comfortable and well-appointed primary space. An oversized office/den offers exceptional flexibility to fit your lifestyle — ideal as a home office, fourth bedroom, playroom, or study. Guest bedrooms are privately positioned with a full bathroom conveniently located between them, while new flooring installed in 2024 throughout the bedrooms and den adds a fresh, cohesive feel. Additional improvements include new light fixtures (2024), new blinds and window treatments (2025), a 2025 HVAC system, and a 2025 water heater, providing both style and peace of mind. Located in the highly sought-after, gated community of Lakewood Ranch Country Club East, residents enjoy private roads, three community pools, a fitness center, and a clubhouse. Centrally located near shopping, dining, restaurants, major airports, and more. The private Lakewood Ranch Golf & Country Club features 72 holes of championship golf across four courses, Three clubhouses with casual and fine dining options, resort-style heated swimming pools, fitness, group classes and personal training, tennis courts, pickleball courts, and a calendar of events. Close to Sarasota and Tampa Airports, the finest beaches, downtown Sarasota, Waterside Place, UTC Mall.
Additional Information
- City
- Lakewood Ranch
- Region
- Bradenton/Lakewood Ranch/Lakewood Rch
- Zip
- 34202
- Mo Subdivision
- Other
- Neighborhood
- Lakewood Ranch
- Subdivision
- Country Club East At Lakewd Rnch Qq1 2b
- Area
- 2176
- Community Extras
- Clubhouse, Fitness Center, Gated Community - Guard, Golf Carts OK, Golf, Irrigation-Reclaimed Water, Pool, Sidewalks, No Deed Restriction, Golf Community, Maintenance Free
- Garage Spaces
- 2
- Property Description
- One Story
- Exterior Construction
- Block
- Elementary School
- Robert E Willis Elementary
- Middle School
- Nolan Middle
- High School
- Lakewood Ranch High
- Located Near
- Paved, Private
- Pool Type
- Community, Private
- Pets Allowed
- Yes
- Property Style
- Single Family
- Total Acreage
- 0 to less than 1/4
- Special Sale Provision
- None
- Garage Description
- 2 Car Garage
- Property Condition
- Completed
- Minimum Lease
- 1-2 Years
- Interior Features
- Ceiling Fans(s), Crown Molding, Eat-in Kitchen, Kitchen/Family Room Combo, Living Room/Dining Room Combo, Open Floorplan, Primary Bedroom Main Floor, Solid Surface Counters, Tray Ceiling(s), Window Treatments
- Interior Layout
- Ceiling Fans(s), Crown Molding, Eat-in Kitchen, Kitchen/Family Room Combo, Living Room/Dining Room Combo, Open Floorplan, Primary Bedroom Main Floor, Solid Surface Counters, Tray Ceiling(s), Window Treatments
- Community Features
- Clubhouse, Fitness Center, Gated Community - Guard, Golf Carts OK, Golf, Irrigation-Reclaimed Water, Pool, Sidewalks
- Flood Zone
- X
- CDD
- Yes
- Hoa Fee
- $437
- Monthly Hoa Amount
- 145
- Taxes
- $2,042
- Heated Square Feet
- 2176
- Acres
- 0.21
- Exterior Features
- Hurricane Shutters, Rain Gutters, Sliding Doors
- Private Pool
- Yes
- Community Pool
- Yes
- Floor Covering
- Luxury Vinyl, Tile
- HOA Fee Required
- Yes
- HOA Yes/No
- Yes
- HOA Comm/Assn
- Required
- Pp Sqft
- 353.81
- Levels
- One
- Occupant Type
- Vacant
- Subtype
- Single Family
- Roof
- Tile
- Property Subtype
- Residential
- Pool
- Yes
- DPRYN
- Yes
- View
- Water
- Sewer
- Public Sewer
- Water Source
- Public
- Amenities
- Fitness Center, Gated, Maintenance, Optional Additional Fees, Pool, Recreation Facilities, Spa/Hot Tub
- Furnished
- Negotiable
Listing courtesy of BERKSHIRE HATHAWAY HOMESERVICE. 941-907-2000
Mortgage Calculator
StellarMLS is the source of this information via Internet Data Exchange Program. All listing information is deemed reliable but not guaranteed and should be independently verified through personal inspection by appropriate professionals. Listings displayed on this website may be subject to prior sale or removal from sale. Availability of any listing should always be independently verified. Listing information is provided for consumer personal, non-commercial use, solely to identify potential properties for potential purchase. All other use is strictly prohibited and may violate relevant federal and state law. Data last updated on